12315 E Legal Tender Road, Columbus, IN 47203
Local realty services provided by:CENTURY 21 Scheetz
12315 E Legal Tender Road,Columbus, IN 47203
$189,000
- 4 Beds
- 1 Baths
- 1,690 sq. ft.
- Single family
- Active
Listed by: melanie hartwell
Office: lincoln realty, inc.
MLS#:22119257
Source:IN_MIBOR
Price summary
- Price:$189,000
- Price per sq. ft.:$111.83
About this home
Location, Location, Location! Here's your opportunity to own a home in the country with nearly 3/4 acre and close proximity to the city of Columbus! Features 4 BR, 1 bath and 2 car garage with full bedford stone on majority of the home and vinyl siding on family room/4th BR addition. Roof, siding, soffit, fascia, gutters, garage door/opener, windows, septic system all completed around 2011. Furnace and central air new in 2018. Most of the home is slab w/ family room and 4th BR on crawlspace. Come put your vision and final touches on the cosmetics of this home!
Contact an agent
Home facts
- Year built:1962
- Subdivision & Development:No Subdivision
- Listing ID #:22119257
- Added:1 day(s) ago
- Updated:August 11, 2026 at 11:09 AM
Rooms and interior
- Bedrooms:4
- Total bathrooms:1
- Full bathrooms:1
- Dining Description:Dining Combo/Kitchen
- Kitchen Description:Electric Oven, Microwave, Refrigerator
- Living area:1,690 sq. ft.
Heating and cooling
- Cooling:Central Electric
- Heating:Forced Air, Propane
- Central air:Yes
Structure and exterior
- Year built:1962
- Building area:1,690 sq. ft.
- Lot area:0.5 Acres
- Architectural Style:Ranch
- Construction Materials:Stone
- Foundation Description:Crawl Space, Slab
Schools
- High school:Columbus East High School
- Elementary school:Rockcreek Elementary School
Utilities
- Water:Public Water
Finances and disclosures
- Price:$189,000
- Price per sq. ft.:$111.83
Features and amenities
- Appliances:Microwave, Refrigerator
- Amenities:Attic Access
Parking
- Garage:Yes
- Garage spaces:2
New listings near 12315 E Legal Tender Road
- New
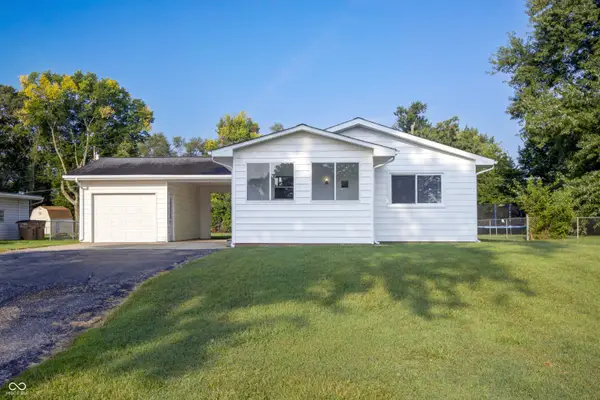
 $194,900Active3 beds 1 baths936 sq. ft.
262 Woodlane Drive, Columbus, IN 47201
MLS# 22119189Listed by: CENTURY 21 SCHEETZ - New
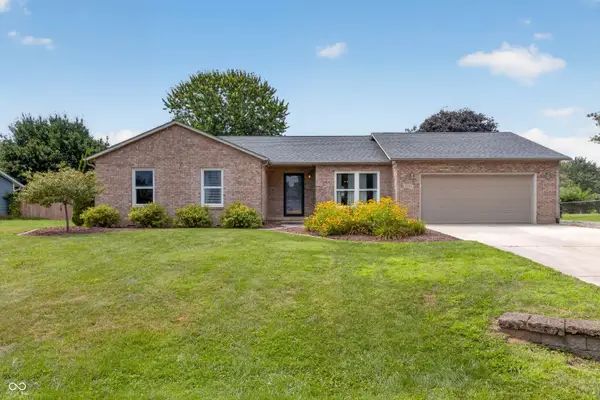 $299,900Active3 beds 2 baths1,463 sq. ft.
5559 E Broadmore Drive, Columbus, IN 47201
MLS# 22115310Listed by: CENTURY 21 SCHEETZ - New
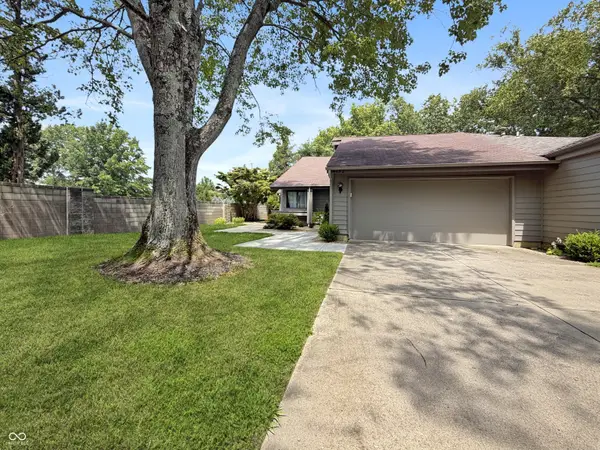 $284,900Active3 beds 2 baths1,218 sq. ft.
4692 Carya Square, Columbus, IN 47201
MLS# 22118485Listed by: CENTURY 21 SCHEETZ - New
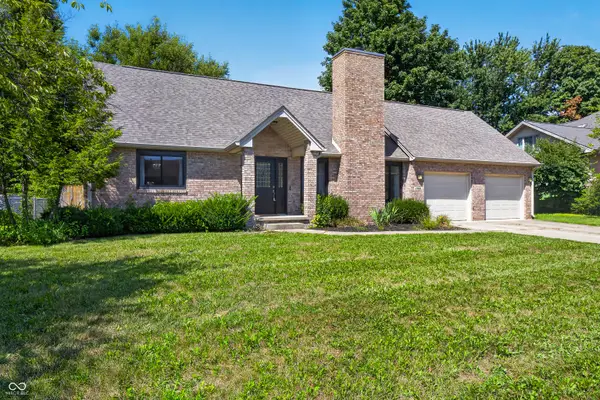 $317,500Active4 beds 2 baths1,925 sq. ft.
1966 Broadmoor Lane, Columbus, IN 47203
MLS# 22115323Listed by: F.C. TUCKER REAL ESTATE EXPERTS - New
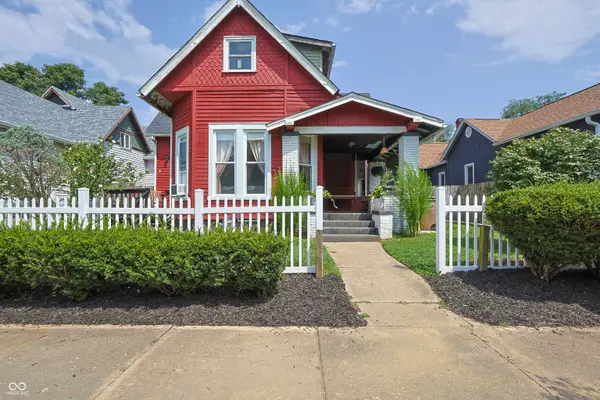 $172,900Active3 beds 1 baths1,976 sq. ft.
1439 Pearl Street, Columbus, IN 47201
MLS# 22119061Listed by: 1 PERCENT LISTS INDIANA REAL ESTATE - New
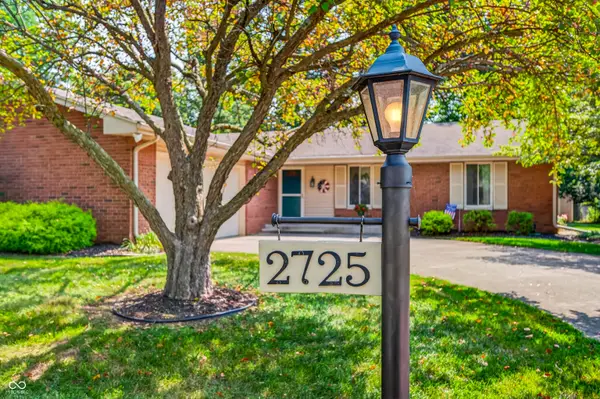 $299,999Active4 beds 2 baths2,831 sq. ft.
2725 Wedgewood Drive, Columbus, IN 47203
MLS# 22119032Listed by: EXP REALTY LLC - New
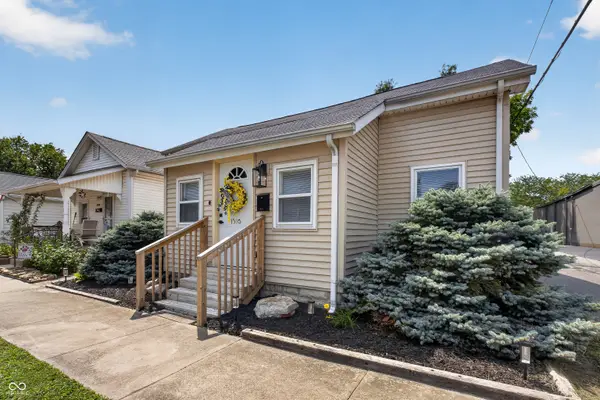 $199,900Active2 beds 1 baths902 sq. ft.
1516 Chestnut Street, Columbus, IN 47201
MLS# 22119054Listed by: 1 PERCENT LISTS INDIANA REAL ESTATE 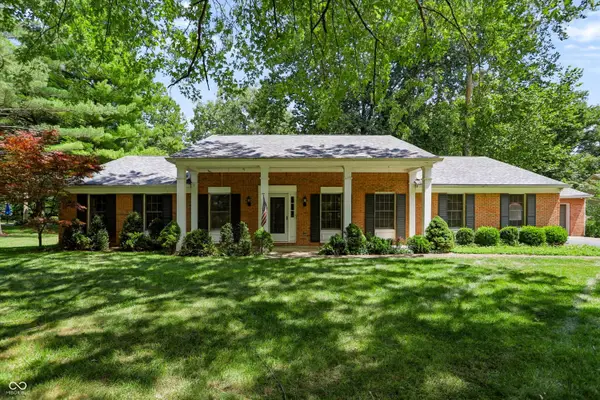 $379,000Pending5 beds 3 baths4,698 sq. ft.
361 S Sussex Place, Columbus, IN 47201
MLS# 22118215Listed by: BERKSHIRE HATHAWAY HOME- New
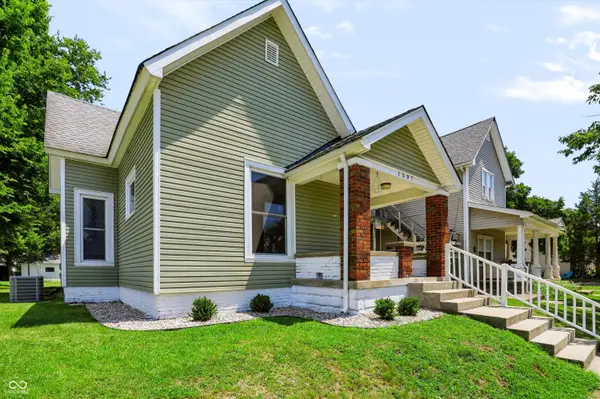 $249,900Active4 beds 1 baths1,629 sq. ft.
1507 Lafayette Avenue, Columbus, IN 47201
MLS# 22118605Listed by: BERKSHIRE HATHAWAY HOME


Protect your home and budget from life's surprises with an Assurant Home Warranty, backed by a partner that supports you through every step of homeownership. Explore Plans.
©2026 Century 21 Real Estate LLC. All rights reserved. CENTURY 21®, the CENTURY 21 Logo and C21® are service marks owned by Century 21 Real Estate LLC. Century 21 Real Estate LLC fully supports the principles of the Fair Housing Act and the Equal Opportunity Act. Each office is independently owned and operated. Listing information is deemed reliable but not guaranteed accurate.