1502 Union Street, Columbus, IN 47201
Local realty services provided by:CENTURY 21 Scheetz
1502 Union Street,Columbus, IN 47201
$165,000
- 2 Beds
- 1 Baths
- 1,184 sq. ft.
- Single family
- Active
Listed by: drew wyant
Office: 1 percent lists indiana real estate
MLS#:22132820
Source:IN_MIBOR | Licensed in Indiana
Price summary
- Price:$165,000
- Price per sq. ft.:$139.36
About this home
Welcome to 1502 Union St! This completely updated 2-bedroom, 1-bath home offers nearly 1,200 square feet of comfortable, move-in-ready living space. Inside, you'll appreciate the tall ceilings, spacious rooms, and updates throughout that make this home both inviting and functional. All appliances are included, making your move even easier! Relax and unwind on the large covered front porch, or enjoy the privacy of your fenced-in backyard, complete with a storage shed for additional storage space. Conveniently located and offering low-maintenance living, this charming home is perfect for those looking for an updated home that's ready to enjoy. Don't miss your opportunity to make it yours!
Contact an agent
Home facts
- Year built:1910
- Subdivision & Development:Original Town Of Columbus
- Listing ID #:22132820
- Added:1 day(s) ago
- Updated:October 23, 2026 at 03:56 PM
Rooms and interior
- Bedrooms:2
- Total bathrooms:1
- Full bathrooms:1
- Dining Description:Dining Combo/Living Room
- Kitchen Description:Dishwasher, Gas Oven, Microwave Hood, Refrigerator
- Living area:1,184 sq. ft.
Heating and cooling
- Cooling:Central Electric
- Heating:Forced Air
- Central air:Yes
Structure and exterior
- Year built:1910
- Building area:1,184 sq. ft.
- Lot area:0.12 Acres
- Lot Features:Corner Lot
- Construction Materials:Vinyl Siding
- Exterior Features:Storage Shed
- Foundation Description:Brick
Utilities
- Water:Public Water
Finances and disclosures
- Price:$165,000
- Price per sq. ft.:$139.36
Features and amenities
- Appliances:Refrigerator, Smoke Alarm, Washer
- Laundry features:Dryer, Washer
- Amenities:Attic Access, Attic Pull Down Stairs, Wood Work Painted
New listings near 1502 Union Street
- Coming Soon
 $229,000Coming Soon4 beds 2 baths1,738 sq. ft.
1500 Wrenwood Drive, Columbus, IN 47201
MLS# 22132540Listed by: F.C. TUCKER REAL ESTATE EXPERTS - Coming Soon
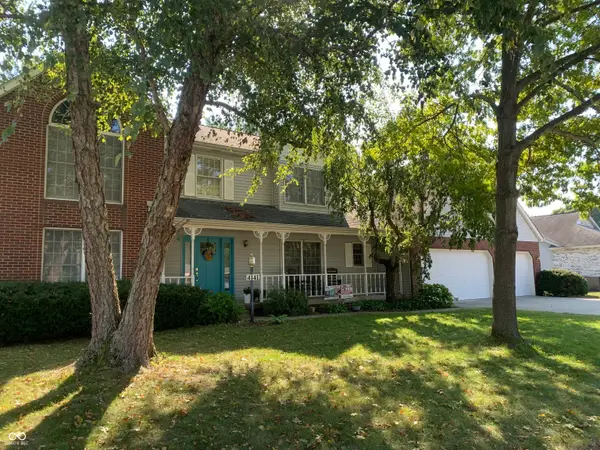 $367,500Coming Soon4 beds 3 baths2,436 sq. ft.
4141 River Road, Columbus, IN 47203
MLS# 22126700Listed by: RE/MAX REAL ESTATE PROF - New
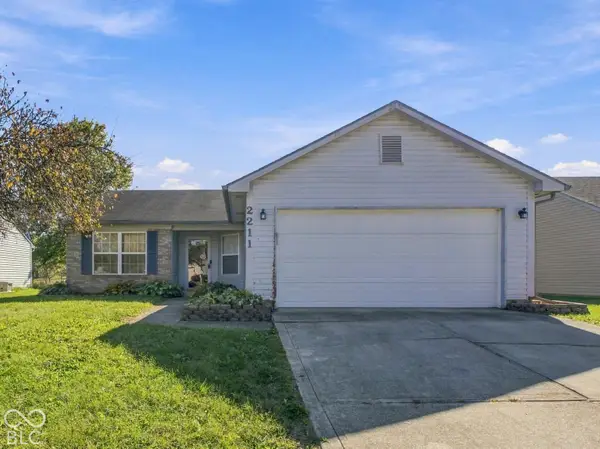
 $242,900Active3 beds 2 baths1,185 sq. ft.
2211 W Autumn Lane, Columbus, IN 47201
MLS# 22130897Listed by: CENTURY 21 SCHEETZ - New
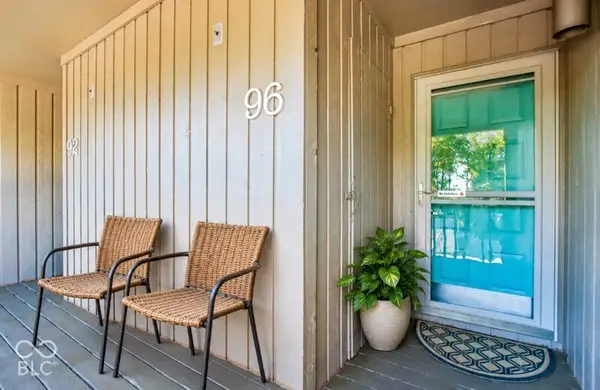 $164,000Active2 beds 2 baths940 sq. ft.
96 Lookout Ridge Ridge, Columbus, IN 47201
MLS# 22131649Listed by: REAL BROKER, LLC - New
 $525,000Active3 beds 3 baths2,707 sq. ft.
310 Sunset, Columbus, IN 47201
MLS# 22132849Listed by: 1 PERCENT LISTS INDIANA REAL ESTATE - New
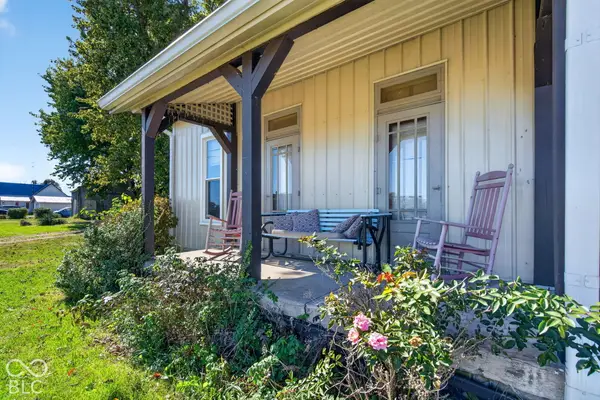 $235,000Active2 beds 1 baths1,333 sq. ft.
3470 S 900 E, Columbus, IN 47203
MLS# 22132826Listed by: TRUEBLOOD REAL ESTATE - Open Sun, 1 to 3pmNew
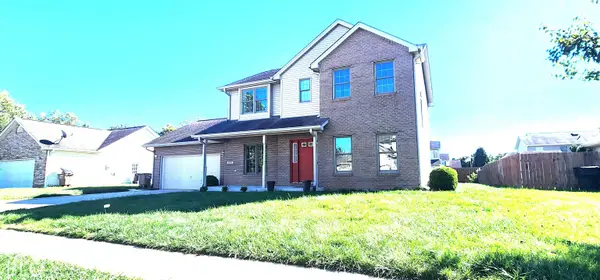 $347,000Active4 beds 3 baths2,056 sq. ft.
2037 Pinewood Drive, Columbus, IN 47203
MLS# 22132029Listed by: 1 PERCENT LISTS INDIANA REAL ESTATE 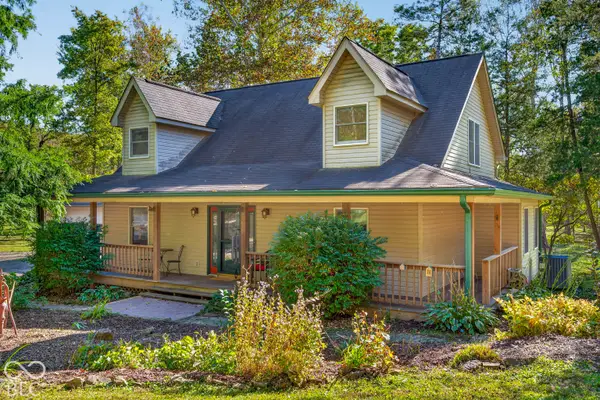 $399,000Pending3 beds 3 baths2,296 sq. ft.
6337 Bellsville Pike, Columbus, IN 47201
MLS# 22132401Listed by: CARPENTER HILLS O'BROWN- Open Sat, 1 to 3pmNew
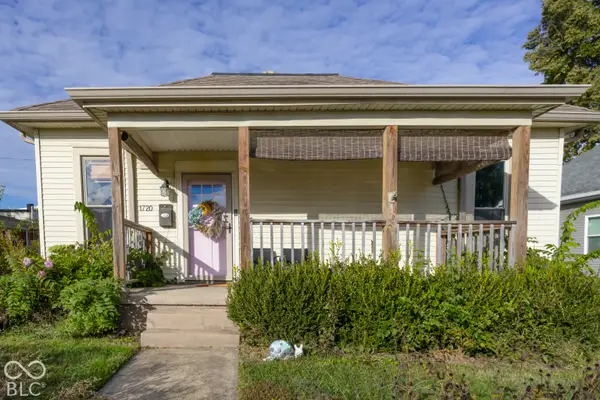 $220,000Active2 beds 2 baths1,292 sq. ft.
1720 Cottage Avenue, Columbus, IN 47201
MLS# 22132441Listed by: F.C. TUCKER REAL ESTATE EXPERTS


Protect your home and budget from life's surprises with an Assurant Home Warranty, backed by a partner that supports you through every step of homeownership. Explore Plans.
©2026 Century 21 Real Estate LLC. All rights reserved. CENTURY 21®, the CENTURY 21 Logo and C21® are service marks owned by Century 21 Real Estate LLC. Century 21 Real Estate LLC fully supports the principles of the Fair Housing Act and the Equal Opportunity Act. Each office is independently owned and operated. Listing information is deemed reliable but not guaranteed accurate.