
2211 W Autumn Lane, Columbus, IN 47201
Local realty services provided by:CENTURY 21 Scheetz
2211 W Autumn Lane,Columbus, IN 47201
$242,900
- 3 Beds
- 2 Baths
- 1,185 sq. ft.
- Single family
- Active
Listed by:
 Jena Glick(812) 371 - 0088CENTURY 21 Scheetz
Office: century 21 scheetz
MLS#:22130897
Source:IN_MIBOR | Licensed in Indiana
Price summary
- Price:$242,900
- Price per sq. ft.:$204.98
About this home
Comfort, convenience, and no HOA! This home offers a split bedroom floor plan, with the primary suite tucked on the opposite side of the home for added privacy, complete with a private bath and walk-in closet. Natural light brightens the living spaces, and the kitchen features upgraded cabinetry, countertops, and stainless steel appliances. Enjoy outdoor dining or a relaxing evening on the large deck overlooking the fully fenced backyard. An attached two-car garage and convenient access to US 31 and I-65 add to the appeal. A great option for your next home or a potential income property!
Contact an agent
Home facts
- Year built:1999
- Subdivision & Development:Harvest Meadows
- Listing ID #:22130897
- Added:1 day(s) ago
- Updated:October 23, 2026 at 03:56 PM
Rooms and interior
- Bedrooms:3
- Total bathrooms:2
- Full bathrooms:2
- Dining Description:Dining Combo/Kitchen
- Kitchen Description:Dishwasher, Disposal, Electric Oven, Microwave Hood, Refrigerator
- Living area:1,185 sq. ft.
Heating and cooling
- Cooling:Central Electric
- Heating:Electric, Heat Pump
- Central air:Yes
Structure and exterior
- Year built:1999
- Building area:1,185 sq. ft.
- Lot area:0.18 Acres
- Lot Features:Sidewalks, Street Lights
- Architectural Style:Ranch
- Construction Materials:Brick, Vinyl Siding
- Exterior Features:Lighting
- Foundation Description:Slab
Schools
- High school:Columbus North High School
- Elementary school:Taylorsville Elementary School
Utilities
- Water:Public Water
Finances and disclosures
- Price:$242,900
- Price per sq. ft.:$204.98
Features and amenities
- Appliances:Refrigerator, Smoke Alarm, Washer
- Laundry features:Dryer, Washer
- Amenities:Attic Access, Wood Work Painted
Parking
- Parking description:Garage Door Opener
- Garage:Yes
- Garage spaces:2
New listings near 2211 W Autumn Lane
- Coming Soon
 $229,000Coming Soon4 beds 2 baths1,738 sq. ft.
1500 Wrenwood Drive, Columbus, IN 47201
MLS# 22132540Listed by: F.C. TUCKER REAL ESTATE EXPERTS - Coming Soon
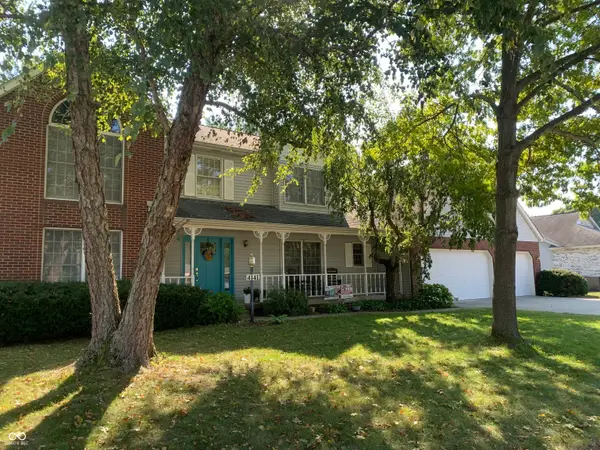 $367,500Coming Soon4 beds 3 baths2,436 sq. ft.
4141 River Road, Columbus, IN 47203
MLS# 22126700Listed by: RE/MAX REAL ESTATE PROF - New
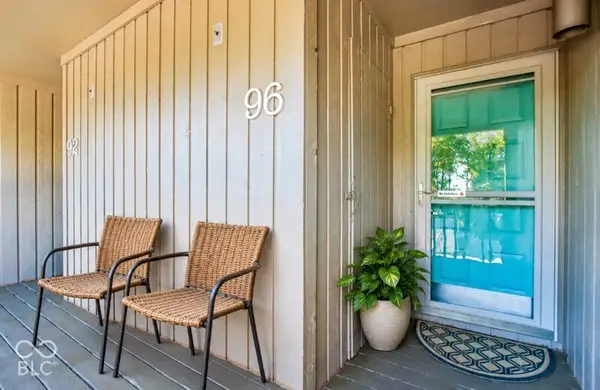 $164,000Active2 beds 2 baths940 sq. ft.
96 Lookout Ridge Ridge, Columbus, IN 47201
MLS# 22131649Listed by: REAL BROKER, LLC - New
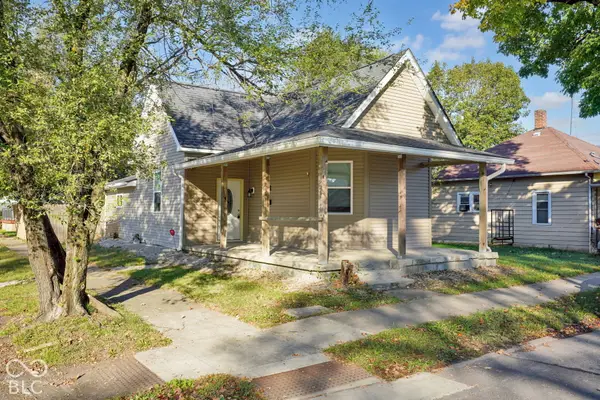 $165,000Active2 beds 1 baths1,184 sq. ft.
1502 Union Street, Columbus, IN 47201
MLS# 22132820Listed by: 1 PERCENT LISTS INDIANA REAL ESTATE - New
 $525,000Active3 beds 3 baths2,707 sq. ft.
310 Sunset, Columbus, IN 47201
MLS# 22132849Listed by: 1 PERCENT LISTS INDIANA REAL ESTATE - New
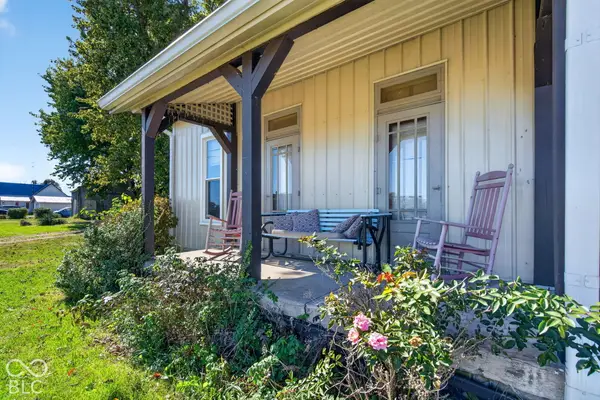 $235,000Active2 beds 1 baths1,333 sq. ft.
3470 S 900 E, Columbus, IN 47203
MLS# 22132826Listed by: TRUEBLOOD REAL ESTATE - Open Sun, 1 to 3pmNew
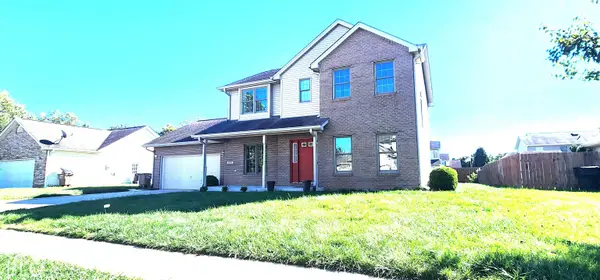 $347,000Active4 beds 3 baths2,056 sq. ft.
2037 Pinewood Drive, Columbus, IN 47203
MLS# 22132029Listed by: 1 PERCENT LISTS INDIANA REAL ESTATE 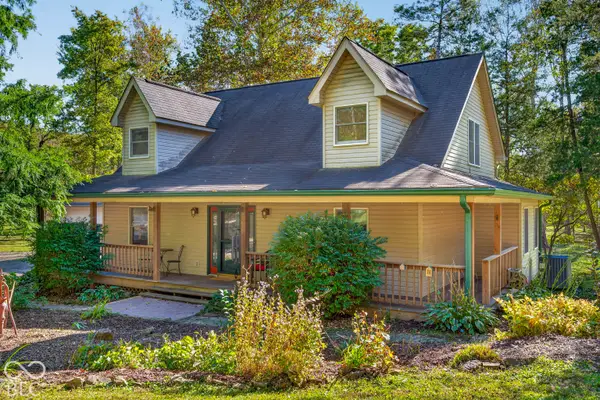 $399,000Pending3 beds 3 baths2,296 sq. ft.
6337 Bellsville Pike, Columbus, IN 47201
MLS# 22132401Listed by: CARPENTER HILLS O'BROWN- Open Sat, 1 to 3pmNew
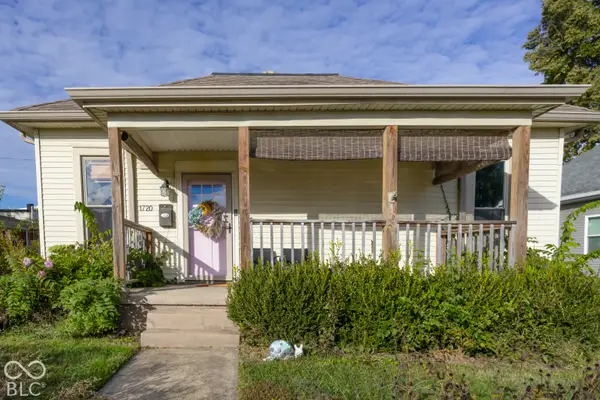 $220,000Active2 beds 2 baths1,292 sq. ft.
1720 Cottage Avenue, Columbus, IN 47201
MLS# 22132441Listed by: F.C. TUCKER REAL ESTATE EXPERTS


Protect your home and budget from life's surprises with an Assurant Home Warranty, backed by a partner that supports you through every step of homeownership. Explore Plans.
©2026 Century 21 Real Estate LLC. All rights reserved. CENTURY 21®, the CENTURY 21 Logo and C21® are service marks owned by Century 21 Real Estate LLC. Century 21 Real Estate LLC fully supports the principles of the Fair Housing Act and the Equal Opportunity Act. Each office is independently owned and operated. Listing information is deemed reliable but not guaranteed accurate.