2037 Pinewood Drive, Columbus, IN 47203
Local realty services provided by:CENTURY 21 Scheetz
2037 Pinewood Drive,Columbus, IN 47203
$347,000
- 4 Beds
- 3 Baths
- 2,056 sq. ft.
- Single family
- Active
Upcoming open houses
- Sun, Oct 2501:00 pm - 03:00 pm
Listed by: nikhil lulla
Office: 1 percent lists indiana real estate
MLS#:22132029
Source:IN_MIBOR | Licensed in Indiana
Price summary
- Price:$347,000
- Price per sq. ft.:$168.77
About this home
Modern Style, Established Neighborhood, Move-In Ready! Welcome to 2037 Pinewood Dr., nestled in the desirable Breakaway Trails neighborhood, near Parkside Elementary! Beautifully remodeled with thoughtful updates throughout, this inviting 4-bedroom, 2.5-bath home offers stylish, refreshed & comfortable living space. Step inside to discover bright, welcoming interiors, fresh neutral paint, beautiful flooring, functional layout, and contemporary lighting. The updated kitchen features refreshed cabinetry, elegant countertops, a stylish backsplash, and stainless steel appliances. A striking stone-accented fireplace creates a warm focal point in the living area, while beautifully updated bathrooms bring a modern touch throughout. Upstairs, brand-new luxury vinyl plank flooring, refreshed doors and trim, and newly carpeted stairs add to the home's move-in-ready appeal. Enjoy the convenience of main-level laundry, a fully fenced backyard with a storage shed, and an attached, finished two-car garage. Both the indoor and outdoor HVAC units were replaced in recent years. Conveniently located near shopping, dining, and Parkside Elementary's playgrounds, this home offers the perfect blend of modern updates and everyday convenience. With appliances included and immediate possession available, all that's left to do is move in and make it yours!...
Contact an agent
Home facts
- Year built:1998
- Subdivision & Development:Break Away Trail
- Listing ID #:22132029
- Added:2 day(s) ago
- Updated:October 24, 2026 at 03:47 AM
Rooms and interior
- Bedrooms:4
- Total bathrooms:3
- Full bathrooms:2
- Half bathrooms:1
- Dining Description:Breakfast Room, Formal Dining Room
- Kitchen Description:Dishwasher, Disposal, Gas Oven, Microwave
- Living area:2,056 sq. ft.
Heating and cooling
- Cooling:Central Electric
- Heating:Forced Air
- Central air:Yes
Structure and exterior
- Year built:1998
- Building area:2,056 sq. ft.
- Lot area:0.23 Acres
- Lot Features:Sidewalks
- Construction Materials:Brick, Vinyl With Brick
- Exterior Features:Storage Shed
- Foundation Description:Block
Schools
- High school:Columbus North High School
- Middle school:Northside Middle School
- Elementary school:Parkside Elementary School
Utilities
- Water:Public Water
Finances and disclosures
- Price:$347,000
- Price per sq. ft.:$168.77
Features and amenities
- Appliances:Microwave, Smoke Alarm
- Amenities:Attic Access
Parking
- Parking description:Finished Garage, Garage Door Opener
- Garage:Yes
- Garage spaces:2
New listings near 2037 Pinewood Drive
- Coming Soon
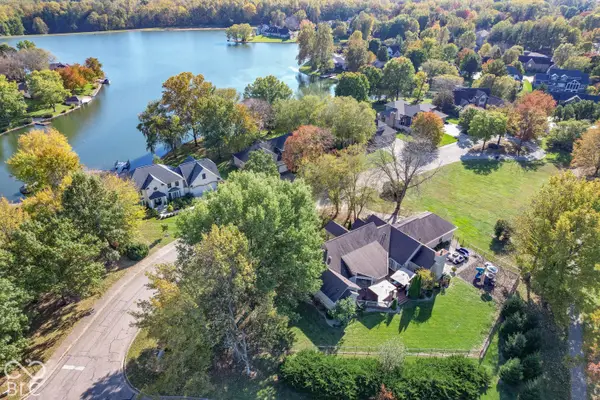 $799,900Coming Soon4 beds 4 baths3,887 sq. ft.
800 Shoreview Court, Columbus, IN 47201
MLS# 22132959Listed by: RE/MAX REAL ESTATE PROF - Coming Soon
 $229,000Coming Soon4 beds 2 baths1,738 sq. ft.
1500 Wrenwood Drive, Columbus, IN 47201
MLS# 22132540Listed by: F.C. TUCKER REAL ESTATE EXPERTS - Open Sun, 1 to 3pmNew
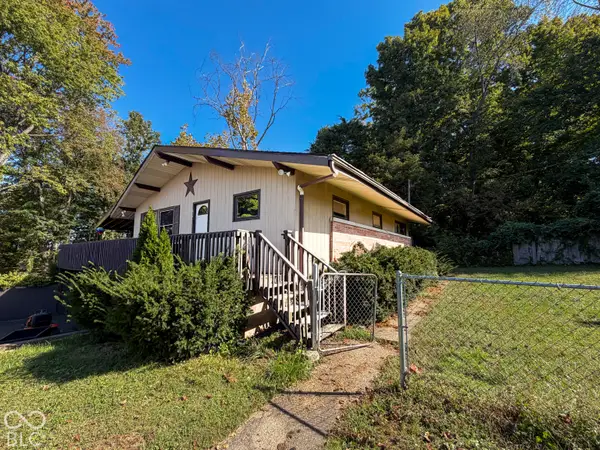 $250,000Active4 beds 2 baths2,910 sq. ft.
2701 W 600 N, Columbus, IN 47201
MLS# 22130806Listed by: F.C. TUCKER REAL ESTATE EXPERTS - New
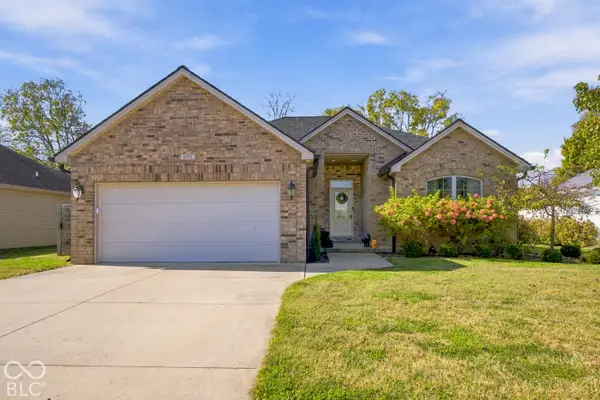
 $320,000Active3 beds 2 baths1,600 sq. ft.
4352 Westminster Place, Columbus, IN 47201
MLS# 22132272Listed by: CENTURY 21 SCHEETZ - Open Sun, 1 to 3pmNew
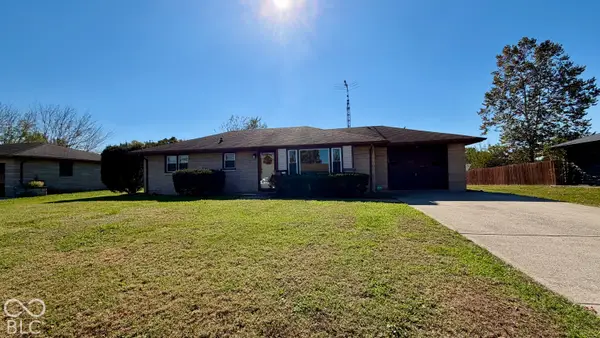 $225,000Active3 beds 1 baths1,851 sq. ft.
2635 15th Street, Columbus, IN 47201
MLS# 22133147Listed by: RE/MAX REAL ESTATE PROF - New
 $799,000Active40 Acres
6352 Bellsvile Pike, Columbus, IN 47201
MLS# 22132440Listed by: CENTURY 21 SCHEETZ - New
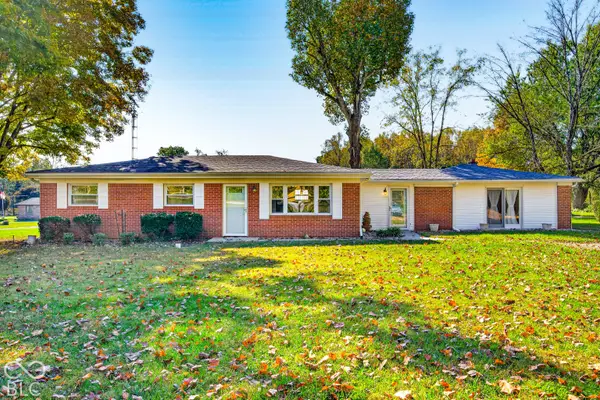 $280,000Active3 beds 1 baths1,776 sq. ft.
5411 W Ohio Ridge Road, Columbus, IN 47201
MLS# 22133110Listed by: CARPENTER, REALTORS - New
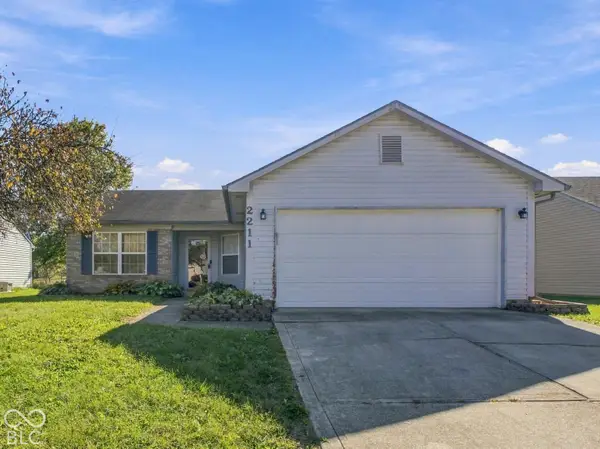 $242,900Active3 beds 2 baths1,185 sq. ft.
2211 W Autumn Lane, Columbus, IN 47201
MLS# 22130897Listed by: CENTURY 21 SCHEETZ - New
 $164,000Active2 beds 2 baths940 sq. ft.
96 Lookout Ridge Ridge, Columbus, IN 47201
MLS# 22131649Listed by: REAL BROKER, LLC - New
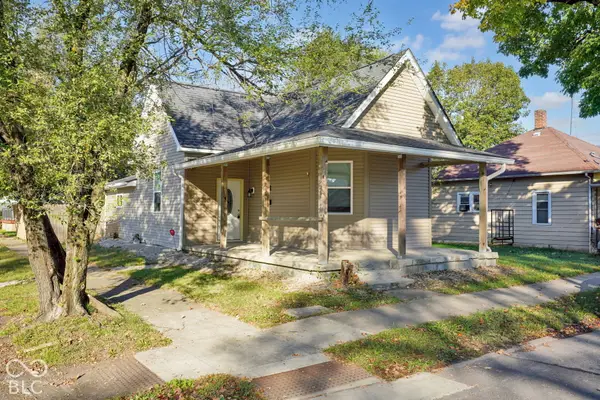 $165,000Active2 beds 1 baths1,184 sq. ft.
1502 Union Street, Columbus, IN 47201
MLS# 22132820Listed by: 1 PERCENT LISTS INDIANA REAL ESTATE


Protect your home and budget from life's surprises with an Assurant Home Warranty, backed by a partner that supports you through every step of homeownership. Explore Plans.
©2026 Century 21 Real Estate LLC. All rights reserved. CENTURY 21®, the CENTURY 21 Logo and C21® are service marks owned by Century 21 Real Estate LLC. Century 21 Real Estate LLC fully supports the principles of the Fair Housing Act and the Equal Opportunity Act. Each office is independently owned and operated. Listing information is deemed reliable but not guaranteed accurate.