
1511 Crescent Drive, Columbus, IN 47203
Local realty services provided by:CENTURY 21 Scheetz
1511 Crescent Drive,Columbus, IN 47203
$370,200
- 3 Beds
- 2 Baths
- - sq. ft.
- Single family
- Sold
Listed by: sarah sanders
Office: 1 percent lists indiana real estate
MLS#:22085268
Source:IN_MIBOR | Licensed in Indiana
Sorry, we are unable to map this address
Price summary
- Price:$370,200
About this home
Parkside: All-brick ranch with a finished basement, big deck & privacy-fenced backyard, plus a 24x24 side-load attached garage. The kitchen has tall cabinets, quartz counters, newer appliances including a gas range, pantry storage, bar stool seating, and a tile backsplash. Plenty of space with a 23x13 living room open to the dining room plus a separate 16x14 family room open to the kitchen plus a huge rec room in the finished basement. Main-floor primary suite with double closets + main-floor laundry room. Easy walking distance from Parkside school, park, and the People Trail. Each room in this home has big windows, and almost all of them have been replaced in the last 10 years. Large bedrooms with original hardwood floors. Original slate tile in the foyer. Custom tile in both full bathrooms. Built in shelving. Possible 4th bedroom in the 11x15 bonus room that has a huge closet and a window. This is a well-maintained and tastefully-updated home. New water softener remains with the home (installed June 2026). HVAC was replaced in 2018 and the water heater was new in 2019. Loesch services the HVAC system twice each year....
Contact an agent
Home facts
- Year built:1961
- Subdivision & Development:Parkside
- Listing ID #:22085268
- Added:65 day(s) ago
- Updated:September 13, 2026 at 06:59 AM
Rooms and interior
- Bedrooms:3
- Total bathrooms:2
- Full bathrooms:2
- Dining Description:Dining Combo/Family Room
- Kitchen Description:Dishwasher, Gas Oven, Microwave, Refrigerator
- Basement:Yes
- Basement Description:Basement, Storage Space
Heating and cooling
- Cooling:Central Electric
- Heating:Forced Air
- Central air:Yes
Structure and exterior
- Year built:1961
- Architectural Style:Ranch
- Construction Materials:Brick
- Exterior Features:Storage Shed
- Foundation Description:Block
Schools
- High school:Columbus North High School
- Middle school:Northside Middle School
- Elementary school:Parkside Elementary School
Utilities
- Water:Public Water
Finances and disclosures
- Price:$370,200
Features and amenities
- Appliances:Microwave, Refrigerator, Water Softener Owned
Parking
- Garage:Yes
- Garage spaces:2
New listings near 1511 Crescent Drive
- New
 $585,000Active4 beds 3 baths3,662 sq. ft.
2830 Trillium Way, Columbus, IN 47201
MLS# 22123315Listed by: KELLER WILLIAMS INDY METRO PARTNERS - New
 $395,000Active4 beds 4 baths2,833 sq. ft.
523 Kinney Lane, Columbus, IN 47201
MLS# 22125760Listed by: 1 PERCENT LISTS INDIANA REAL ESTATE - New
 $254,900Active3 beds 2 baths1,124 sq. ft.
6002 Kennesaw Trail, Columbus, IN 47203
MLS# 22125078Listed by: F.C. TUCKER REAL ESTATE EXPERTS - New
 $265,000Active3 beds 2 baths1,251 sq. ft.
5243 N Vance Street, Columbus, IN 47201
MLS# 22125745Listed by: 1 PERCENT LISTS INDIANA REAL ESTATE - New
 $425,000Active4 beds 2 baths2,445 sq. ft.
3783 W North Wood Lake Drive, Columbus, IN 47201
MLS# 22118650Listed by: RE/MAX TEAM - New
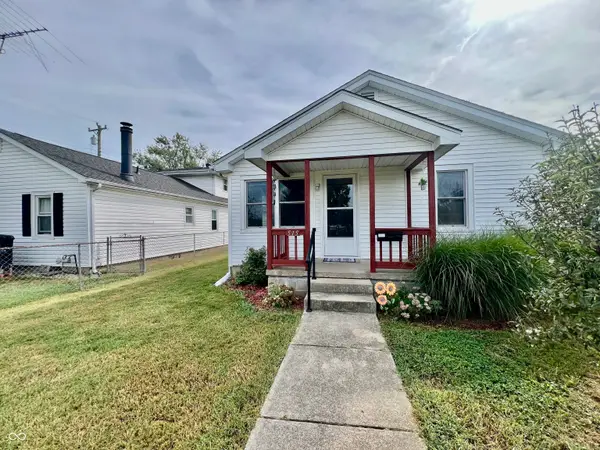 $179,900Active2 beds 1 baths872 sq. ft.
515 N Cherry, Columbus, IN 47201
MLS# 22124892Listed by: EXP REALTY, LLC - New
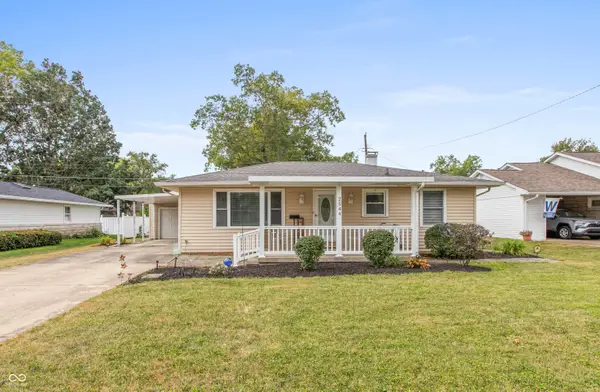 $275,000Active3 beds 3 baths2,122 sq. ft.
2544 Franklin Street, Columbus, IN 47201
MLS# 22125576Listed by: RE/MAX REAL ESTATE PROF - New
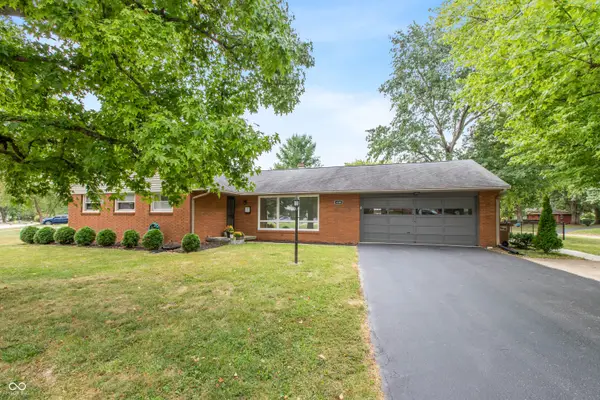 $324,900Active3 beds 2 baths2,029 sq. ft.
4240 Roselawn Avenue, Columbus, IN 47203
MLS# 22125540Listed by: RE/MAX PROFESSIONALS - New
 $399,900Active4 beds 3 baths2,279 sq. ft.
1945 Westminster Place, Columbus, IN 47201
MLS# 22125152Listed by: RE/MAX REAL ESTATE PROF - New
 $275,000Active3 beds 2 baths1,296 sq. ft.
9443 N Keith Drive E, Columbus, IN 47203
MLS# 22124713Listed by: STEVE LEW REAL ESTATE GROUP, LLC


Protect your home and budget from life's surprises with an Assurant Home Warranty, backed by a partner that supports you through every step of homeownership. Explore Plans.
©2026 Century 21 Real Estate LLC. All rights reserved. CENTURY 21®, the CENTURY 21 Logo and C21® are service marks owned by Century 21 Real Estate LLC. Century 21 Real Estate LLC fully supports the principles of the Fair Housing Act and the Equal Opportunity Act. Each office is independently owned and operated. Listing information is deemed reliable but not guaranteed accurate.