2146 Creek Bank Drive, Columbus, IN 47201
Local realty services provided by:CENTURY 21 Scheetz
2146 Creek Bank Drive,Columbus, IN 47201
$329,900
- 4 Beds
- 3 Baths
- 2,560 sq. ft.
- Single family
- Active
Upcoming open houses
- Sun, Oct 2501:00 pm - 03:00 pm
Listed by: sarah sanders
Office: 1 percent lists indiana real estate
MLS#:22111840
Source:IN_MIBOR | Licensed in Indiana
Price summary
- Price:$329,900
- Price per sq. ft.:$128.87
About this home
Modern and Spacious: This 2640 sqft, 4 bedroom + 2.5 bath home has large, open rooms and flexible living spaces to accomodate your unique needs. In addition to the sunny interior, the backyard is designed for your use: The yard is fully fenced with a white vinyl privacy fence; a storage building has been added along with an extra-large concrete patio with a pergola and 2 decks. This home also beautiful landscaping and an irrigation system. Inside, the 12x15 gourmet kitchen is open to the dining space and great room and has granite counters, built-in double ovens, a gas cooktop, a huge center island with double-sided cabinet storage, and TWO kitchen pantries! Upstairs, the 13x18 loft is a convenient flex space, ideal as a rec room or home office. The primary bedroom is 18x13 with a 12x13 walk-in closet that leads to the laundry room with its own utility sink. Beautiful primary bathroom with a walk-in shower and extra counter space. Custom blinds. The attached garage offers additional built-in storage and workshop space. This is a one-owner home on a large corner lot. Possession is available at closing. All kitchen and laundry appliances and the patio furniture plus all window treatments can remain with the home. Shadow Creek is a welcoming neighborhood with large ponds, waking trails, and a community pool and playground + sports fields. Reliable HVAC recently serviced the furnace and AC....
Contact an agent
Home facts
- Year built:2017
- Subdivision & Development:Shadow Creek Farms
- Listing ID #:22111840
- Added:50 day(s) ago
- Updated:October 24, 2026 at 03:04 PM
Rooms and interior
- Bedrooms:4
- Total bathrooms:3
- Full bathrooms:2
- Half bathrooms:1
- Dining Description:Dining Combo/Great Room
- Kitchen Description:Dishwasher, Double Oven, Gas Cooktop, Oven, Refrigerator
- Living area:2,560 sq. ft.
Heating and cooling
- Cooling:Central Electric
- Heating:Forced Air
- Central air:Yes
Structure and exterior
- Year built:2017
- Building area:2,560 sq. ft.
- Lot area:0.21 Acres
- Lot Features:Corner Lot, Sidewalks
- Construction Materials:Vinyl With Brick
- Exterior Features:Storage Shed
- Foundation Description:Slab
Utilities
- Water:Public Water
Finances and disclosures
- Price:$329,900
- Price per sq. ft.:$128.87
Features and amenities
- Appliances:Gas Cooktop, Refrigerator, Washer
- Laundry features:Dryer, Washer
Parking
- Garage:Yes
- Garage spaces:2
New listings near 2146 Creek Bank Drive
- Coming Soon
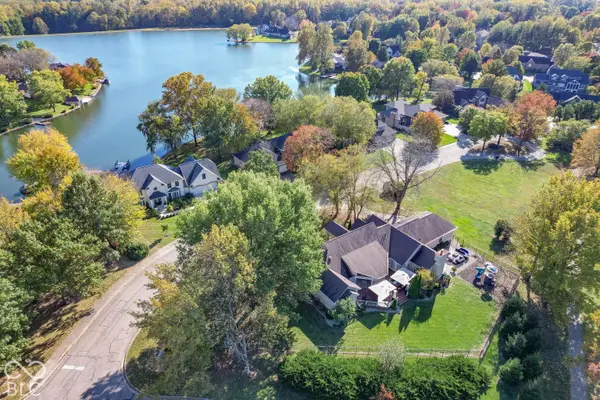 $799,900Coming Soon4 beds 4 baths3,887 sq. ft.
800 Shoreview Court, Columbus, IN 47201
MLS# 22132959Listed by: RE/MAX REAL ESTATE PROF - Coming Soon
 $229,000Coming Soon4 beds 2 baths1,738 sq. ft.
1500 Wrenwood Drive, Columbus, IN 47201
MLS# 22132540Listed by: F.C. TUCKER REAL ESTATE EXPERTS - Open Sun, 1 to 3pmNew
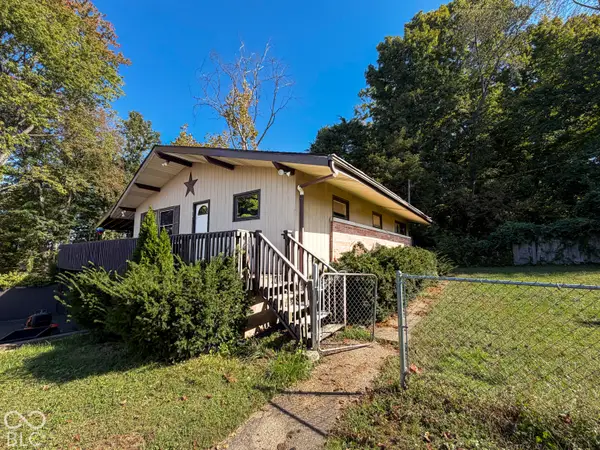 $250,000Active4 beds 2 baths2,910 sq. ft.
2701 W 600 N, Columbus, IN 47201
MLS# 22130806Listed by: F.C. TUCKER REAL ESTATE EXPERTS - New
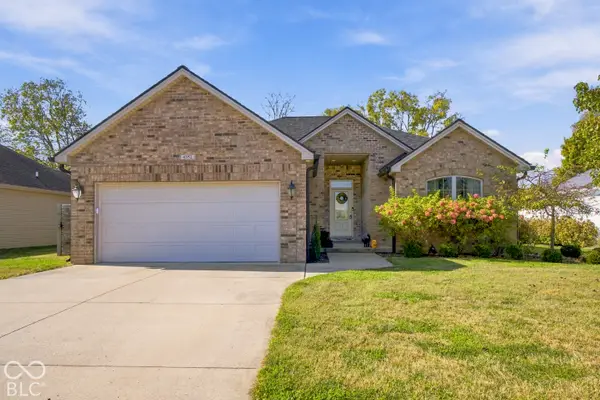
 $320,000Active3 beds 2 baths1,600 sq. ft.
4352 Westminster Place, Columbus, IN 47201
MLS# 22132272Listed by: CENTURY 21 SCHEETZ - Open Sun, 1 to 3pmNew
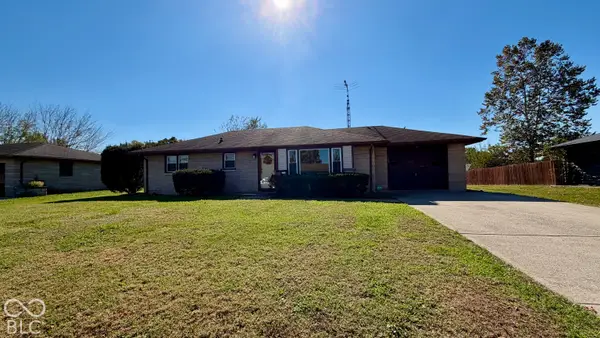 $225,000Active3 beds 1 baths1,851 sq. ft.
2635 15th Street, Columbus, IN 47201
MLS# 22133147Listed by: RE/MAX REAL ESTATE PROF - New
 $799,000Active40 Acres
6352 Bellsvile Pike, Columbus, IN 47201
MLS# 22132440Listed by: CENTURY 21 SCHEETZ - New
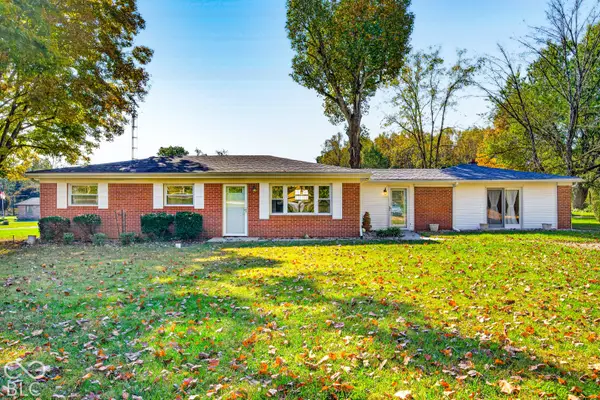 $280,000Active3 beds 1 baths1,776 sq. ft.
5411 W Ohio Ridge Road, Columbus, IN 47201
MLS# 22133110Listed by: CARPENTER, REALTORS - New
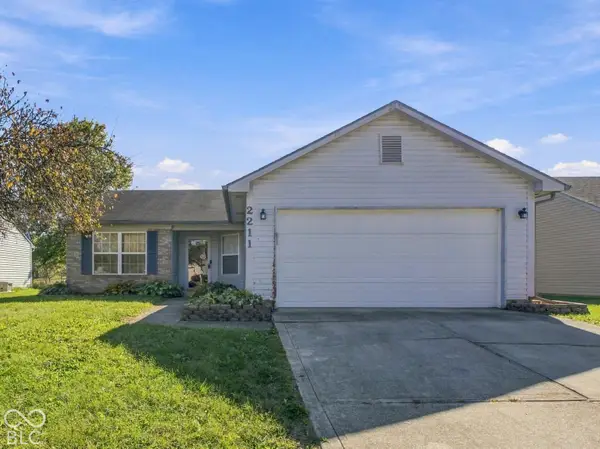 $242,900Active3 beds 2 baths1,185 sq. ft.
2211 W Autumn Lane, Columbus, IN 47201
MLS# 22130897Listed by: CENTURY 21 SCHEETZ - New
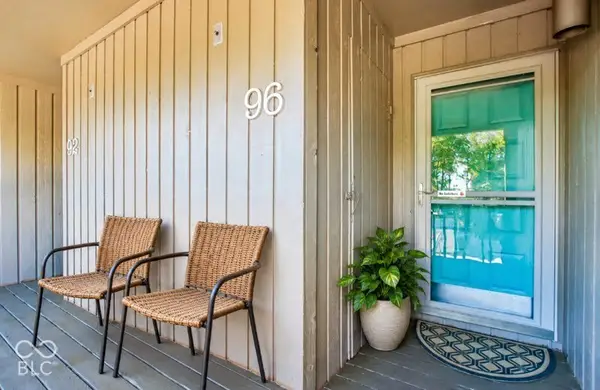 $164,000Active2 beds 2 baths940 sq. ft.
96 Lookout Ridge Ridge, Columbus, IN 47201
MLS# 22131649Listed by: REAL BROKER, LLC - New
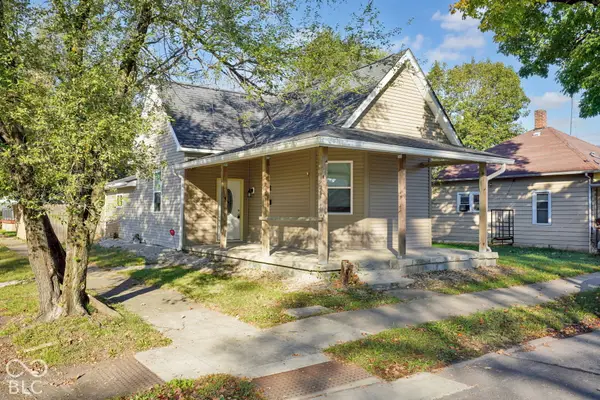 $165,000Active2 beds 1 baths1,184 sq. ft.
1502 Union Street, Columbus, IN 47201
MLS# 22132820Listed by: 1 PERCENT LISTS INDIANA REAL ESTATE


Protect your home and budget from life's surprises with an Assurant Home Warranty, backed by a partner that supports you through every step of homeownership. Explore Plans.
©2026 Century 21 Real Estate LLC. All rights reserved. CENTURY 21®, the CENTURY 21 Logo and C21® are service marks owned by Century 21 Real Estate LLC. Century 21 Real Estate LLC fully supports the principles of the Fair Housing Act and the Equal Opportunity Act. Each office is independently owned and operated. Listing information is deemed reliable but not guaranteed accurate.