2346 Creek Bank Drive, Columbus, IN 47201
Local realty services provided by:CENTURY 21 Scheetz
Listed by: ryan ebener
Office: 1 percent lists indiana real estate
MLS#:22123727
Source:IN_MIBOR | Licensed in Indiana
Price summary
- Price:$355,000
- Price per sq. ft.:$113.78
About this home
OVER 3,000 SQ FT, 5 BEDROOMS & POND VIEWS IN SHADOW CREEK FARMS! Built in 2018, this spacious 5-bedroom, 3-full-bath home offers an impressive amount of living space with 9-foot ceilings and a freshly painted interior. The main level features both a living room and family room, dining room, and a convenient main-level bedroom with access to a full bath. The eat-in kitchen is the heart of the home with a large center island/breakfast bar, granite countertops, pantry, gas cooktop, double ovens, and plenty of space for gathering. Upstairs you'll find a spacious loft, 4 additional bedrooms, and a conveniently located laundry room. The large primary suite features two walk-in closets and a private bath with double sinks and a walk-in shower. Step outside to enjoy the fenced backyard overlooking the pond-perfect for relaxing or entertaining. Additional features include a finished 2-car attached garage and access to all that Shadow Creek Farms has to offer, including a community swimming pool, walking trails, playgrounds, soccer field, tennis courts, and more. Plenty of space inside and out in one of Columbus' most popular neighborhoods!...
Contact an agent
Home facts
- Year built:2018
- Subdivision & Development:Shadow Creek Farms
- Listing ID #:22123727
- Added:52 day(s) ago
- Updated:October 24, 2026 at 03:04 PM
Rooms and interior
- Bedrooms:5
- Total bathrooms:3
- Full bathrooms:3
- Dining Description:Formal Dining Room
- Kitchen Description:Dishwasher, Double Oven, Gas Cooktop, Microwave, Oven, Refrigerator
- Living area:3,120 sq. ft.
Heating and cooling
- Cooling:Central Electric
- Heating:Forced Air, Gas, High Efficiency (90%+ AFUE )
- Central air:Yes
Structure and exterior
- Year built:2018
- Building area:3,120 sq. ft.
- Lot area:0.14 Acres
- Lot Features:Sidewalks, Street Lights
- Construction Materials:Brick, Vinyl Siding
- Foundation Description:Slab
Utilities
- Water:Public Water
Finances and disclosures
- Price:$355,000
- Price per sq. ft.:$113.78
Features and amenities
- Appliances:Gas Cooktop, Microwave, Refrigerator, Smoke Alarm, Washer
- Laundry features:Common Laundry, Dryer, Washer
- Amenities:Attic Access, Wood Work Painted
- Pool features:Pool
Parking
- Parking description:Finished Garage
- Garage:Yes
- Garage spaces:2
New listings near 2346 Creek Bank Drive
- Coming Soon
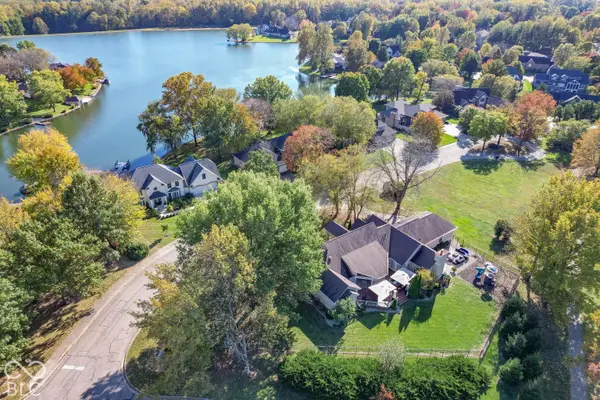 $799,900Coming Soon4 beds 4 baths3,887 sq. ft.
800 Shoreview Court, Columbus, IN 47201
MLS# 22132959Listed by: RE/MAX REAL ESTATE PROF - Coming Soon
 $229,000Coming Soon4 beds 2 baths1,738 sq. ft.
1500 Wrenwood Drive, Columbus, IN 47201
MLS# 22132540Listed by: F.C. TUCKER REAL ESTATE EXPERTS - Open Sun, 1 to 3pmNew
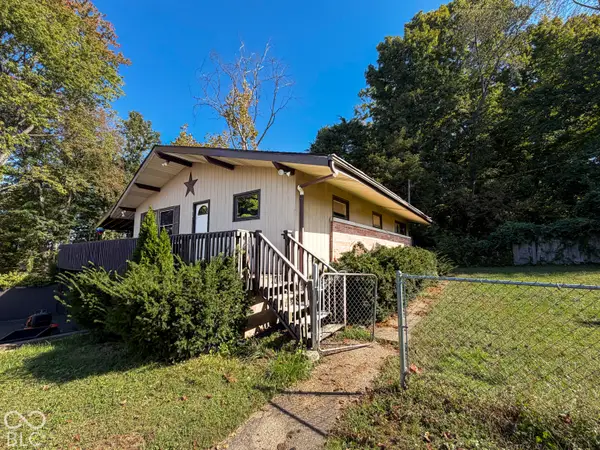 $250,000Active4 beds 2 baths2,910 sq. ft.
2701 W 600 N, Columbus, IN 47201
MLS# 22130806Listed by: F.C. TUCKER REAL ESTATE EXPERTS - New
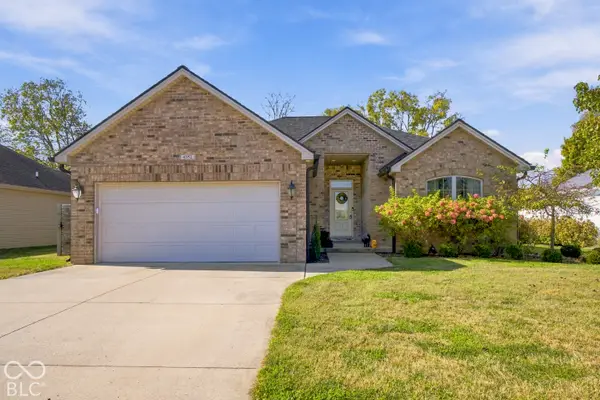
 $320,000Active3 beds 2 baths1,600 sq. ft.
4352 Westminster Place, Columbus, IN 47201
MLS# 22132272Listed by: CENTURY 21 SCHEETZ - Open Sun, 1 to 3pmNew
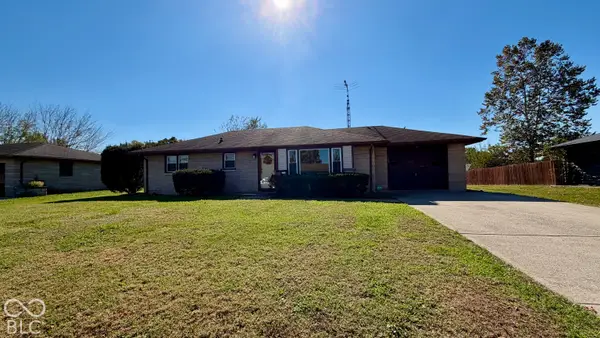 $225,000Active3 beds 1 baths1,851 sq. ft.
2635 15th Street, Columbus, IN 47201
MLS# 22133147Listed by: RE/MAX REAL ESTATE PROF - New
 $799,000Active40 Acres
6352 Bellsvile Pike, Columbus, IN 47201
MLS# 22132440Listed by: CENTURY 21 SCHEETZ - New
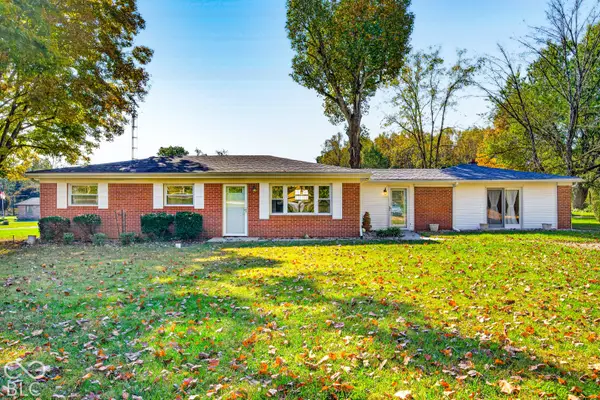 $280,000Active3 beds 1 baths1,776 sq. ft.
5411 W Ohio Ridge Road, Columbus, IN 47201
MLS# 22133110Listed by: CARPENTER, REALTORS - New
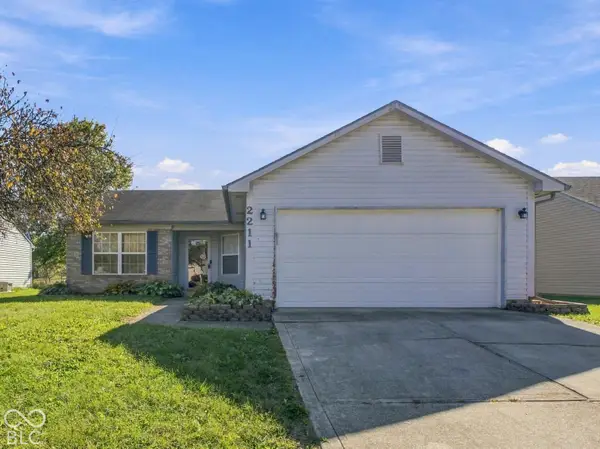 $242,900Active3 beds 2 baths1,185 sq. ft.
2211 W Autumn Lane, Columbus, IN 47201
MLS# 22130897Listed by: CENTURY 21 SCHEETZ - New
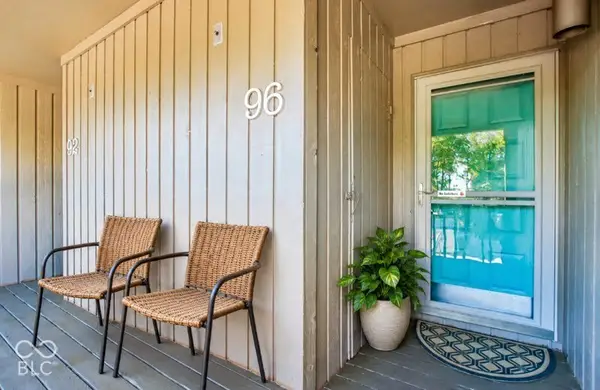 $164,000Active2 beds 2 baths940 sq. ft.
96 Lookout Ridge Ridge, Columbus, IN 47201
MLS# 22131649Listed by: REAL BROKER, LLC - New
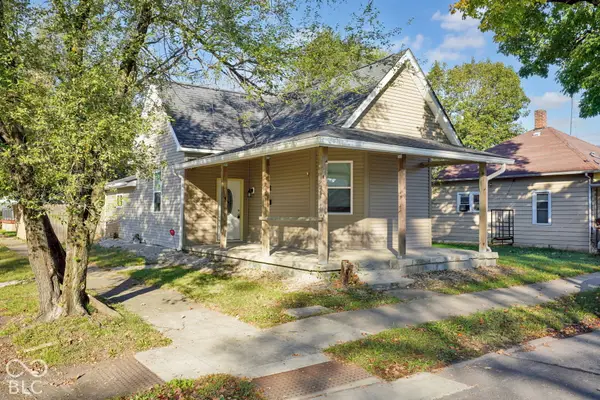 $165,000Active2 beds 1 baths1,184 sq. ft.
1502 Union Street, Columbus, IN 47201
MLS# 22132820Listed by: 1 PERCENT LISTS INDIANA REAL ESTATE


Protect your home and budget from life's surprises with an Assurant Home Warranty, backed by a partner that supports you through every step of homeownership. Explore Plans.
©2026 Century 21 Real Estate LLC. All rights reserved. CENTURY 21®, the CENTURY 21 Logo and C21® are service marks owned by Century 21 Real Estate LLC. Century 21 Real Estate LLC fully supports the principles of the Fair Housing Act and the Equal Opportunity Act. Each office is independently owned and operated. Listing information is deemed reliable but not guaranteed accurate.