2432 Creekland Drive, Columbus, IN 47201
Local realty services provided by:CENTURY 21 Scheetz
2432 Creekland Drive,Columbus, IN 47201
$349,900
- 4 Beds
- 3 Baths
- 3,125 sq. ft.
- Single family
- Active
Listed by:
 Sara Wilson Wilson(574) 226 - 4049CENTURY 21 Scheetz
Office: century 21 scheetz
MLS#:22114178
Source:IN_MIBOR | Licensed in Indiana
Price summary
- Price:$349,900
- Price per sq. ft.:$111.97
About this home
Looking for room to grow without sacrificing neighborhood amenities? Welcome to 2432 Creekland Drive in the highly sought-after Shadow Creek community! Built in 2019, this home is located in one of Columbus' most popular neighborhoods, where residents enjoy paved walking trails, a community pool, basketball courts, and a playground. Offering over 3,000 square feet, this 4-bedroom, 2.5-bath home features a flexible floor plan with a dedicated office, formal dining room, spacious family room, and an open kitchen designed for everyday living. Upstairs you'll find all four bedrooms, two full baths, a generous bonus room, and a primary suite complete with a relaxing garden tub and custom built-in closet system. The backyard flows directly into a large community space with easy access to people trails, creating a more open airy feel! With freshly painted walls, new carpet, new kitchen countertops and sink...this home is like new and move in ready! Spacious, functional, and full of potential. Don't miss your opportunity to make this one your own! Seller will consider concessions with strong offer....
Contact an agent
Home facts
- Year built:2019
- Subdivision & Development:Shadow Creek Farms
- Listing ID #:22114178
- Added:50 day(s) ago
- Updated:October 24, 2026 at 03:04 PM
Rooms and interior
- Bedrooms:4
- Total bathrooms:3
- Full bathrooms:2
- Half bathrooms:1
- Dining Description:Formal Dining Room
- Kitchen Description:Dishwasher, Electric Oven, Range Hood, Refrigerator
- Living area:3,125 sq. ft.
Heating and cooling
- Cooling:Central Electric
- Heating:Forced Air
- Central air:Yes
Structure and exterior
- Year built:2019
- Building area:3,125 sq. ft.
- Lot area:0.14 Acres
- Construction Materials:Brick, Vinyl With Brick
- Foundation Description:Slab
Utilities
- Water:Public Water
Finances and disclosures
- Price:$349,900
- Price per sq. ft.:$111.97
Features and amenities
- Appliances:Refrigerator, Washer
- Laundry features:Dryer, Washer
- Amenities:Attic Access
- Pool features:Pool
Parking
- Garage:Yes
- Garage spaces:2
New listings near 2432 Creekland Drive
- Coming Soon
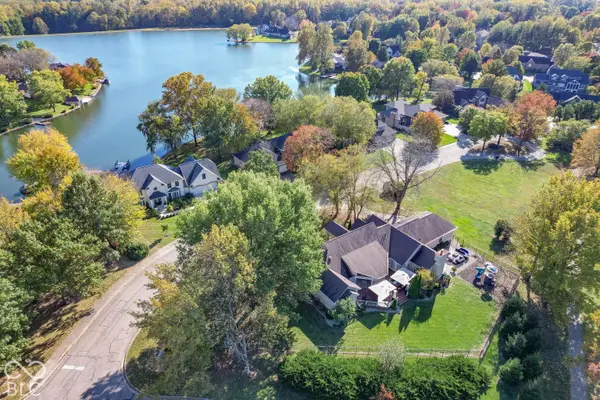 $799,900Coming Soon4 beds 4 baths3,887 sq. ft.
800 Shoreview Court, Columbus, IN 47201
MLS# 22132959Listed by: RE/MAX REAL ESTATE PROF - Coming Soon
 $229,000Coming Soon4 beds 2 baths1,738 sq. ft.
1500 Wrenwood Drive, Columbus, IN 47201
MLS# 22132540Listed by: F.C. TUCKER REAL ESTATE EXPERTS - Open Sun, 1 to 3pmNew
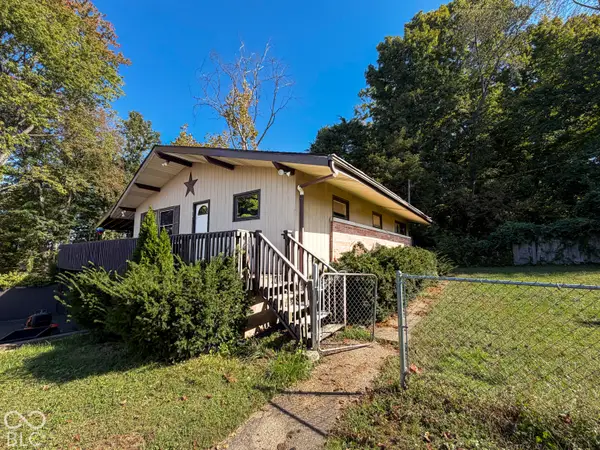 $250,000Active4 beds 2 baths2,910 sq. ft.
2701 W 600 N, Columbus, IN 47201
MLS# 22130806Listed by: F.C. TUCKER REAL ESTATE EXPERTS - New
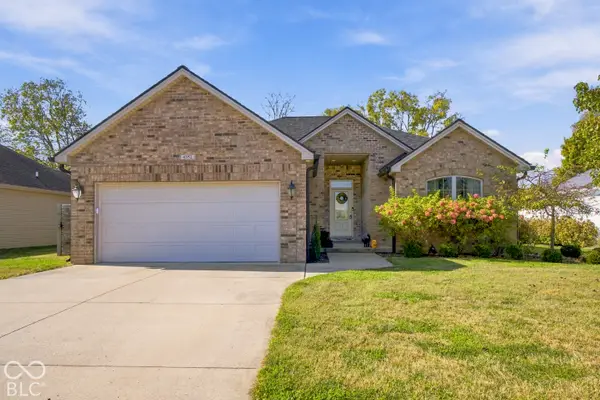
 $320,000Active3 beds 2 baths1,600 sq. ft.
4352 Westminster Place, Columbus, IN 47201
MLS# 22132272Listed by: CENTURY 21 SCHEETZ - Open Sun, 1 to 3pmNew
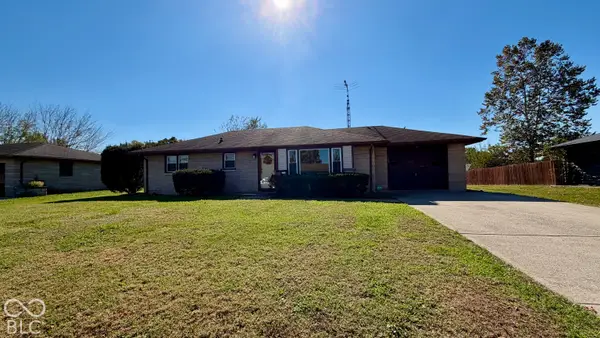 $225,000Active3 beds 1 baths1,851 sq. ft.
2635 15th Street, Columbus, IN 47201
MLS# 22133147Listed by: RE/MAX REAL ESTATE PROF - New
 $799,000Active40 Acres
6352 Bellsvile Pike, Columbus, IN 47201
MLS# 22132440Listed by: CENTURY 21 SCHEETZ - New
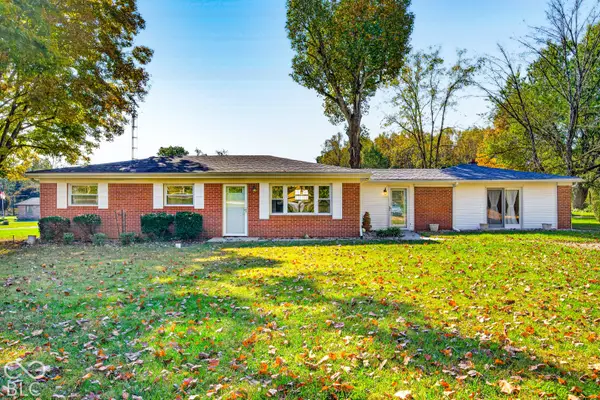 $280,000Active3 beds 1 baths1,776 sq. ft.
5411 W Ohio Ridge Road, Columbus, IN 47201
MLS# 22133110Listed by: CARPENTER, REALTORS - New
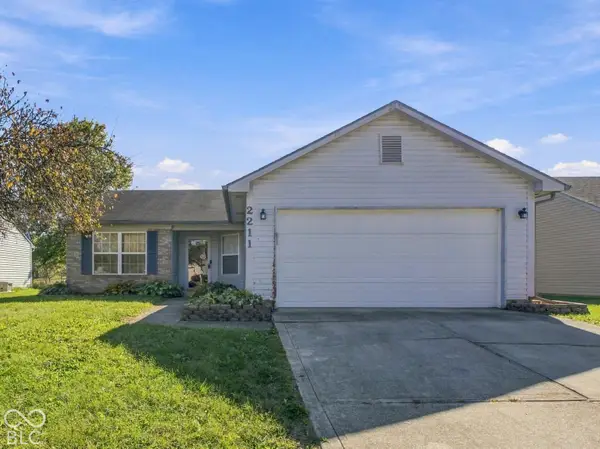 $242,900Active3 beds 2 baths1,185 sq. ft.
2211 W Autumn Lane, Columbus, IN 47201
MLS# 22130897Listed by: CENTURY 21 SCHEETZ - New
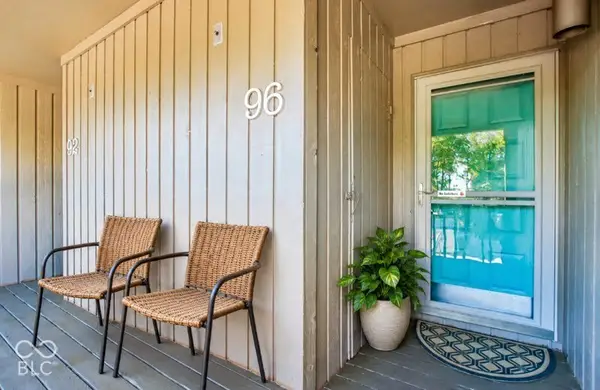 $164,000Active2 beds 2 baths940 sq. ft.
96 Lookout Ridge Ridge, Columbus, IN 47201
MLS# 22131649Listed by: REAL BROKER, LLC - New
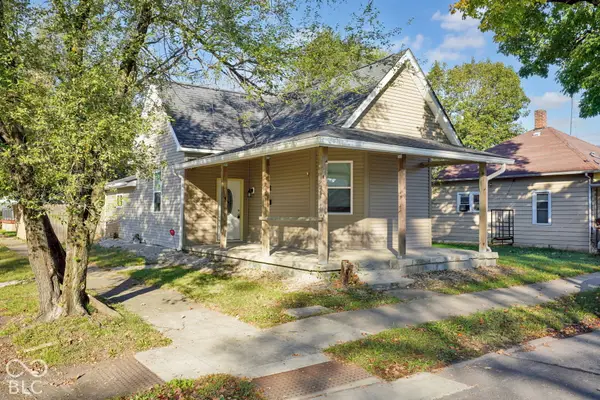 $165,000Active2 beds 1 baths1,184 sq. ft.
1502 Union Street, Columbus, IN 47201
MLS# 22132820Listed by: 1 PERCENT LISTS INDIANA REAL ESTATE


Protect your home and budget from life's surprises with an Assurant Home Warranty, backed by a partner that supports you through every step of homeownership. Explore Plans.
©2026 Century 21 Real Estate LLC. All rights reserved. CENTURY 21®, the CENTURY 21 Logo and C21® are service marks owned by Century 21 Real Estate LLC. Century 21 Real Estate LLC fully supports the principles of the Fair Housing Act and the Equal Opportunity Act. Each office is independently owned and operated. Listing information is deemed reliable but not guaranteed accurate.