3189 Sycamore Drive, Columbus, IN 47203
Local realty services provided by:CENTURY 21 Scheetz
3189 Sycamore Drive,Columbus, IN 47203
$193,000
- 2 Beds
- 3 Baths
- 1,967 sq. ft.
- Condominium
- Active
Listed by: jennifer morgan
Office: acup team, llc.
MLS#:22117403
Source:IN_MIBOR
Price summary
- Price:$193,000
- Price per sq. ft.:$98.12
About this home
Discover an inviting condominium at 3189 Sycamore DR, COLUMBUS, IN, USA, offering 1332 square feet of ready-to-move-in living space. Built in 1980, this two-story residence presents a unique opportunity for sophisticated urban living. The living room, a focal point of comfort, features a welcoming fireplace, perfect for creating an intimate ambiance or gathering with loved ones. The bathrooms are thoughtfully designed, with one offering a walk-in shower for a spa-like experience. This property also includes a private yard, providing a serene outdoor retreat. An outdoor dining area extends the living space, ideal for al fresco meals, while a large deck offers additional room for relaxation and entertainment. With two bedrooms and two full bathrooms complemented by an additional half bathroom, this condominium is designed for both comfort and convenience. We invite you to explore the lifestyle that awaits you at this exceptional property.
Contact an agent
Home facts
- Year built:1980
- Subdivision & Development:Legacy Oaks
- Listing ID #:22117403
- Added:1 day(s) ago
- Updated:August 01, 2026 at 11:40 PM
Rooms and interior
- Bedrooms:2
- Total bathrooms:3
- Full bathrooms:2
- Half bathrooms:1
- Dining Description:Dining Combo/Living Room
- Kitchen Description:Dishwasher, Disposal, Electric Oven, Microwave, Refrigerator
- Basement:Yes
- Basement Description:Basement, Finished
- Living area:1,967 sq. ft.
Heating and cooling
- Cooling:Central Electric
- Heating:Forced Air
- Central air:Yes
Structure and exterior
- Year built:1980
- Building area:1,967 sq. ft.
- Construction Materials:Stone, Wood Siding, Wood With Stone
- Foundation Description:Block
Schools
- High school:Columbus North High School
- Middle school:Northside Middle School
- Elementary school:Parkside Elementary School
Utilities
- Water:Public Water
Finances and disclosures
- Price:$193,000
- Price per sq. ft.:$98.12
Features and amenities
- Appliances:Microwave, Refrigerator, Washer, Water Heater
- Laundry features:Dryer, Washer
Parking
- Garage:Yes
- Garage spaces:1
New listings near 3189 Sycamore Drive
- Open Sun, 1 to 3pmNew
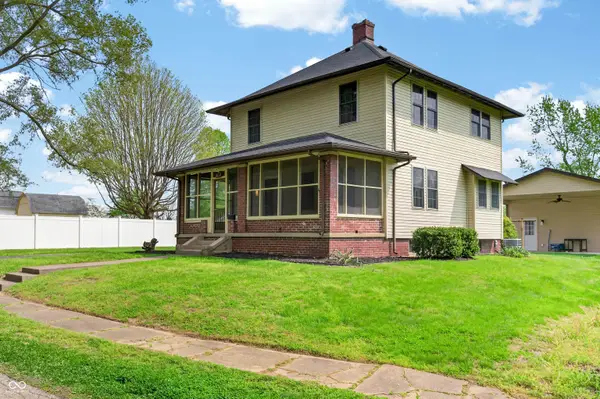 $274,900Active3 beds 2 baths1,552 sq. ft.
2115 Irwin Drive, Columbus, IN 47201
MLS# 22117053Listed by: F.C. TUCKER REAL ESTATE EXPERTS - New
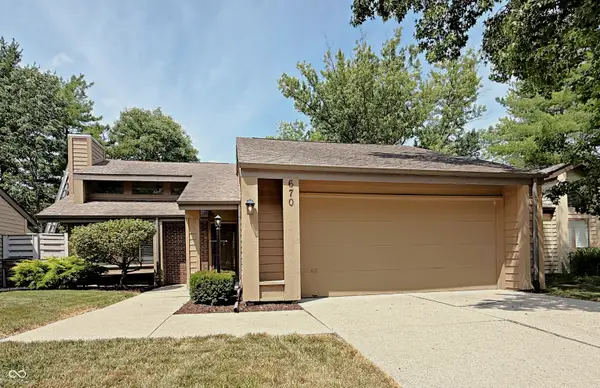
 $299,500Active2 beds 2 baths1,426 sq. ft.
670 Carya Square, Columbus, IN 47201
MLS# 22117379Listed by: CENTURY 21 SCHEETZ - New
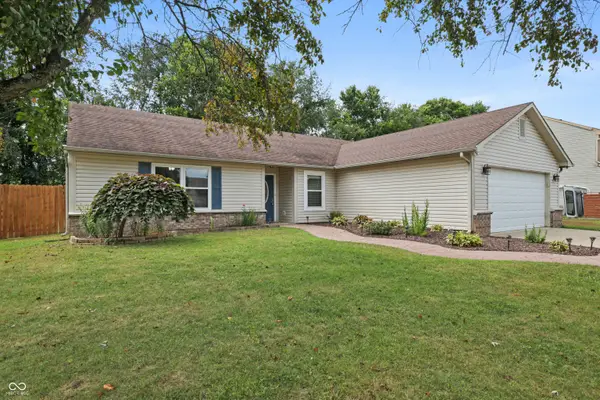 $249,900Active3 beds 2 baths1,574 sq. ft.
8542 N Burbrink Drive, Columbus, IN 47201
MLS# 22116140Listed by: EXP REALTY LLC - Open Sat, 12 to 3pmNew
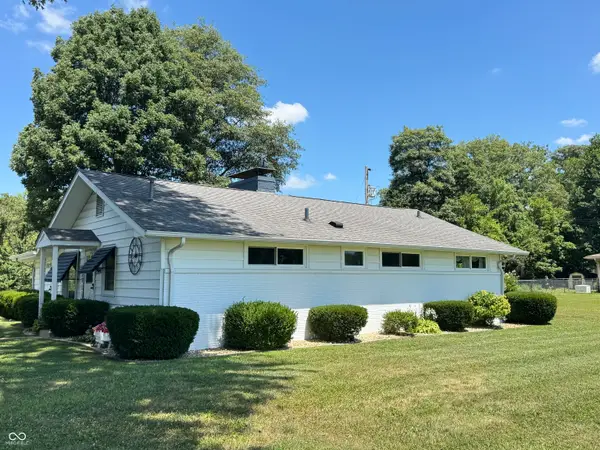 $329,900Active3 beds 2 baths1,507 sq. ft.
4800 E 50 N, Columbus, IN 47203
MLS# 22116818Listed by: BERKSHIRE HATHAWAY HOME - New
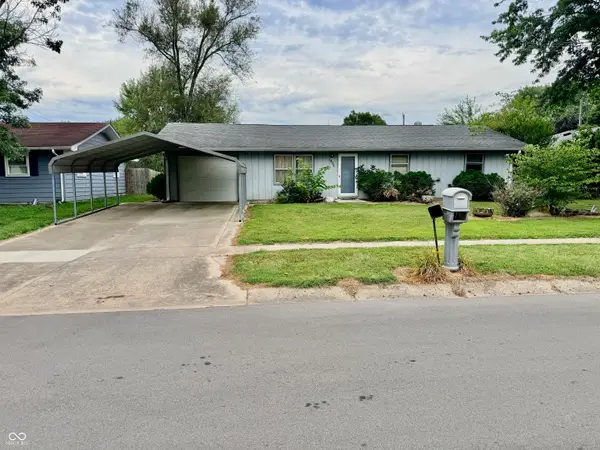 $125,000Active3 beds 2 baths1,204 sq. ft.
1934 Chandler, Columbus, IN 47203
MLS# 22117526Listed by: KEY REALTY INDIANA - New
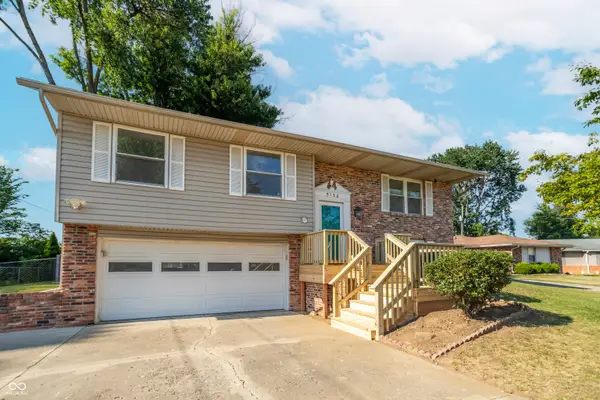 $238,000Active4 beds 2 baths1,576 sq. ft.
5130 Lockerbie Court, Columbus, IN 47203
MLS# 22115717Listed by: F.C. TUCKER REAL ESTATE EXPERTS - New
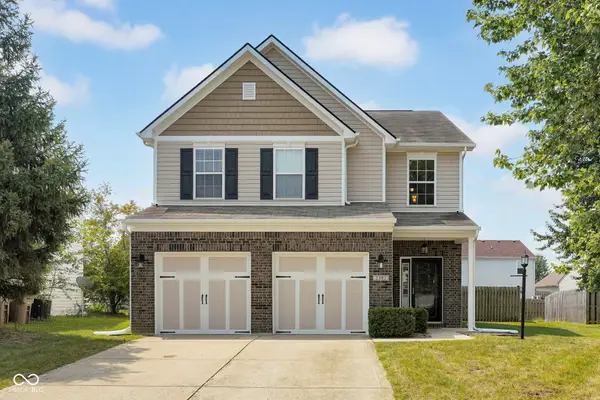 $289,900Active3 beds 3 baths2,118 sq. ft.
2397 Shadow Court, Columbus, IN 47201
MLS# 22116006Listed by: EXP REALTY, LLC - Open Sun, 1 to 3pmNew
 $450,000Active3 beds 3 baths2,606 sq. ft.
596 Luse Drive, Columbus, IN 47201
MLS# 22114385Listed by: F.C. TUCKER REAL ESTATE EXPERTS - New
 $245,000Active3 beds 2 baths2,464 sq. ft.
1303 16th Street, Columbus, IN 47201
MLS# 22114017Listed by: THE BROKERAGE COMPANY OF INDIANA


Protect your home and budget from life's surprises with an Assurant Home Warranty, backed by a partner that supports you through every step of homeownership. Explore Plans.
©2026 Century 21 Real Estate LLC. All rights reserved. CENTURY 21®, the CENTURY 21 Logo and C21® are service marks owned by Century 21 Real Estate LLC. Century 21 Real Estate LLC fully supports the principles of the Fair Housing Act and the Equal Opportunity Act. Each office is independently owned and operated. Listing information is deemed reliable but not guaranteed accurate.