
5130 Lockerbie Court, Columbus, IN 47203
Local realty services provided by:CENTURY 21 Scheetz
5130 Lockerbie Court,Columbus, IN 47203
$235,000
- 4 Beds
- 2 Baths
- - sq. ft.
- Single family
- Sold
Listed by: heather babb, scott babb
Office: f.c. tucker real estate experts
MLS#:22115717
Source:IN_MIBOR | Licensed in Indiana
Sorry, we are unable to map this address
Price summary
- Price:$235,000
About this home
Here's your chance to add value in a home that's already given you a head start. This 4-bedroom, 2-bath split-level comes with a brand-new HVAC system and a new front deck already in place - two of the big-ticket items handled for you. What's left is the opportunity to make it your own with cosmetic updates and personal touches. The split-level layout offers smart separation of space, ideal for families who want a bit of privacy between living areas and bedrooms. With four bedrooms and two full baths, there's plenty of room to grow. Located in on a quiet cul-de-sac, this is a great option for buyers ready to build sweat equity in a home with the major systems already covered. Not to mention this home has a large fenced-in yard and is conveniently located to major shopping and schools. Schedule your showing today and see the potential for yourself!
Contact an agent
Home facts
- Year built:1975
- Subdivision & Development:Hartford Place
- Listing ID #:22115717
- Added:44 day(s) ago
- Updated:September 13, 2026 at 06:59 AM
Rooms and interior
- Bedrooms:4
- Total bathrooms:2
- Full bathrooms:2
- Dining Description:Dining Combo/Living Room
- Kitchen Description:Electric Cooktop, Refrigerator
Heating and cooling
- Cooling:Central Electric
- Heating:Forced Air
- Central air:Yes
Structure and exterior
- Year built:1975
- Construction Materials:Vinyl With Brick
- Foundation Description:Crawl Space, Poured Concrete, Slab
Schools
- High school:Columbus East High School
- Middle school:Central Middle School
- Elementary school:L F Smith Elementary
Finances and disclosures
- Price:$235,000
Features and amenities
- Appliances:Refrigerator
- Amenities:Attic Access
Parking
- Garage:Yes
- Garage spaces:2
New listings near 5130 Lockerbie Court
- New
 $585,000Active4 beds 3 baths3,662 sq. ft.
2830 Trillium Way, Columbus, IN 47201
MLS# 22123315Listed by: KELLER WILLIAMS INDY METRO PARTNERS - New
 $395,000Active4 beds 4 baths2,833 sq. ft.
523 Kinney Lane, Columbus, IN 47201
MLS# 22125760Listed by: 1 PERCENT LISTS INDIANA REAL ESTATE - New
 $254,900Active3 beds 2 baths1,124 sq. ft.
6002 Kennesaw Trail, Columbus, IN 47203
MLS# 22125078Listed by: F.C. TUCKER REAL ESTATE EXPERTS - New
 $265,000Active3 beds 2 baths1,251 sq. ft.
5243 N Vance Street, Columbus, IN 47201
MLS# 22125745Listed by: 1 PERCENT LISTS INDIANA REAL ESTATE - New
 $425,000Active4 beds 2 baths2,445 sq. ft.
3783 W North Wood Lake Drive, Columbus, IN 47201
MLS# 22118650Listed by: RE/MAX TEAM - New
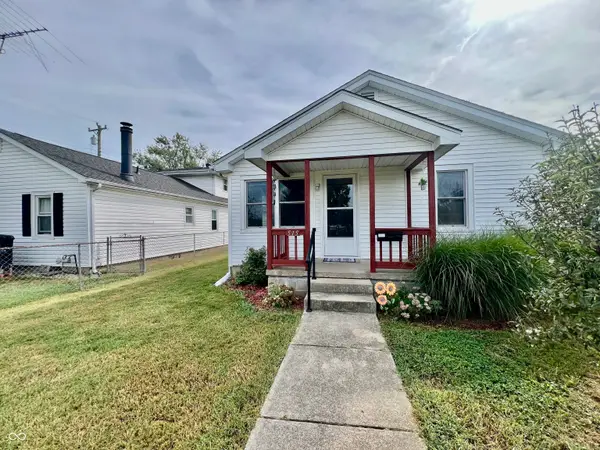 $179,900Active2 beds 1 baths872 sq. ft.
515 N Cherry, Columbus, IN 47201
MLS# 22124892Listed by: EXP REALTY, LLC - New
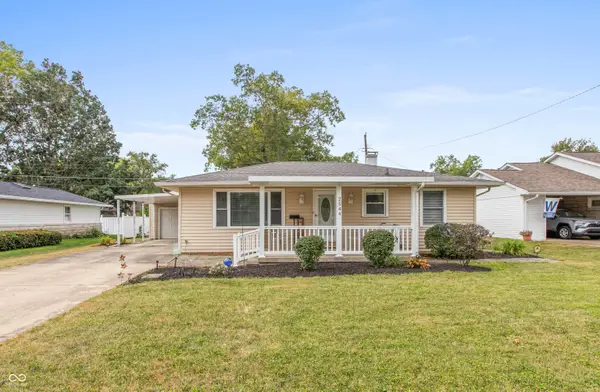 $275,000Active3 beds 3 baths2,122 sq. ft.
2544 Franklin Street, Columbus, IN 47201
MLS# 22125576Listed by: RE/MAX REAL ESTATE PROF - New
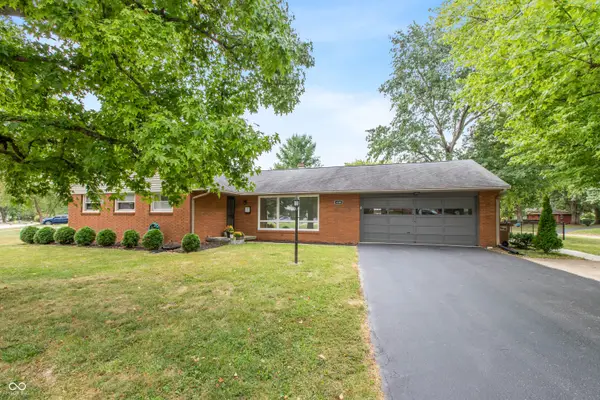 $324,900Active3 beds 2 baths2,029 sq. ft.
4240 Roselawn Avenue, Columbus, IN 47203
MLS# 22125540Listed by: RE/MAX PROFESSIONALS - New
 $399,900Active4 beds 3 baths2,279 sq. ft.
1945 Westminster Place, Columbus, IN 47201
MLS# 22125152Listed by: RE/MAX REAL ESTATE PROF - New
 $275,000Active3 beds 2 baths1,296 sq. ft.
9443 N Keith Drive E, Columbus, IN 47203
MLS# 22124713Listed by: STEVE LEW REAL ESTATE GROUP, LLC


Protect your home and budget from life's surprises with an Assurant Home Warranty, backed by a partner that supports you through every step of homeownership. Explore Plans.
©2026 Century 21 Real Estate LLC. All rights reserved. CENTURY 21®, the CENTURY 21 Logo and C21® are service marks owned by Century 21 Real Estate LLC. Century 21 Real Estate LLC fully supports the principles of the Fair Housing Act and the Equal Opportunity Act. Each office is independently owned and operated. Listing information is deemed reliable but not guaranteed accurate.