3419 Larkspur Lane, Columbus, IN 47203
Local realty services provided by:CENTURY 21 Scheetz
3419 Larkspur Lane,Columbus, IN 47203
$274,900
- 3 Beds
- 2 Baths
- 2,636 sq. ft.
- Single family
- Active
Listed by: sarah sanders
Office: 1 percent lists indiana real estate
MLS#:22092861
Source:IN_MIBOR | Licensed in Indiana
Price summary
- Price:$274,900
- Price per sq. ft.:$104.29
About this home
Here's your chance to own an amazing home featuring mid-century modern architecture and details. With 2636 total sqft, this ranch with a basement offers all kinds of potential plus the parking and storage available in the attached 24x26 2-car garage. Located on a large corner lot in a quiet neighborhood, this home is close to restaurants and shopping. There's plenty of space to enjoy in this 3 bedroom, single owner home where so many of the original and true MCM features have been preserved: hardwood floors, a Frank Lloyd Wright inspired tiled hallway, original lighting, built in cabinetry, and walls of windows. Beyond the spacious layout, mainfloor laundry room and tons of closet space, you'll find a full basement designed for entertainment, projects, and storage with more of those mid-century details on display through the lighting, trim, and even the full wet bar. Not only will you fall in love with the home's slag brick exterior, you'll find a fantastic backyard ready to make its come back. You'll have no problem reviving this relaxing space using the original custom-designed landscape prints found in the home that was built by Breeden with Ted Meijers at Custom Built Homes; landscape design by Mashmeyer-Hill. The original kitchen cabinets are in the garage! Don't miss this chance to own a MCM gem ready for a revival....
Contact an agent
Home facts
- Year built:1962
- Subdivision & Development:Hiker Trace
- Listing ID #:22092861
- Added:53 day(s) ago
- Updated:October 25, 2026 at 03:23 PM
Rooms and interior
- Bedrooms:3
- Total bathrooms:2
- Full bathrooms:1
- Half bathrooms:1
- Dining Description:Dining Combo/Living Room
- Kitchen Description:Dishwasher, Gas Oven, Microwave Hood, Refrigerator
- Basement:Yes
- Basement Description:Basement, Finished, Full
- Living area:2,636 sq. ft.
Heating and cooling
- Cooling:Central Electric
- Heating:Forced Air
- Central air:Yes
Structure and exterior
- Year built:1962
- Building area:2,636 sq. ft.
- Lot area:0.3 Acres
- Architectural Style:Ranch
- Construction Materials:Brick
- Foundation Description:Block
Utilities
- Water:Public Water
Finances and disclosures
- Price:$274,900
- Price per sq. ft.:$104.29
Features and amenities
- Appliances:Refrigerator, Washer
- Laundry features:Dryer, Washer
Parking
- Garage:Yes
- Garage spaces:2
New listings near 3419 Larkspur Lane
- Coming Soon
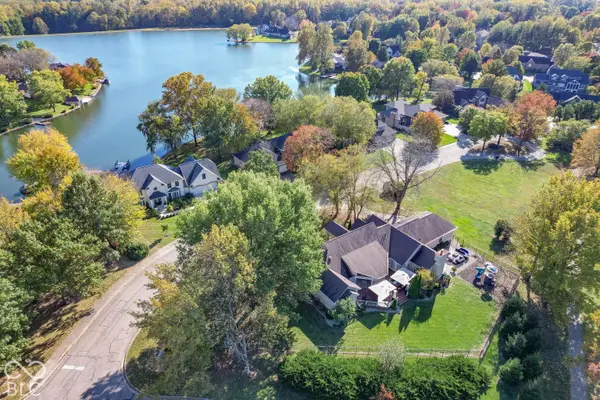 $799,900Coming Soon4 beds 4 baths3,887 sq. ft.
800 Shoreview Court, Columbus, IN 47201
MLS# 22132959Listed by: RE/MAX REAL ESTATE PROF - Coming Soon
 $229,000Coming Soon4 beds 2 baths1,738 sq. ft.
1500 Wrenwood Drive, Columbus, IN 47201
MLS# 22132540Listed by: F.C. TUCKER REAL ESTATE EXPERTS - Open Sun, 1 to 3pmNew
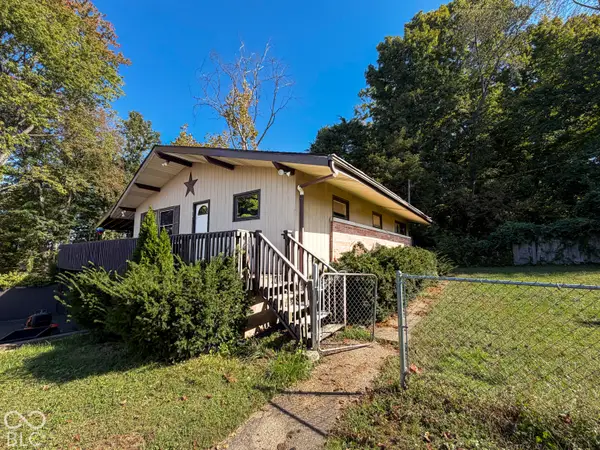 $250,000Active4 beds 2 baths2,910 sq. ft.
2701 W 600 N, Columbus, IN 47201
MLS# 22130806Listed by: F.C. TUCKER REAL ESTATE EXPERTS - New
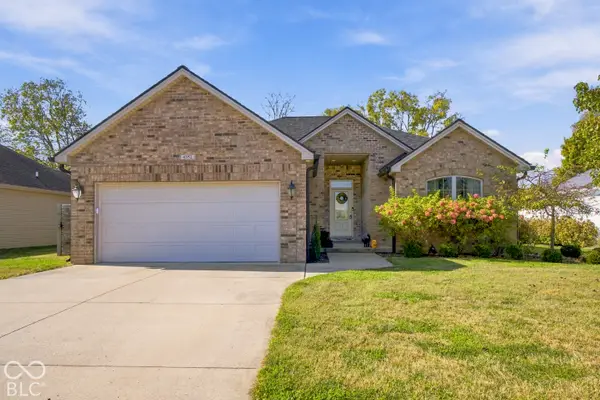
 $320,000Active3 beds 2 baths1,600 sq. ft.
4352 Westminster Place, Columbus, IN 47201
MLS# 22132272Listed by: CENTURY 21 SCHEETZ - Open Sun, 1 to 3pmNew
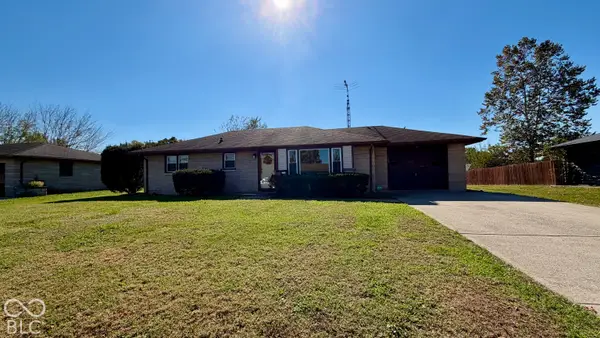 $225,000Active3 beds 1 baths1,851 sq. ft.
2635 15th Street, Columbus, IN 47201
MLS# 22133147Listed by: RE/MAX REAL ESTATE PROF - New
 $799,000Active40 Acres
6352 Bellsvile Pike, Columbus, IN 47201
MLS# 22132440Listed by: CENTURY 21 SCHEETZ - New
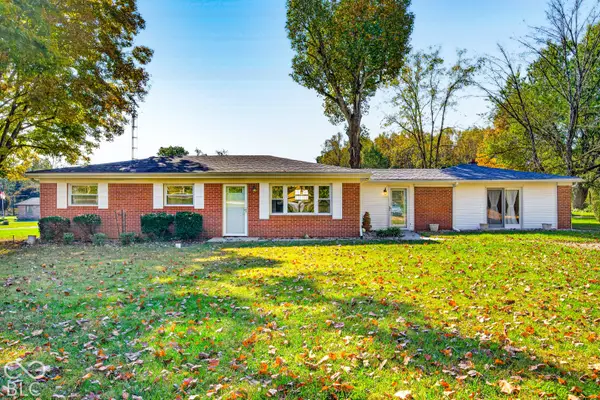 $280,000Active3 beds 1 baths1,776 sq. ft.
5411 W Ohio Ridge Road, Columbus, IN 47201
MLS# 22133110Listed by: CARPENTER, REALTORS - New
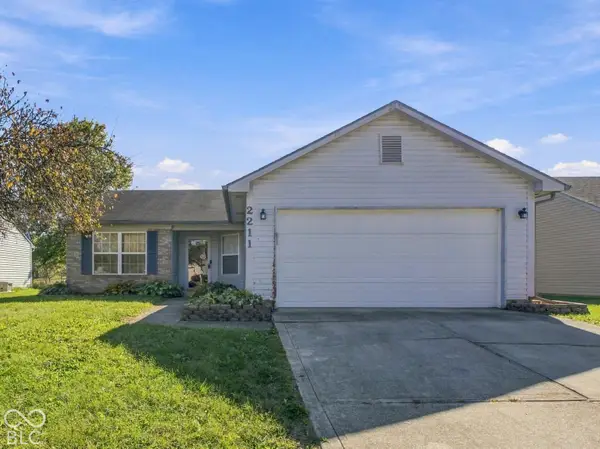 $242,900Active3 beds 2 baths1,185 sq. ft.
2211 W Autumn Lane, Columbus, IN 47201
MLS# 22130897Listed by: CENTURY 21 SCHEETZ - New
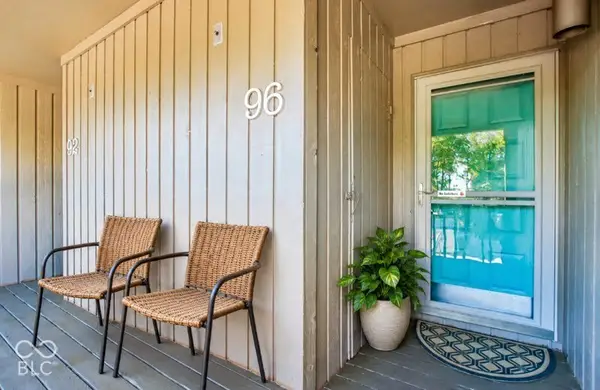 $164,000Active2 beds 2 baths940 sq. ft.
96 Lookout Ridge Ridge, Columbus, IN 47201
MLS# 22131649Listed by: REAL BROKER, LLC - New
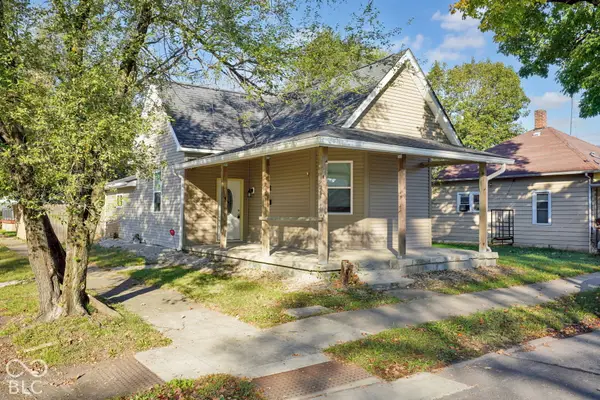 $165,000Active2 beds 1 baths1,184 sq. ft.
1502 Union Street, Columbus, IN 47201
MLS# 22132820Listed by: 1 PERCENT LISTS INDIANA REAL ESTATE


Protect your home and budget from life's surprises with an Assurant Home Warranty, backed by a partner that supports you through every step of homeownership. Explore Plans.
©2026 Century 21 Real Estate LLC. All rights reserved. CENTURY 21®, the CENTURY 21 Logo and C21® are service marks owned by Century 21 Real Estate LLC. Century 21 Real Estate LLC fully supports the principles of the Fair Housing Act and the Equal Opportunity Act. Each office is independently owned and operated. Listing information is deemed reliable but not guaranteed accurate.