3831 Sycamore Bend Court, Columbus, IN 47203
Local realty services provided by:CENTURY 21 Scheetz
3831 Sycamore Bend Court,Columbus, IN 47203
$669,900
- 5 Beds
- 4 Baths
- 4,489 sq. ft.
- Single family
- Active
Listed by: phyllis gillingham
Office: red dog realty, llc.
MLS#:22116543
Source:IN_MIBOR
Price summary
- Price:$669,900
- Price per sq. ft.:$141.75
About this home
Beautiful all-brick ranch in popular Sycamore Bend offering 2,363 square feet on the main level, a full finished basement, and a 3-car garage. Built in 2013, this home combines the architectural detail of a more traditional home-coffered ceilings, elegant crown molding, white trim, and classic hardwood floors-with the bright, open layout buyers want today. Large windows and tall ceilings fill the main living areas with natural light. The main floor includes 4 bedrooms, a laundry room, and flexible space for a home office. The dream kitchen features custom cabinetry, a new gas range, and a large center island. The primary suite offers a custom-tiled shower, whirlpool tub, double sinks, and an oversized walk-in closet. The finished basement expands the home's living and entertaining space with a fifth bedroom, full bath, second family room, wet bar, and dedicated theater room. Outside, enjoy a fully fenced backyard, attractive landscaping in both the front and back, and a covered patio overlooking the large yard. Located on a quiet cul-de-sac, this setting offers both privacy and room to relax. Please note that the property line extends well beyond the fenced area. Additional features include an irrigation system and radon mitigation system. Truly a MUST SEE!...
Contact an agent
Home facts
- Year built:2013
- Listing ID #:22116543
- Added:1 day(s) ago
- Updated:July 29, 2026 at 02:45 AM
Rooms and interior
- Bedrooms:5
- Total bathrooms:4
- Full bathrooms:4
- Flooring:Hardwood Floors
- Dining Description:Breakfast Room, Formal Dining Room
- Kitchen Description:Dishwasher, Disposal, Gas Oven, Refrigerator
- Basement:Yes
- Basement Description:Basement, Ceiling - 9+ feet, Egress Window(s)
- Living area:4,489 sq. ft.
Heating and cooling
- Cooling:Central Electric
- Heating:Forced Air, Heat Pump
- Central air:Yes
Structure and exterior
- Year built:2013
- Building area:4,489 sq. ft.
- Lot area:0.33 Acres
- Lot Features:Cul-De-Sac, Sidewalks, Street Lights
- Architectural Style:Ranch
- Construction Materials:Brick, Stone
- Exterior Features:Sprinkler System
- Foundation Description:Concrete Perimeter
Schools
- High school:Columbus North High School
- Middle school:Northside Middle School
- Elementary school:W D Richards Elementary School
Utilities
- Water:Public Water
Finances and disclosures
- Price:$669,900
- Price per sq. ft.:$141.75
Features and amenities
- Appliances:Refrigerator, Water Softener Owned
- Amenities:Wet Bar
Parking
- Parking description:Finished Garage
- Garage:Yes
- Garage spaces:3
New listings near 3831 Sycamore Bend Court
- New
 $189,900Active3 beds 1 baths1,184 sq. ft.
634 Hutchins Avenue, Columbus, IN 47201
MLS# 22116963Listed by: 1 PERCENT LISTS INDIANA REAL ESTATE - New
 $299,900Active5 beds 3 baths2,664 sq. ft.
8464 E 25th Street, Columbus, IN 47203
MLS# 22116911Listed by: PURSUIT REALTY, LLC - New
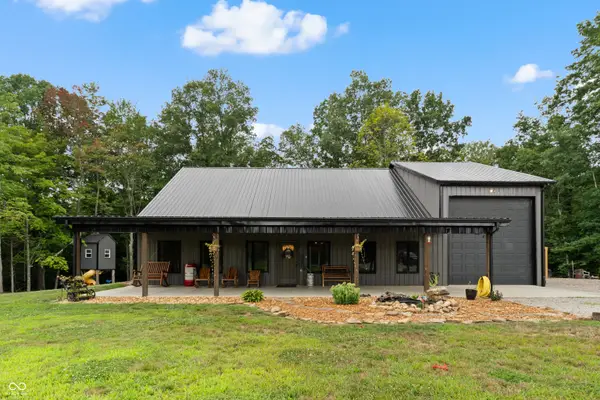 $499,900Active3 beds 3 baths2,304 sq. ft.
8513 E Green Acres Road, Columbus, IN 47201
MLS# 22116555Listed by: RE/MAX REAL ESTATE PROF - New
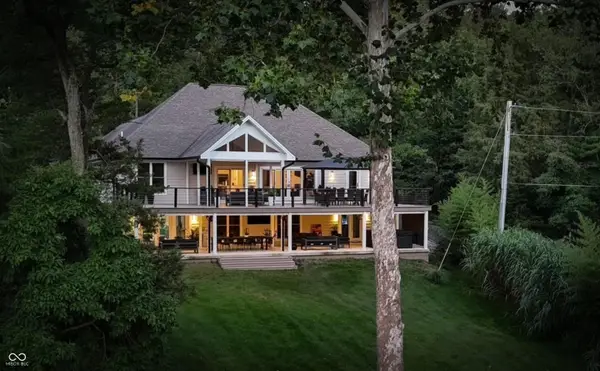 $1,599,900Active5 beds 3 baths3,824 sq. ft.
11911 W Grandview Drive, Columbus, IN 47201
MLS# 22116740Listed by: RE/MAX REAL ESTATE PROF - New
 $179,900Active2 beds 1 baths1,268 sq. ft.
1902 Gilmore Street, Columbus, IN 47201
MLS# 22116809Listed by: 1 PERCENT LISTS INDIANA REAL ESTATE - New
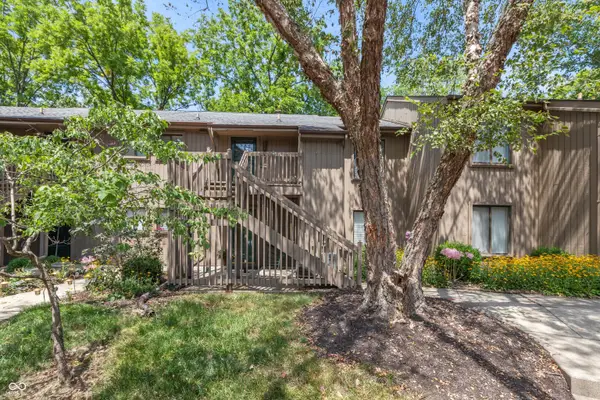 $178,500Active2 beds 2 baths960 sq. ft.
101 Lookout Ridge Drive, Columbus, IN 47201
MLS# 22116112Listed by: RE/MAX PROFESSIONALS - New
 $214,900Active3 beds 2 baths1,512 sq. ft.
4690 Breckenridge, Columbus, IN 47203
MLS# 22116511Listed by: 1 PERCENT LISTS INDIANA REAL ESTATE - New

 $679,000Active3 beds 3 baths3,295 sq. ft.
1023 Hawthorne Drive, Columbus, IN 47203
MLS# 22116513Listed by: CENTURY 21 SCHEETZ - New
 $90,000Active2 beds 1 baths1,096 sq. ft.
2723 Bowery Street, Columbus, IN 47203
MLS# 22115807Listed by: WEICHERT, REALTORS


Protect your home and budget from life's surprises with an Assurant Home Warranty, backed by a partner that supports you through every step of homeownership. Explore Plans.
©2026 Century 21 Real Estate LLC. All rights reserved. CENTURY 21®, the CENTURY 21 Logo and C21® are service marks owned by Century 21 Real Estate LLC. Century 21 Real Estate LLC fully supports the principles of the Fair Housing Act and the Equal Opportunity Act. Each office is independently owned and operated. Listing information is deemed reliable but not guaranteed accurate.