8513 E Green Acres Road, Columbus, IN 47201
Local realty services provided by:CENTURY 21 Scheetz
8513 E Green Acres Road,Columbus, IN 47201
$499,900
- 3 Beds
- 3 Baths
- 2,304 sq. ft.
- Single family
- Active
Listed by: jillian tran
Office: re/max real estate prof
MLS#:22116555
Source:IN_MIBOR
Price summary
- Price:$499,900
- Price per sq. ft.:$216.97
About this home
Stunning Hobby Farm on 5 Acres - Built in 2023. Experience the perfect blend of modern living and country charm on this one-of-a-kind 5-acre hobby farm in southeast Brown County. Built in 2023, this beautifully designed home offers over 2,300 square feet of thoughtfully planned living space with 3 bedrooms and 2 full baths. The open-concept floor plan features a spacious living area that flows seamlessly into the impressive kitchen, complete with quartz countertops, hickory cabinets, a large center island, stainless steel appliances, and an oversized walk-in pantry. The generously sized primary suite is a true retreat, offering a walk-in closet and a luxurious en-suite bath with double vanities, a massive walk-in tile shower, and a soaking tub. A functional mudroom/laundry room includes a utility sink and an additional toilet for added convenience. The oversized 768-square-foot attached garage features an extra-tall door and its own heating and cooling mini-split system. Outside, the property is ready for your hobby farm dreams with a horse stall, a 40' x 60' dry lot, chicken coop, and a charming treehouse. Whether you're looking for space to enjoy animals, entertain, or simply relax in the peaceful countryside, this exceptional property offers it all. A rare opportunity to own a nearly new home with incredible amenities in beautiful Brown County!...
Contact an agent
Home facts
- Year built:2023
- Listing ID #:22116555
- Added:1 day(s) ago
- Updated:July 29, 2026 at 02:45 AM
Rooms and interior
- Bedrooms:3
- Total bathrooms:3
- Full bathrooms:2
- Half bathrooms:1
- Dining Description:Dining Combo/Great Room
- Kitchen Description:Dishwasher, Electric Oven, Microwave, Refrigerator
- Living area:2,304 sq. ft.
Heating and cooling
- Cooling:Central Electric
- Heating:Forced Air
- Central air:Yes
Structure and exterior
- Year built:2023
- Building area:2,304 sq. ft.
- Lot area:5 Acres
- Lot Features:Mature Trees, Wooded
- Foundation Description:Slab
Schools
- High school:Brown County High School
- Middle school:Brown County Junior High
- Elementary school:Van Buren Elementary School
Utilities
- Water:Public Water
Finances and disclosures
- Price:$499,900
- Price per sq. ft.:$216.97
Features and amenities
- Appliances:Microwave, Refrigerator, Washer
- Laundry features:Dryer, Washer
- Amenities:Ceiling Vaulted
Parking
- Parking description:Finished Garage, Service Door
- Garage:Yes
- Garage spaces:2
New listings near 8513 E Green Acres Road
- New
 $189,900Active3 beds 1 baths1,184 sq. ft.
634 Hutchins Avenue, Columbus, IN 47201
MLS# 22116963Listed by: 1 PERCENT LISTS INDIANA REAL ESTATE - New
 $299,900Active5 beds 3 baths2,664 sq. ft.
8464 E 25th Street, Columbus, IN 47203
MLS# 22116911Listed by: PURSUIT REALTY, LLC - New
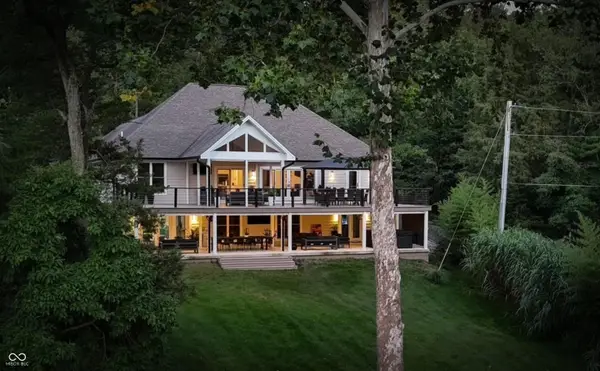 $1,599,900Active5 beds 3 baths3,824 sq. ft.
11911 W Grandview Drive, Columbus, IN 47201
MLS# 22116740Listed by: RE/MAX REAL ESTATE PROF - New
 $179,900Active2 beds 1 baths1,268 sq. ft.
1902 Gilmore Street, Columbus, IN 47201
MLS# 22116809Listed by: 1 PERCENT LISTS INDIANA REAL ESTATE - New
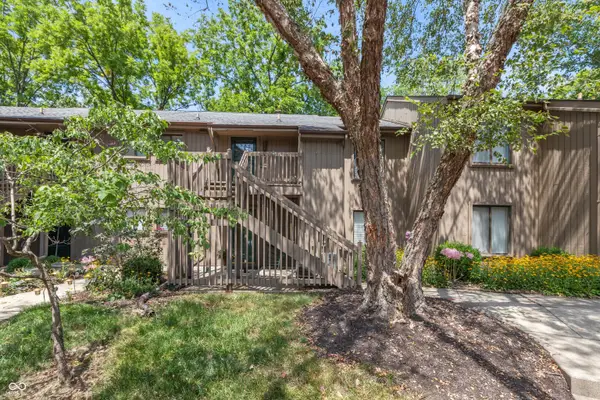 $178,500Active2 beds 2 baths960 sq. ft.
101 Lookout Ridge Drive, Columbus, IN 47201
MLS# 22116112Listed by: RE/MAX PROFESSIONALS - New
 $214,900Active3 beds 2 baths1,512 sq. ft.
4690 Breckenridge, Columbus, IN 47203
MLS# 22116511Listed by: 1 PERCENT LISTS INDIANA REAL ESTATE - New
 $669,900Active5 beds 4 baths4,489 sq. ft.
3831 Sycamore Bend Court, Columbus, IN 47203
MLS# 22116543Listed by: RED DOG REALTY, LLC - New

 $679,000Active3 beds 3 baths3,295 sq. ft.
1023 Hawthorne Drive, Columbus, IN 47203
MLS# 22116513Listed by: CENTURY 21 SCHEETZ - New
 $90,000Active2 beds 1 baths1,096 sq. ft.
2723 Bowery Street, Columbus, IN 47203
MLS# 22115807Listed by: WEICHERT, REALTORS


Protect your home and budget from life's surprises with an Assurant Home Warranty, backed by a partner that supports you through every step of homeownership. Explore Plans.
©2026 Century 21 Real Estate LLC. All rights reserved. CENTURY 21®, the CENTURY 21 Logo and C21® are service marks owned by Century 21 Real Estate LLC. Century 21 Real Estate LLC fully supports the principles of the Fair Housing Act and the Equal Opportunity Act. Each office is independently owned and operated. Listing information is deemed reliable but not guaranteed accurate.