4111 Melbourne Drive, Columbus, IN 47203
Local realty services provided by:CENTURY 21 Scheetz
4111 Melbourne Drive,Columbus, IN 47203
$599,000
- 2 Beds
- 2 Baths
- 2,414 sq. ft.
- Single family
- Active
Listed by:
 Bev Roberts(812) 343 - 9486CENTURY 21 Scheetz
Office: century 21 scheetz
MLS#:22123453
Source:IN_MIBOR | Licensed in Indiana
Price summary
- Price:$599,000
- Price per sq. ft.:$248.14
About this home
EXPERIENCE EASY, CAREFREE LIVING AT THE VILLAS OF STONECREST! This stunning all-brick home is located in the exclusive 55+ gated community of Villas of Stonecrest, offering comfort, convenience, and exceptional one-level living. With over 2,400 square feet, no steps, wide hallways and doorways, an open-concept design, and an abundance of thoughtful upgrades, this home is both elegant and wonderfully accessible. A spacious entry welcomes you into the beautifully appointed kitchen featuring custom maple cabinetry, quartz countertops, an oversized center island, and KitchenAid appliances. The kitchen flows seamlessly into the dining and living areas, creating an inviting space for entertaining and everyday living. The spacious Family Room/Den features a gas fireplace and wet bar with refrigerator and connects to an efficient home office with double built-in desks and bookcases. The impressive Primary Suite offers a double-sided fireplace shared with the beautiful Sunroom. The luxurious en-suite bath has a 4'x6' tiled walk-in shower, double sinks w/make-up area, quartz counters, and heated floor. The huge walk-in closet conveniently incorporates the laundry area-exactly where you need it! A spacious Guest Bedroom connects directly to the hall bath, which features a jetted tub, quartz countertop, and heated floor. All hard-surface flooring throughout the home adds to its beauty and ease of maintenance. The Sunroom is a wonderful retreat with a cathedral ceiling, porcelain tile flooring, and views of the beautifully landscaped rear yard. Step outside to the spectacular upgraded patio featuring stamped concrete, built-in seating, a natural gas firepit, and a built-in Weber gas grill with a beautiful stone and granite surround. Enjoy peaceful views of the park-like lawn and open fields beyond. Additional features include an oversized garage with access to attic storage, built-in speakers, and several solar tubes that fill the home with natural light. Villas of Stonecres...
Contact an agent
Home facts
- Year built:2014
- Subdivision & Development:Villas Of Stonecrest
- Listing ID #:22123453
- Added:50 day(s) ago
- Updated:October 24, 2026 at 03:03 PM
Rooms and interior
- Bedrooms:2
- Total bathrooms:2
- Full bathrooms:2
- Dining Description:Dining Combo/Great Room
- Kitchen Description:Bar Fridge, Dishwasher, Disposal, Double Oven, Gas Cooktop, Microwave Hood, Refrigerator
- Living area:2,414 sq. ft.
Heating and cooling
- Cooling:Central Electric
- Heating:Forced Air, Gas
- Central air:Yes
Structure and exterior
- Year built:2014
- Building area:2,414 sq. ft.
- Lot area:0.13 Acres
- Lot Features:Curbs, Gated Community, Sidewalks, Street Lights
- Architectural Style:Ranch
- Construction Materials:Brick
- Exterior Features:Fire Pit, Gas Grill, Sprinkler System
- Foundation Description:Slab
Utilities
- Water:Public Water
Finances and disclosures
- Price:$599,000
- Price per sq. ft.:$248.14
Features and amenities
- Appliances:Gas Cooktop, Refrigerator, Water Softener Owned
- Amenities:Attic Pull Down Stairs, Wood Work Stain/Painted
Parking
- Garage:Yes
- Garage spaces:2
New listings near 4111 Melbourne Drive
- Coming Soon
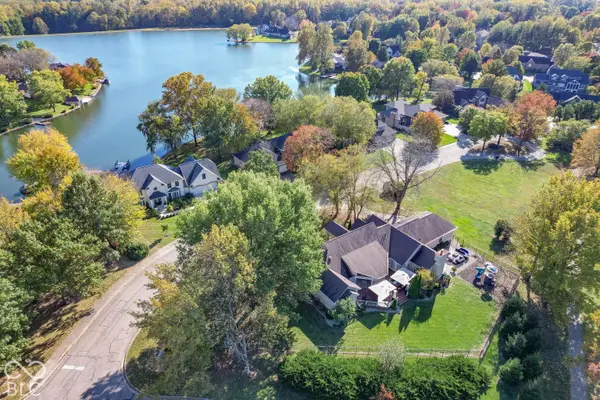 $799,900Coming Soon4 beds 4 baths3,887 sq. ft.
800 Shoreview Court, Columbus, IN 47201
MLS# 22132959Listed by: RE/MAX REAL ESTATE PROF - Coming Soon
 $229,000Coming Soon4 beds 2 baths1,738 sq. ft.
1500 Wrenwood Drive, Columbus, IN 47201
MLS# 22132540Listed by: F.C. TUCKER REAL ESTATE EXPERTS - Open Sun, 1 to 3pmNew
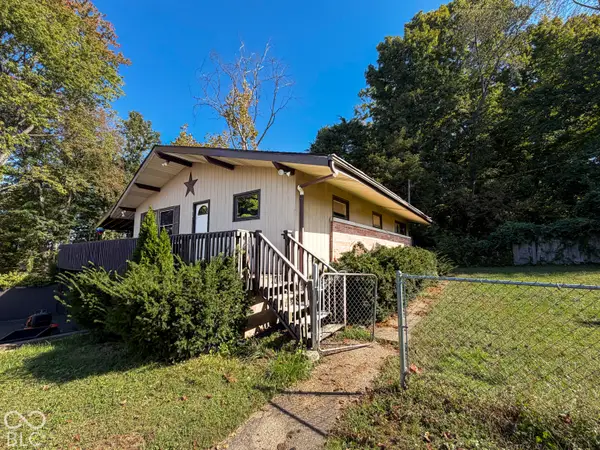 $250,000Active4 beds 2 baths2,910 sq. ft.
2701 W 600 N, Columbus, IN 47201
MLS# 22130806Listed by: F.C. TUCKER REAL ESTATE EXPERTS - New
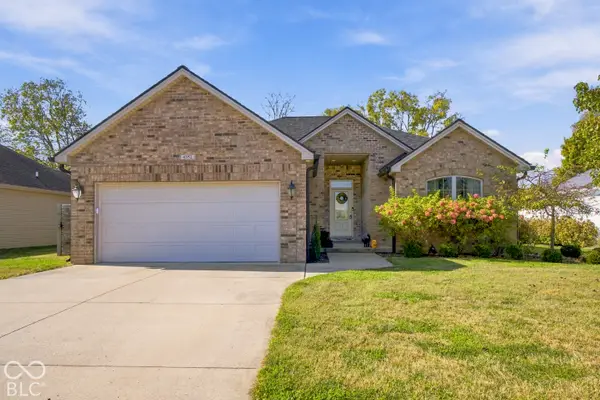
 $320,000Active3 beds 2 baths1,600 sq. ft.
4352 Westminster Place, Columbus, IN 47201
MLS# 22132272Listed by: CENTURY 21 SCHEETZ - Open Sun, 1 to 3pmNew
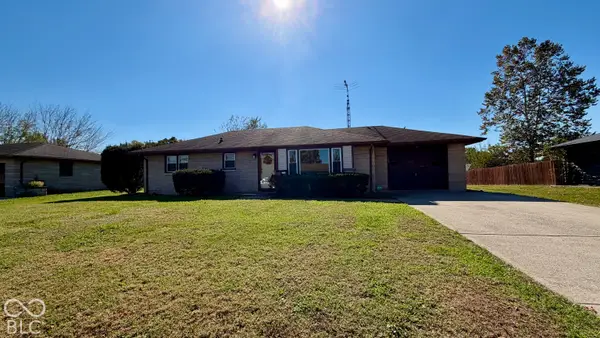 $225,000Active3 beds 1 baths1,851 sq. ft.
2635 15th Street, Columbus, IN 47201
MLS# 22133147Listed by: RE/MAX REAL ESTATE PROF - New
 $799,000Active40 Acres
6352 Bellsvile Pike, Columbus, IN 47201
MLS# 22132440Listed by: CENTURY 21 SCHEETZ - New
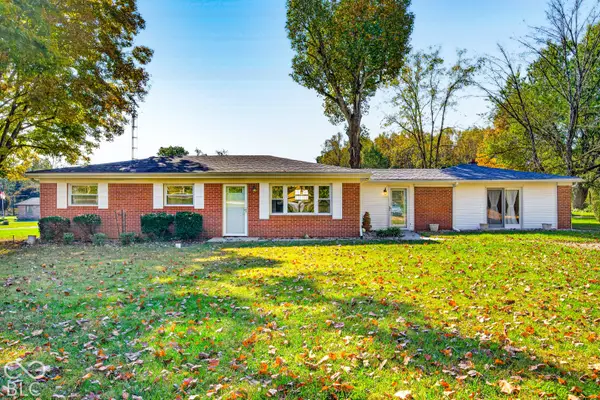 $280,000Active3 beds 1 baths1,776 sq. ft.
5411 W Ohio Ridge Road, Columbus, IN 47201
MLS# 22133110Listed by: CARPENTER, REALTORS - New
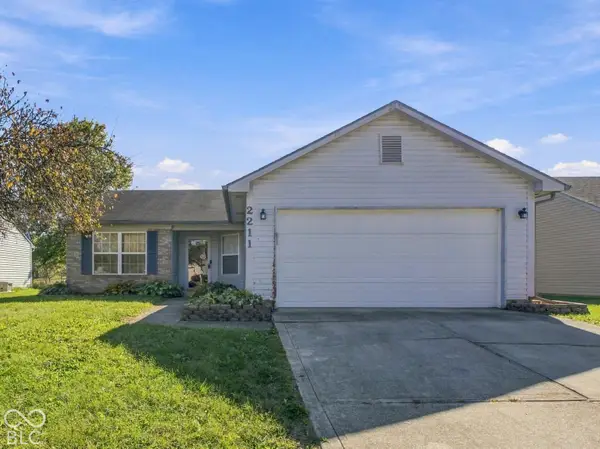 $242,900Active3 beds 2 baths1,185 sq. ft.
2211 W Autumn Lane, Columbus, IN 47201
MLS# 22130897Listed by: CENTURY 21 SCHEETZ - New
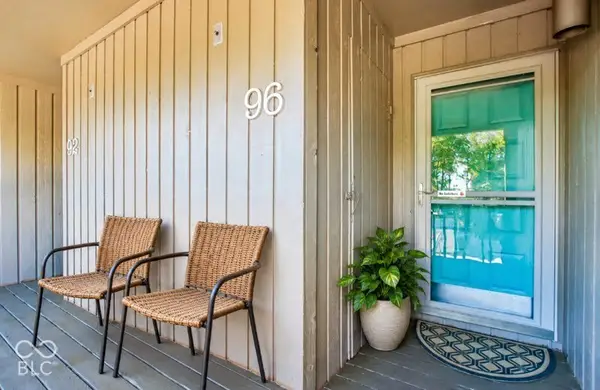 $164,000Active2 beds 2 baths940 sq. ft.
96 Lookout Ridge Ridge, Columbus, IN 47201
MLS# 22131649Listed by: REAL BROKER, LLC - New
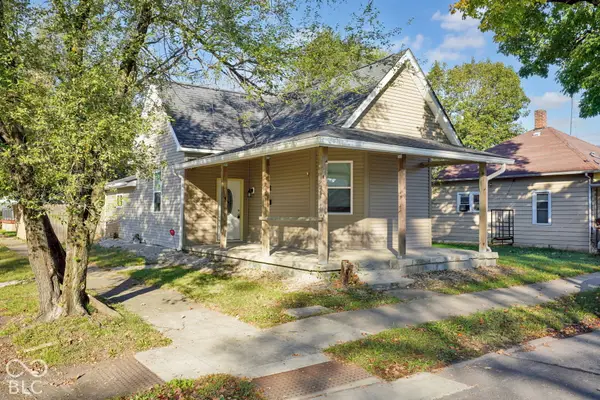 $165,000Active2 beds 1 baths1,184 sq. ft.
1502 Union Street, Columbus, IN 47201
MLS# 22132820Listed by: 1 PERCENT LISTS INDIANA REAL ESTATE


Protect your home and budget from life's surprises with an Assurant Home Warranty, backed by a partner that supports you through every step of homeownership. Explore Plans.
©2026 Century 21 Real Estate LLC. All rights reserved. CENTURY 21®, the CENTURY 21 Logo and C21® are service marks owned by Century 21 Real Estate LLC. Century 21 Real Estate LLC fully supports the principles of the Fair Housing Act and the Equal Opportunity Act. Each office is independently owned and operated. Listing information is deemed reliable but not guaranteed accurate.