950 Norwood Court, Columbus, IN 47203
Local realty services provided by:CENTURY 21 Scheetz
950 Norwood Court,Columbus, IN 47203
$349,000
- 3 Beds
- 2 Baths
- 2,764 sq. ft.
- Single family
- Active
Listed by: brooke graves
Office: berkshire hathaway home
MLS#:22123898
Source:IN_MIBOR | Licensed in Indiana
Price summary
- Price:$349,000
- Price per sq. ft.:$126.27
About this home
Beautiful ranch home in Flatrock Park. Offering 3 bedrooms, 2 full bathrooms, a basement and in-ground pool... this home has everything you need! Situated on a cul de sac AND half an acre, the privacy is unmatched. Inside you will find a spacious kitchen with stainless steel appliances, massive center island, butcher block countertops... and don't forget the wood burning fireplace. In addition to 3 bedrooms on the main floor, there is an office/den area. The sunroom allows for plenty of space for living/dining, and has an amazing view of the back yard and pool. Downstairs offers a large, but cozy basement - perfect for entertaining. Outside includes an in-ground pool, hot tub and pool house. Not to mention, two additional sheds (one with electricity), a privacy fence, and chain link fence. Recent updates include: new pool liner, windows, fresh paint, new front door, interior doors, overhead garage door, privacy fence, gutters and more! Two car attached garage and no HOA. What more could you need? Schedule your showing today!...
Contact an agent
Home facts
- Year built:1974
- Subdivision & Development:Flatrock Park
- Listing ID #:22123898
- Added:50 day(s) ago
- Updated:October 25, 2026 at 03:23 PM
Rooms and interior
- Bedrooms:3
- Total bathrooms:2
- Full bathrooms:2
- Dining Description:Dining Combo/Family Room
- Kitchen Description:Dishwasher, Disposal, Electric Oven, Range Hood, Refrigerator
- Basement:Yes
- Basement Description:Basement, Finished, Storage Space
- Living area:2,764 sq. ft.
Heating and cooling
- Cooling:Central Electric
- Heating:Forced Air
- Central air:Yes
Structure and exterior
- Year built:1974
- Building area:2,764 sq. ft.
- Lot area:0.5 Acres
- Lot Features:Cul-De-Sac, Mature Trees, Street Lights
- Architectural Style:Ranch
- Construction Materials:Vinyl With Brick
- Exterior Features:Storage Shed
- Foundation Description:Block
Schools
- High school:Columbus North High School
- Middle school:Northside Middle School
- Elementary school:Parkside Elementary School
Utilities
- Water:Public Water
Finances and disclosures
- Price:$349,000
- Price per sq. ft.:$126.27
Features and amenities
- Appliances:Refrigerator, Washer
- Laundry features:Washer
- Amenities:Attic Access
Parking
- Parking description:Guest Street Parking
- Garage:Yes
- Garage spaces:2
New listings near 950 Norwood Court
- Coming Soon
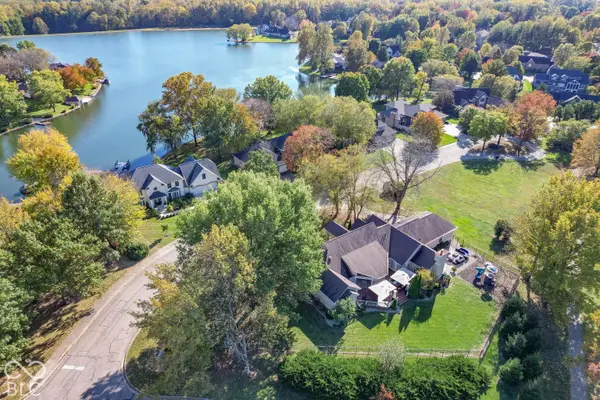 $799,900Coming Soon4 beds 4 baths3,887 sq. ft.
800 Shoreview Court, Columbus, IN 47201
MLS# 22132959Listed by: RE/MAX REAL ESTATE PROF - Coming Soon
 $229,000Coming Soon4 beds 2 baths1,738 sq. ft.
1500 Wrenwood Drive, Columbus, IN 47201
MLS# 22132540Listed by: F.C. TUCKER REAL ESTATE EXPERTS - Open Sun, 1 to 3pmNew
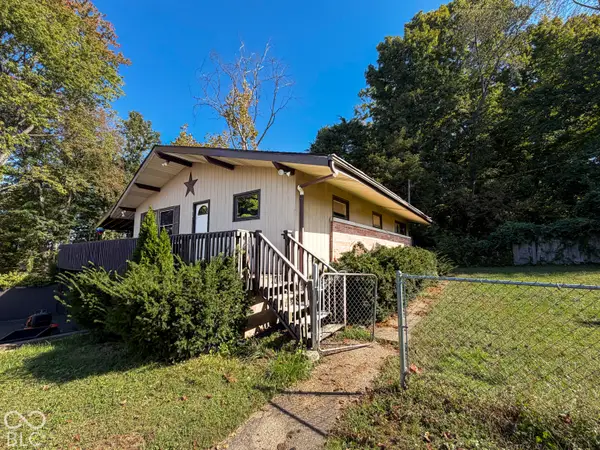 $250,000Active4 beds 2 baths2,910 sq. ft.
2701 W 600 N, Columbus, IN 47201
MLS# 22130806Listed by: F.C. TUCKER REAL ESTATE EXPERTS - New
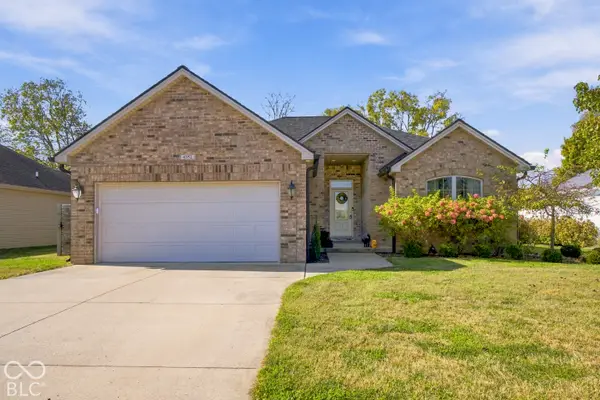
 $320,000Active3 beds 2 baths1,600 sq. ft.
4352 Westminster Place, Columbus, IN 47201
MLS# 22132272Listed by: CENTURY 21 SCHEETZ - Open Sun, 1 to 3pmNew
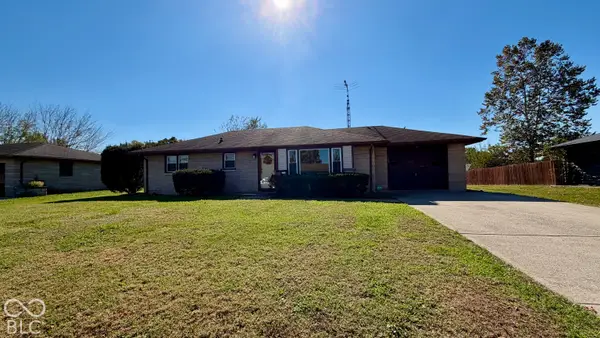 $225,000Active3 beds 1 baths1,851 sq. ft.
2635 15th Street, Columbus, IN 47201
MLS# 22133147Listed by: RE/MAX REAL ESTATE PROF - New
 $799,000Active40 Acres
6352 Bellsvile Pike, Columbus, IN 47201
MLS# 22132440Listed by: CENTURY 21 SCHEETZ - New
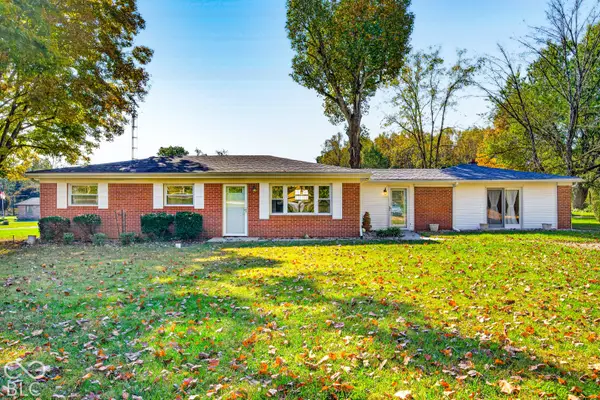 $280,000Active3 beds 1 baths1,776 sq. ft.
5411 W Ohio Ridge Road, Columbus, IN 47201
MLS# 22133110Listed by: CARPENTER, REALTORS - New
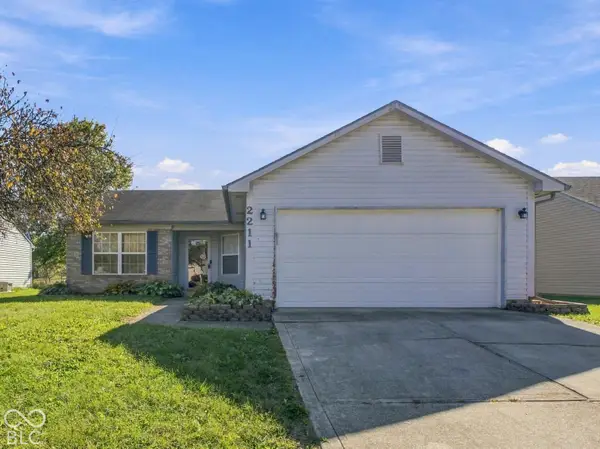 $242,900Active3 beds 2 baths1,185 sq. ft.
2211 W Autumn Lane, Columbus, IN 47201
MLS# 22130897Listed by: CENTURY 21 SCHEETZ - New
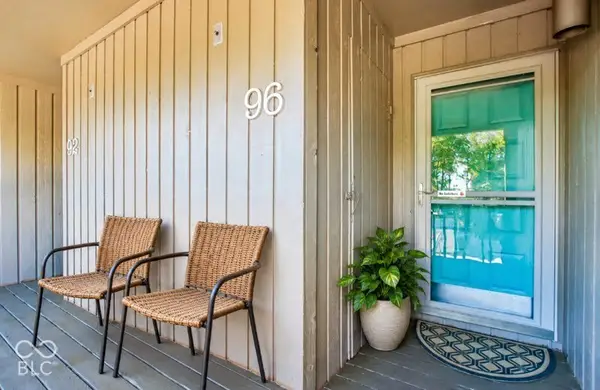 $164,000Active2 beds 2 baths940 sq. ft.
96 Lookout Ridge Ridge, Columbus, IN 47201
MLS# 22131649Listed by: REAL BROKER, LLC - New
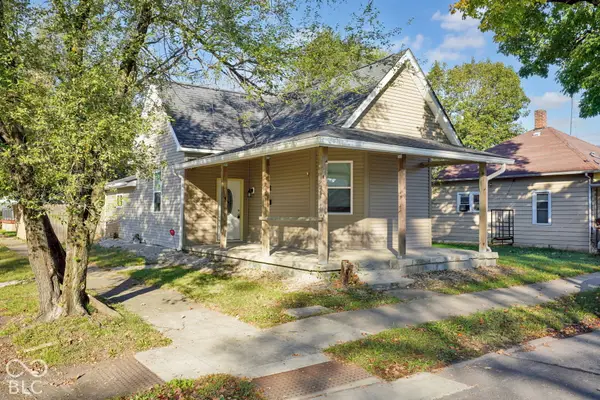 $165,000Active2 beds 1 baths1,184 sq. ft.
1502 Union Street, Columbus, IN 47201
MLS# 22132820Listed by: 1 PERCENT LISTS INDIANA REAL ESTATE


Protect your home and budget from life's surprises with an Assurant Home Warranty, backed by a partner that supports you through every step of homeownership. Explore Plans.
©2026 Century 21 Real Estate LLC. All rights reserved. CENTURY 21®, the CENTURY 21 Logo and C21® are service marks owned by Century 21 Real Estate LLC. Century 21 Real Estate LLC fully supports the principles of the Fair Housing Act and the Equal Opportunity Act. Each office is independently owned and operated. Listing information is deemed reliable but not guaranteed accurate.