9651 W Shore Drive, Columbus, IN 47201
Local realty services provided by:CENTURY 21 Scheetz
Listed by: molly lawless, donald lawless
Office: f.c. tucker company
MLS#:22124067
Source:IN_MIBOR | Licensed in Indiana
Price summary
- Price:$1,200,000
- Price per sq. ft.:$409
About this home
Welcome to a truly special lakefront retreat at Harrison Lake w/Harrison Lake Country Club less than 1 mile away! Situated on a desirable point with beautiful panoramic views, this meticulously maintained home blends original character with thoughtful modern updates. With its distinctive board-and-batten-over-concrete architecture and clean lines, that is both timeless and inviting. Step inside through the brick-floored foyer and into a spacious living room featuring a gas fireplace, built-in bookshelves and expansive views of the patio and lake beyond. An adjoining office area tucked behind the fireplace provides a quiet and convenient workspace. The main-level primary suite is generously sized and offers direct access to a covered porch. The updated primary bath in the hallway delivers a modern, upscale feel with contemporary tile, a walk-in shower, double sinks and stylish mirror features. Two additional bedrooms are served by an updated Jack-and-Jill bath. The kitchen is truly the heart of the home, featuring hardwood floors, stainless steel appliances, abundant cabinetry, generous counter space and a large dining area perfect for gatherings. From the kitchen, newer Pella four-panel sliding doors open to a spacious porch overlooking the lake. Designed for year-round enjoyment, the porch features a fireplace, high-tech, all-weather window coverings that create a comfortable three-season living space while still allowing you to enjoy the fresh air. The walk-out lower level expands the home's entertaining possibilities with a wood-burning fireplace, comfortable gathering area, wet bar with refrigerator, additional recreation space and abundant storage. In less than 25 ft walk out to the sunning deck and enjoy the peaceful setting and beautiful water views. For the boating enthusiast, the private dock accommodates two boats and includes 1 boat lift. This is more than a lakefront home- it is a Turnkey opportunity from Day 1. A truly rare offering with water access....
Contact an agent
Home facts
- Year built:1964
- Subdivision & Development:Harrison Lake
- Listing ID #:22124067
- Added:1 day(s) ago
- Updated:September 18, 2026 at 03:45 AM
Rooms and interior
- Bedrooms:3
- Total bathrooms:3
- Full bathrooms:2
- Half bathrooms:1
- Dining Description:Dining Combo/Kitchen
- Kitchen Description:Dishwasher, Double Oven, Range Hood, Refrigerator
- Basement:Yes
- Basement Description:Basement, Finished, Storage Space, Walk-Out Access
- Living area:2,934 sq. ft.
Heating and cooling
- Cooling:Central Electric
- Heating:Forced Air
- Central air:Yes
Structure and exterior
- Year built:1964
- Building area:2,934 sq. ft.
- Lot area:0.23 Acres
- Architectural Style:Contemporary
- Construction Materials:Cedar, Stone
- Foundation Description:Block
Schools
- High school:Columbus North High School
- Middle school:Central Middle School
- Elementary school:Southside Elementary School
Finances and disclosures
- Price:$1,200,000
- Price per sq. ft.:$409
Features and amenities
- Appliances:Refrigerator, Washer
- Laundry features:Dryer, Washer
- Amenities:Supplemental Storage, Wood Work Painted
New listings near 9651 W Shore Drive
- New
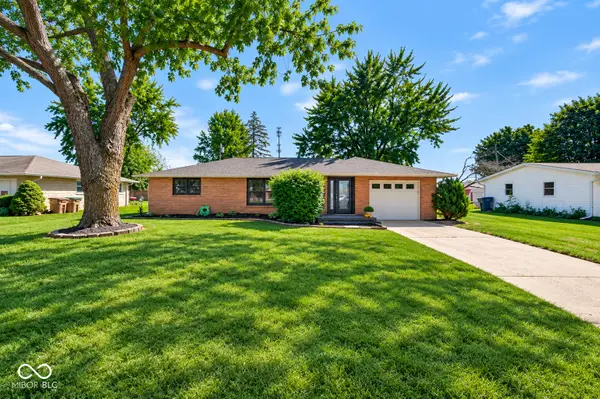 $329,900Active3 beds 2 baths2,497 sq. ft.
2663 Forest Drive, Columbus, IN 47201
MLS# 22126570Listed by: BLUPRINT REAL ESTATE GROUP - New
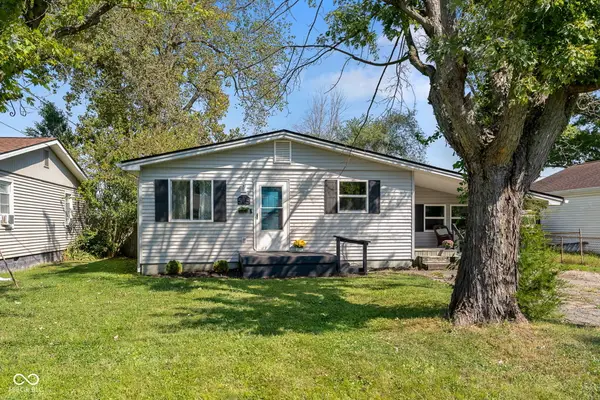 $199,000Active2 beds 1 baths1,168 sq. ft.
515 Jewell Street, Columbus, IN 47203
MLS# 22126562Listed by: BROWN COUNTY REAL ESTATE - New
 $284,900Active3 beds 2 baths2,042 sq. ft.
8311 W Old Nashville, Columbus, IN 47201
MLS# 22124078Listed by: EXP REALTY, LLC - New
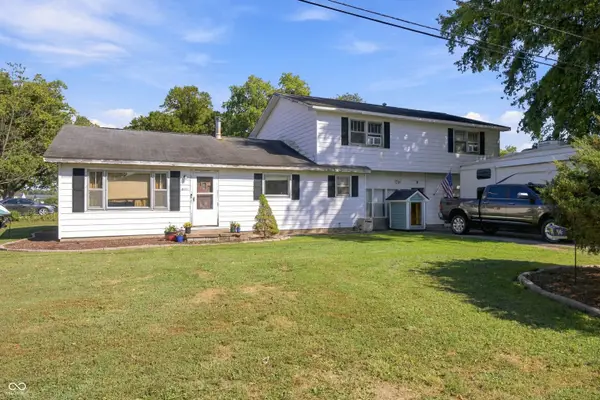
 $179,000Active4 beds 2 baths2,408 sq. ft.
4401 Weekly Drive, Columbus, IN 47201
MLS# 22124683Listed by: CENTURY 21 SCHEETZ - New
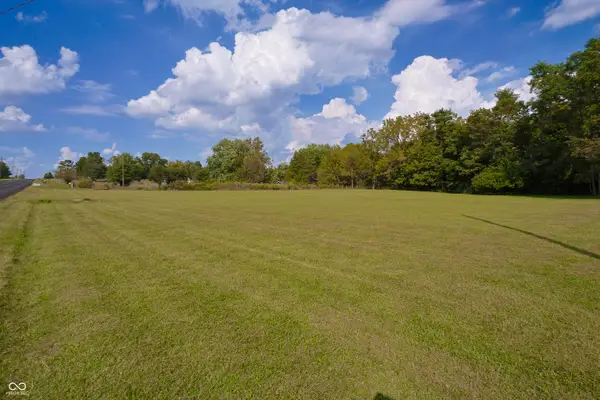 $97,000Active2.27 Acres
00 N Sr 9 Road, Columbus, IN 47203
MLS# 22126419Listed by: CENTURY 21 SCHEETZ - New
 $349,000Active4 beds 3 baths2,135 sq. ft.
4140 Kennedy Drive, Columbus, IN 47203
MLS# 845453Listed by: KERI HIR - New
 $259,900Active3 beds 2 baths1,338 sq. ft.
15962 E 265 N, Columbus, IN 47203
MLS# 22125981Listed by: F.C. TUCKER REAL ESTATE EXPERTS - New
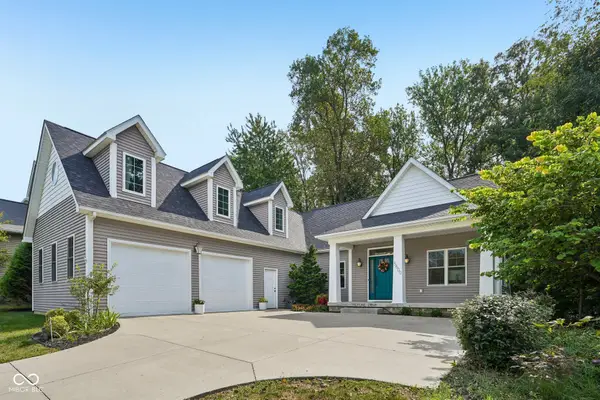 $725,000Active5 beds 4 baths3,382 sq. ft.
5600 Treeline Drive, Columbus, IN 47201
MLS# 22126455Listed by: LISTWITHFREEDOM.COM - New
 $119,900Active3 beds 2 baths1,188 sq. ft.
1311 Union Street, Columbus, IN 47201
MLS# 22126276Listed by: CENTURY 21 SCHEETZ


Protect your home and budget from life's surprises with an Assurant Home Warranty, backed by a partner that supports you through every step of homeownership. Explore Plans.
©2026 Century 21 Real Estate LLC. All rights reserved. CENTURY 21®, the CENTURY 21 Logo and C21® are service marks owned by Century 21 Real Estate LLC. Century 21 Real Estate LLC fully supports the principles of the Fair Housing Act and the Equal Opportunity Act. Each office is independently owned and operated. Listing information is deemed reliable but not guaranteed accurate.