
1525 Williar Avenue, Corydon, IN 47112
Local realty services provided by:CENTURY 21 River Valley Real Estate, Inc.
1525 Williar Avenue,Corydon, IN 47112
$239,000
- 2 Beds
- 1 Baths
- 1,274 sq. ft.
- Single family
- Active
Listed by: christina mckim, seth mckim
Office: green tree real estate services
MLS#:202607203
Source:IN_SIRA
Price summary
- Price:$239,000
- Price per sq. ft.:$187.6
About this home
Move-in ready and extensively renovated just minutes from Downtown Corydon! This home has been transformed from the inside out with major updates including electrical, plumbing, spray foam insulation in the walls, blown-in attic insulation, new finishes, and more. The home is currently a 2-bedroom but was previously a 3-bedroom, with the former third bedroom converted into a convenient main-level laundry room. Buyers needing another bedroom could relocate the laundry to the basement and convert the space back into a bedroom. The seller chose not to install permanent bedroom closets, leaving that layout and design up to the next owner. An armoire would work wonderfully, or the secondary living space just off the main bedroom could make an amazing oversized walk-in closet or dressing room. The laundry room also offers space for additional closet storage if desired. The updated kitchen features granite countertops, new cabinetry, new appliances, and plenty of storage, while the stylish bathroom adds just the right amount of personality. Fresh finishes throughout give the home a clean, updated feel while keeping its unique character. The full unfinished basement offers additional space for storage, hobbies, or future possibilities. Conveniently located near Downtown Corydon, shopping, dining, and everyday amenities, this home offers extensive updates, flexible living space, and the opportunity to make the layout truly your own. Home qualifies for USDA NO DOWNPAYMENT...
Contact an agent
Home facts
- Year built:1950
- Subdivision & Development:Lords
- Listing ID #:202607203
- Added:155 day(s) ago
- Updated:September 10, 2026 at 05:06 PM
Rooms and interior
- Bedrooms:2
- Total bathrooms:1
- Full bathrooms:1
- Kitchen Description:Dishwasher, Kitchen Island, Oven, Range, Refrigerator
- Bedroom Description:Main Level Primary
- Basement:Yes
- Basement Description:Unfinished
- Living area:1,274 sq. ft.
Heating and cooling
- Cooling:Central Air
- Heating:Forced Air
- Central air:Yes
Structure and exterior
- Roof:Shingle
- Year built:1950
- Building area:1,274 sq. ft.
- Lot area:0.23 Acres
- Lot Features:Corner Lot
- Architectural Style:One Story
- Construction Materials:Aluminum Siding, Block, Concrete, Frame
- Exterior Features:Landscape Lights, Landscaping, Patio
- Foundation Description:Block
- Levels:1 Story
Utilities
- Water:Connected, Public
Finances and disclosures
- Price:$239,000
- Price per sq. ft.:$187.6
- Tax amount:$938
Features and amenities
- Appliances:Dishwasher, Oven, Range, Refrigerator
- Laundry features:Laundry Room, Main Level
- Amenities:Attic, Entrance Foyer, Home Office, Natural Woodwork, Open Floorplan, Utility Room
New listings near 1525 Williar Avenue
- New
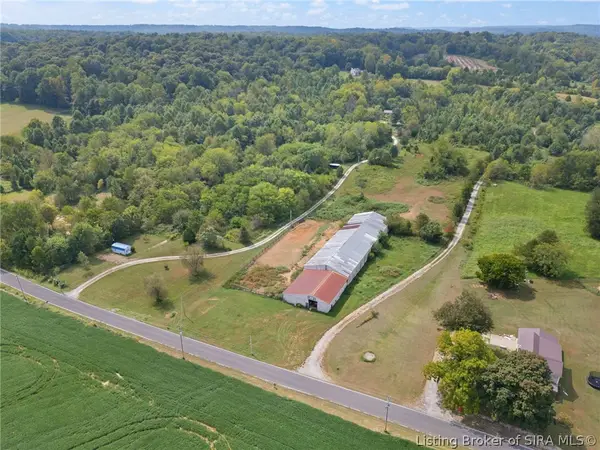 $300,000Active11.05 Acres
0 S Gethsemane Road Nw, Corydon, IN 47112
MLS# 2026011651Listed by: LOPP REAL ESTATE BROKERS - New
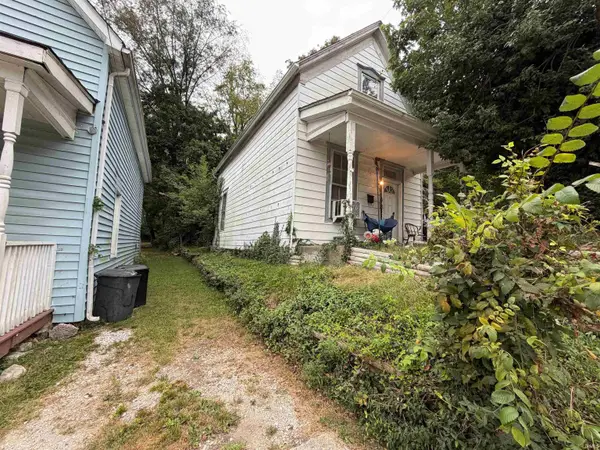 $120,000Active2 beds 1 baths1,304 sq. ft.
228 Elliott Avenue, Corydon, IN 47112
MLS# 202637084Listed by: KERI HIR - New
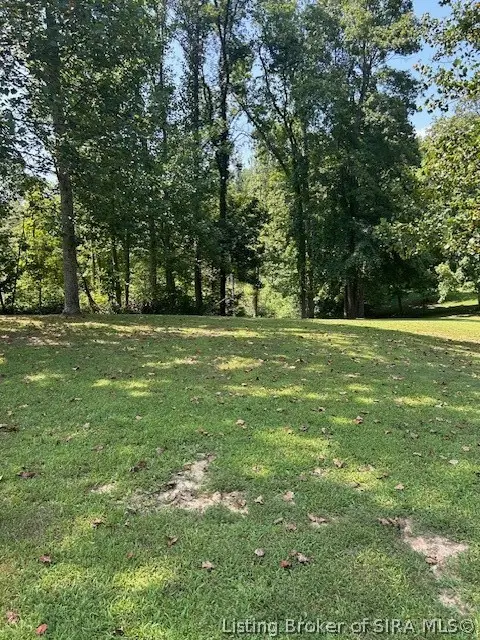 $49,900Active0.97 Acres
Muirfield Drive Se #Lot 38, Corydon, IN 47112
MLS# 2026011549Listed by: COLDWELL BANKER MCMAHAN - New
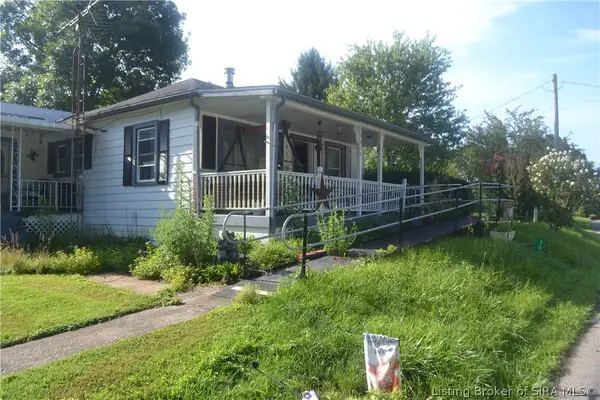 Active2 beds 1 baths1,152 sq. ft.
3012 Flickner Lane Se, Corydon, IN 47112
MLS# 2026011478Listed by: LOPP REAL ESTATE BROKERS - New
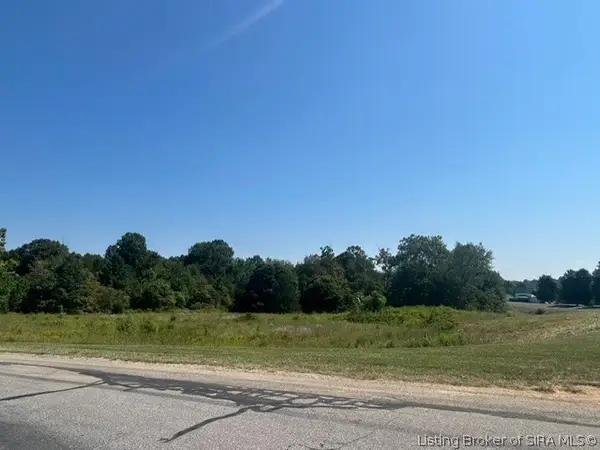 $59,900Active4.29 Acres
Magnolia Drive Ne #24 - 25, Corydon, IN 47112
MLS# 2026011537Listed by: COLDWELL BANKER MCMAHAN - New
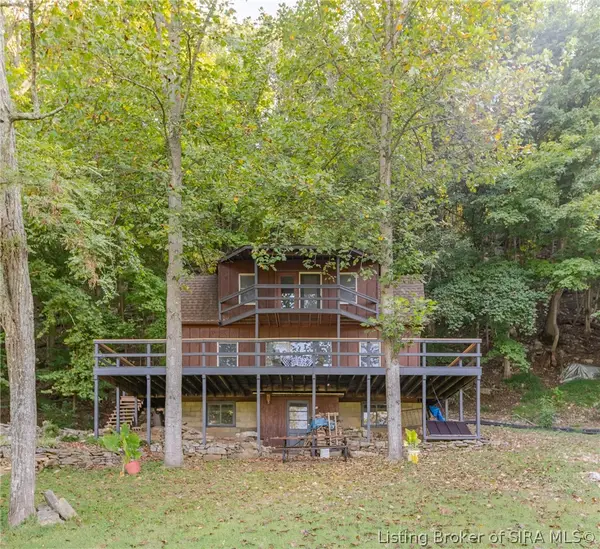 $95,000Active1 beds 1 baths624 sq. ft.
3632 Cold Friday Drive Sw, Corydon, IN 47112
MLS# 2026011525Listed by: WAIZ REAL ESTATE - New
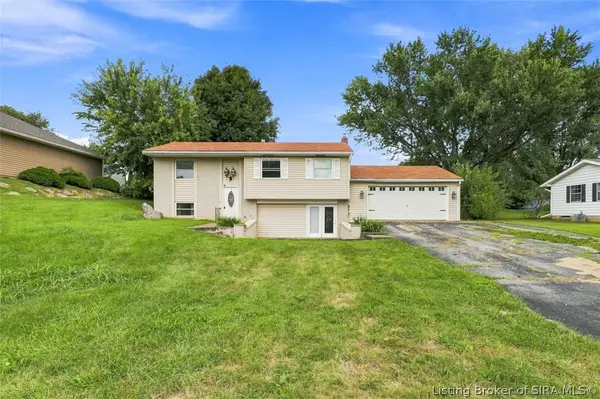 $170,000Active4 beds 2 baths1,920 sq. ft.
134 Carl Street, Corydon, IN 47112
MLS# 2026011390Listed by: RE/MAX PREMIER PROPERTIES - Open Sun, 1 to 3pmNew
 $279,900Active3 beds 2 baths1,372 sq. ft.
1149 Poplar Trace Way Nw, Corydon, IN 47112
MLS# 2026011366Listed by: LOPP REAL ESTATE BROKERS - New
 $449,900Active3 beds 2 baths1,380 sq. ft.
4150 Pleasure Ridge Road Se, Corydon, IN 47112
MLS# 2026011283Listed by: LOPP REAL ESTATE BROKERS - New
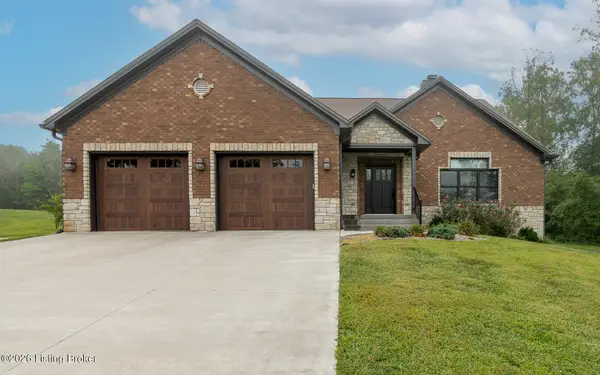 $899,900Active4 beds 4 baths4,665 sq. ft.
1804 Old Highway 135, Corydon, IN 47112
MLS# 1727779Listed by: RE/MAX ABILITY PLUS


Protect your home and budget from life's surprises with an Assurant Home Warranty, backed by a partner that supports you through every step of homeownership. Explore Plans.
©2026 Century 21 Real Estate LLC. All rights reserved. CENTURY 21®, the CENTURY 21 Logo and C21® are service marks owned by Century 21 Real Estate LLC. Century 21 Real Estate LLC fully supports the principles of the Fair Housing Act and the Equal Opportunity Act. Each office is independently owned and operated. Listing information is deemed reliable but not guaranteed accurate.