
2612 Crescent Hill Drive Ne, Corydon, IN 47112
Local realty services provided by:CENTURY 21 River Valley Real Estate, Inc.
Listed by: lee king
Office: lopp real estate brokers
MLS#:2026010405
Source:IN_SIRA
Price summary
- Price:$385,000
- Price per sq. ft.:$146.89
- Monthly HOA dues:$8.33
About this home
Welcome to this well-maintained 4 bdr/3 full bath home located in Corydon's desirable Summit Springs neighborhood. This well-designed home offers an open floorplan concept with a large living room which flows into a functional kitchen featuring granite countertops and an open flow into the dining area, creating an ideal space for everyday living and entertaining. Step outside to enjoy the covered back deck overlooking the fenced backyard. The generously sized primary suite offers a true retreat with a large bathroom featuring a separate walk-in shower, soaking tub, double vanities and walk-in closet. The conveniently located laundry area adds to the home's functionality. The finished lower level expands the living space with a comfortable family room, plus two additional finished rooms that could be used as bedrooms, offices, hobby rooms or flex spaces to suit your needs. A utility garage in the lower level provides valuable additional storage or workspace. Located in historic Corydon, IN, this home is situated in a convenient neighborhood close to interstate access, shopping, dining, entertainment and the many amenities Southern IN has to offer. A wonderful opportunity to enjoy plentiful living, flexible finished space and a convenient location in one of Corydon's established neighborhoods....
Contact an agent
Home facts
- Year built:2019
- Listing ID #:2026010405
- Added:1 day(s) ago
- Updated:July 24, 2026 at 08:40 PM
Rooms and interior
- Bedrooms:4
- Total bathrooms:3
- Full bathrooms:3
- Dining Description:Breakfast Bar
- Bathrooms Description:Bath in Primary Bedroom, Separate Shower
- Kitchen Description:Dishwasher, Disposal, Microwave, Oven, Range, Refrigerator
- Bedroom Description:Main Level Primary, Split Bedrooms
- Basement:Yes
- Basement Description:Finished, Full, Walk-Out Access
- Living area:2,621 sq. ft.
Heating and cooling
- Cooling:Central Air, Heat Pump
- Heating:Forced Air, Heat Pump
- Central air:Yes
Structure and exterior
- Roof:Shingle
- Year built:2019
- Building area:2,621 sq. ft.
- Lot area:0.33 Acres
- Architectural Style:One Story
- Construction Materials:Brick, Frame, Hardboard, Vinyl Siding
- Exterior Features:Covered, Deck, Fence, Landscaping, Patio, Paved Driveway, Porch
- Foundation Description:Poured
- Levels:1 Story
Utilities
- Water:Connected, Public
- Sewer:Public Sewer
Finances and disclosures
- Price:$385,000
- Price per sq. ft.:$146.89
- Tax amount:$1,597
Features and amenities
- Appliances:Dishwasher, Disposal, Microwave, Oven, Range, Refrigerator
- Laundry features:Laundry Room, Main Level
- Amenities:Ceiling Fans, Home Office, Mud Room, Open Floorplan, Thermal Windows, Utility Room, Vaulted Ceiling, Walk-In Closet(s)
Parking
- Parking description:Attached, Garage, Garage Door Opener, Garage Faces Side
- Garage:Yes
- Garage spaces:2
New listings near 2612 Crescent Hill Drive Ne
- New
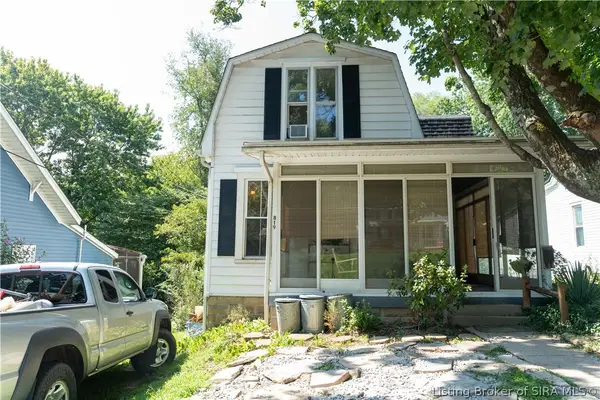 $199,819Active4 beds 1 baths1,272 sq. ft.
819 E Walnut Street, Corydon, IN 47112
MLS# 2026010328Listed by: KELLER WILLIAMS LOUISVILLE - New
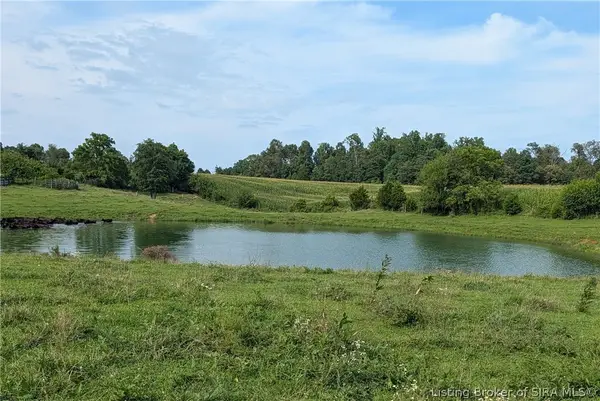 $285,089Active19 Acres
Pleasant Ridge Se, Corydon, IN 47112
MLS# 2026010403Listed by: GALLOP REALTY GROUP LLC - New
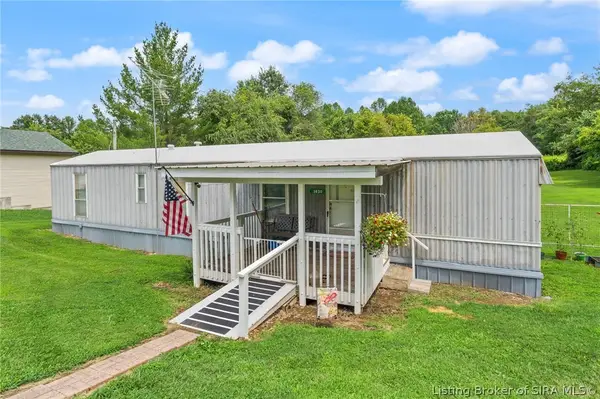 $109,900Active2 beds 1 baths770 sq. ft.
3430 S Heidelberg Road Sw, Corydon, IN 47112
MLS# 2026010247Listed by: SCHULER BAUER REAL ESTATE SERVICES ERA POWERED - New
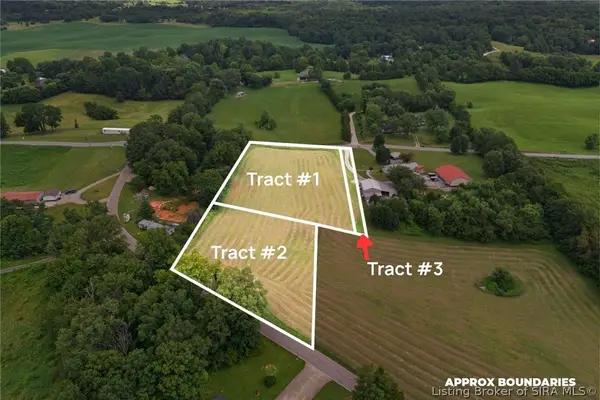 $114,500Active2.26 Acres
0 Shiloh Road Tract #1, Corydon, IN 47112
MLS# 2026010244Listed by: EXP REALTY, LLC - NEW SALISB - New
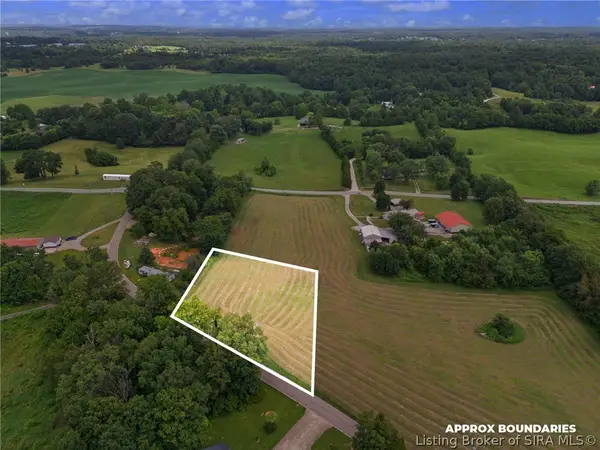 $59,500Active1 Acres
0 Shiloh Road Tract #2, Corydon, IN 47112
MLS# 2026010287Listed by: EXP REALTY, LLC - NEW SALISB - New
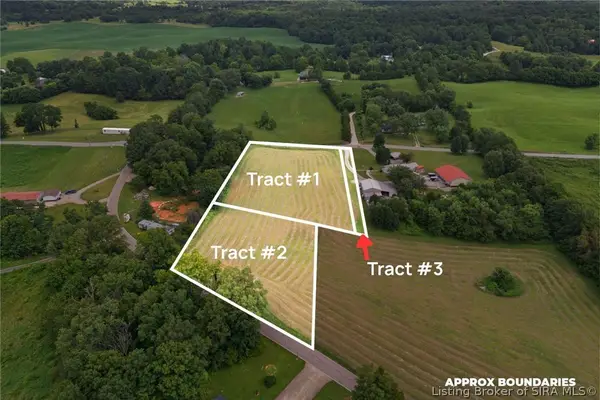 $10,000Active0.19 Acres
0 Shiloh Road Tract #3, Corydon, IN 47112
MLS# 2026010309Listed by: EXP REALTY, LLC - NEW SALISB - New
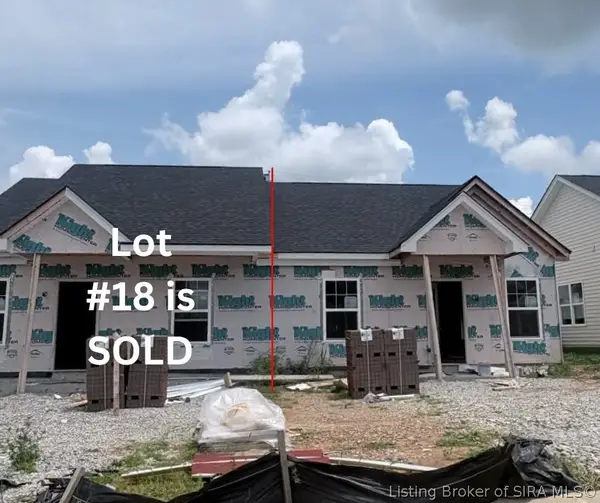 $199,900Active2 beds 1 baths966 sq. ft.
1534 Cypress Cove Nw, Corydon, IN 47112
MLS# 2026010320Listed by: NEXTHOME WILSON REAL ESTATE - New
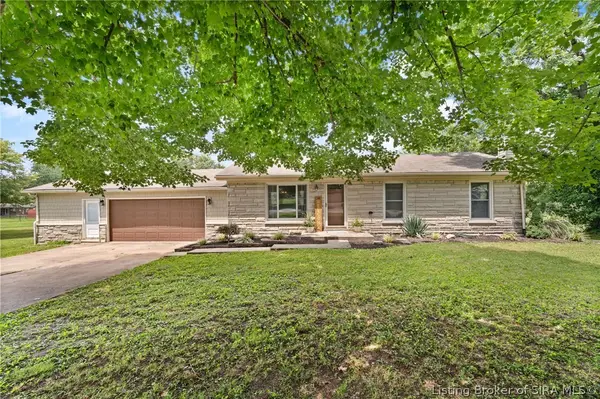 $309,900Active3 beds 2 baths2,384 sq. ft.
2870 Beth Lane Nw, Corydon, IN 47112
MLS# 2026010300Listed by: LOPP REAL ESTATE BROKERS - Open Sun, 2 to 4pmNew
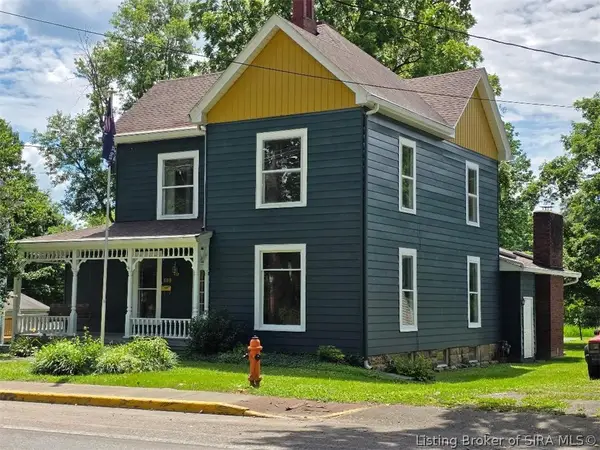 $305,000Active4 beds 2 baths2,887 sq. ft.
609 N Capitol Avenue, Corydon, IN 47112
MLS# 2026010262Listed by: WARD REALTY SERVICES


Protect your home and budget from life's surprises with an Assurant Home Warranty, backed by a partner that supports you through every step of homeownership. Explore Plans.
©2026 Century 21 Real Estate LLC. All rights reserved. CENTURY 21®, the CENTURY 21 Logo and C21® are service marks owned by Century 21 Real Estate LLC. Century 21 Real Estate LLC fully supports the principles of the Fair Housing Act and the Equal Opportunity Act. Each office is independently owned and operated. Listing information is deemed reliable but not guaranteed accurate.