
2870 Beth Lane Nw, Corydon, IN 47112
Local realty services provided by:CENTURY 21 River Valley Real Estate, Inc.
2870 Beth Lane Nw,Corydon, IN 47112
$304,900
- 3 Beds
- 2 Baths
- 2,384 sq. ft.
- Single family
- Active
Listed by: garrett dunaway
Office: lopp real estate brokers
MLS#:2026010300
Source:IN_SIRA
Price summary
- Price:$304,900
- Price per sq. ft.:$127.89
About this home
Looking for extra space without sacrificing convenience? This 3-bedroom, 2-bath Bedford stone home offers the best of both worlds! Situated on 0.87 acres, you'll enjoy a peaceful setting just minutes from downtown Corydon with quick access to I-64. Inside, the open floor plan welcomes you with a spacious living room that flows seamlessly into the kitchen, complete with abundant cabinetry and generous countertop space. The standout feature is the expansive primary suite, offering a large walk-in closet and an impressive ensuite bathroom with a double vanity and oversized tiled walk-in shower. Step directly from the primary suite onto the expansive back deck; an ideal space for entertaining, grilling, or simply relaxing while enjoying the backyard. The finished basement provides even more space with a large family room featuring a built-in bar, plus a den that's perfect for a home office, gym, or hobby room. Rounding out the property is an oversized attached garage, offering plenty of room for vehicles, storage, or a workshop. Rest assured, a new HVAC system was installed in the last few months. If you've been searching for a home that combines space, comfort, and a convenient location, this one is a must-see! Movable Island in the kitchen remains....
Contact an agent
Home facts
- Year built:1973
- Subdivision & Development:Springs Valley
- Listing ID #:2026010300
- Added:23 day(s) ago
- Updated:August 13, 2026 at 03:07 PM
Rooms and interior
- Bedrooms:3
- Total bathrooms:2
- Full bathrooms:2
- Bathrooms Description:Bath in Primary Bedroom
- Kitchen Description:Dishwasher, Disposal, Eat-in Kitchen, Kitchen Island, Microwave, Oven, Range, Refrigerator
- Bedroom Description:Main Level Primary
- Basement:Yes
- Basement Description:Finished, Full, Sump Pump
- Living area:2,384 sq. ft.
Heating and cooling
- Cooling:Heat Pump
- Heating:Heat Pump
Structure and exterior
- Year built:1973
- Building area:2,384 sq. ft.
- Lot area:0.87 Acres
- Architectural Style:One Story
- Construction Materials:Frame, Stone, Vinyl Siding
- Exterior Features:Deck, Landscaping, Paved Driveway
- Foundation Description:Poured
- Levels:1 Story
Utilities
- Water:Connected, Public
- Sewer:Septic Tank
Finances and disclosures
- Price:$304,900
- Price per sq. ft.:$127.89
- Tax amount:$1,500
Features and amenities
- Appliances:Dishwasher, Disposal, Microwave, Oven, Range, Refrigerator
- Laundry features:In Basement, Laundry Room
- Amenities:Ceiling Fans, Home Office, Open Floorplan, Walk-In Closet(s)
Parking
- Parking description:Attached, Garage, Garage Door Opener
- Garage:Yes
- Garage spaces:2
New listings near 2870 Beth Lane Nw
- New
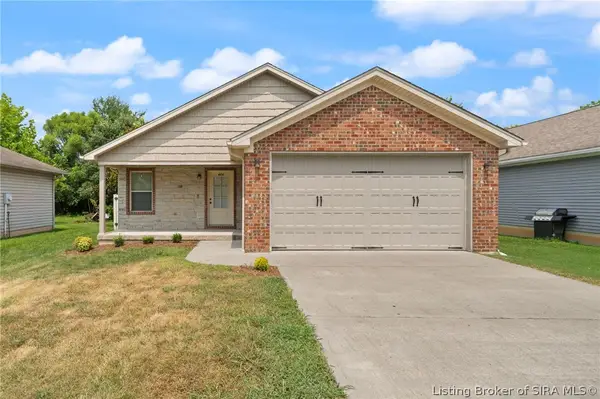 $272,900Active3 beds 2 baths1,194 sq. ft.
684 Sky Way Drive Nw, Corydon, IN 47112
MLS# 2026010900Listed by: RE/MAX FIRST - New
 $300,000Active4 beds 3 baths2,126 sq. ft.
511 E Chestnut Street, Corydon, IN 47112
MLS# 2026010903Listed by: LOPP REAL ESTATE BROKERS - New
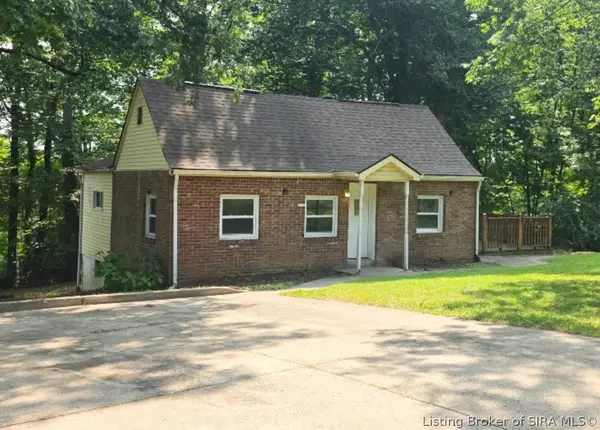 $149,900Active2 beds 1 baths961 sq. ft.
2280 Breckenridge Road Ne, Corydon, IN 47112
MLS# 2026010841Listed by: WARD REALTY SERVICES - New
 $202,900Active3 beds 2 baths1,848 sq. ft.
2620 Valley View Road Sw, Corydon, IN 47112
MLS# 2026010835Listed by: SCHULER BAUER REAL ESTATE SERVICES ERA POWERED (N - New
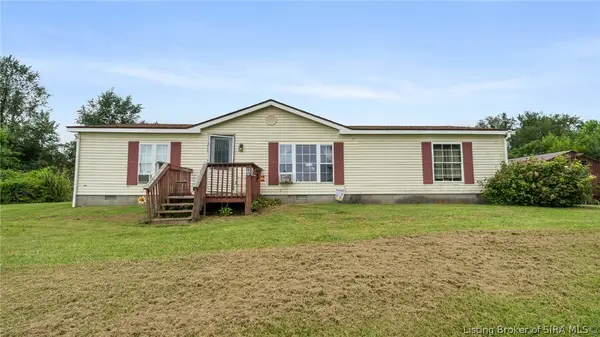 $125,000Active3 beds 2 baths1,352 sq. ft.
4460 Hill Grove Road Sw, Corydon, IN 47112
MLS# 2026010804Listed by: NEXTHOME WILSON REAL ESTATE - New
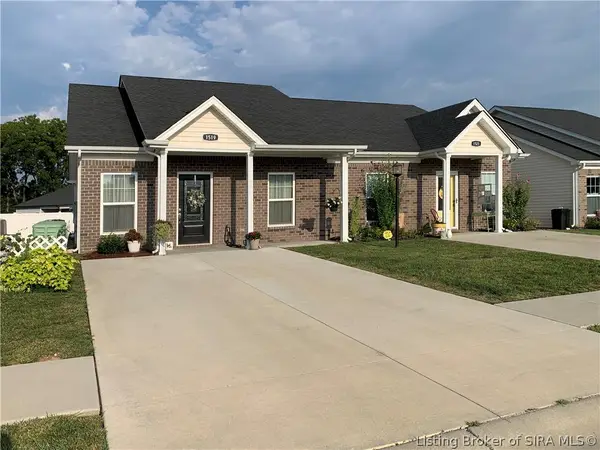 $197,500Active2 beds 1 baths966 sq. ft.
1519 Cypress Cove Nw, Corydon, IN 47112
MLS# 2026010820Listed by: USHER REALTY GROUP, LLC - New
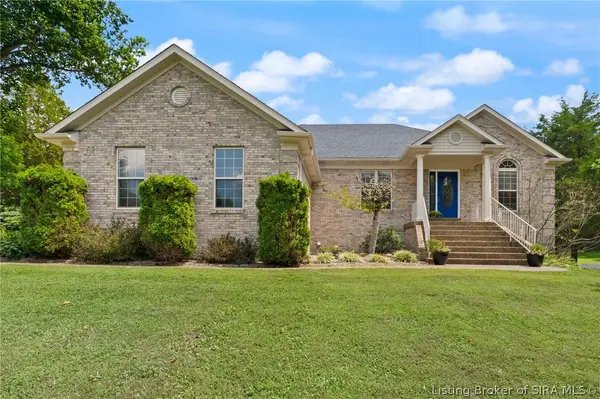 $470,000Active4 beds 3 baths3,806 sq. ft.
517 Country Club Estates Drive Se, Corydon, IN 47112
MLS# 2026010610Listed by: KELLER WILLIAMS REALTY CONSULTANTS - New
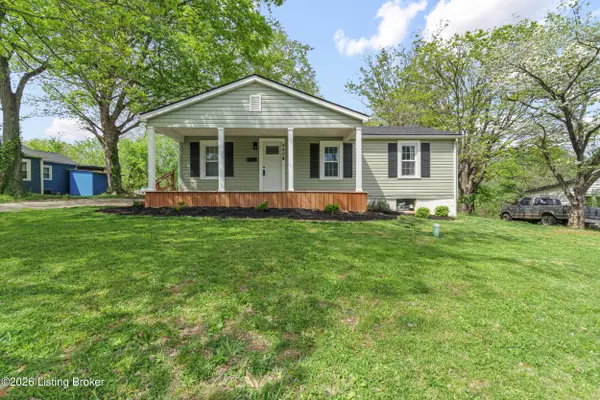 $199,900Active2 beds 1 baths1,110 sq. ft.
840 E Walnut St, Corydon, IN 47112
MLS# 1725706Listed by: LOPP REAL ESTATE - New
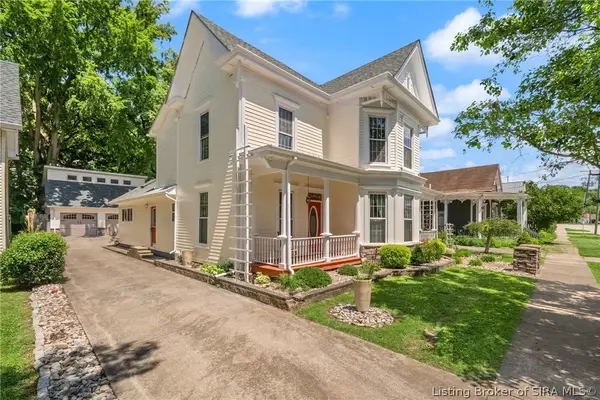 $429,900Active4 beds 6 baths3,226 sq. ft.
516 E Chestnut Street, Corydon, IN 47112
MLS# 2026010773Listed by: RE/MAX FIRST - New
 $440,000Active4 beds 3 baths3,590 sq. ft.
5290 Cedarway Drive Ne, Corydon, IN 47112
MLS# 2026010727Listed by: SCHULER BAUER REAL ESTATE SERVICES ERA POWERED (N


Protect your home and budget from life's surprises with an Assurant Home Warranty, backed by a partner that supports you through every step of homeownership. Explore Plans.
©2026 Century 21 Real Estate LLC. All rights reserved. CENTURY 21®, the CENTURY 21 Logo and C21® are service marks owned by Century 21 Real Estate LLC. Century 21 Real Estate LLC fully supports the principles of the Fair Housing Act and the Equal Opportunity Act. Each office is independently owned and operated. Listing information is deemed reliable but not guaranteed accurate.