
4545 Tee Road Ne, Corydon, IN 47112
Local realty services provided by:CENTURY 21 River Valley Real Estate, Inc.
4545 Tee Road Ne,Corydon, IN 47112
$224,900
- 4 Beds
- 2 Baths
- 1,320 sq. ft.
- Single family
- Active
Listed by: kevin hooker, jeremy l ward
Office: ward realty services
MLS#:2026012414
Source:IN_SIRA
Price summary
- Price:$224,900
- Price per sq. ft.:$170.38
About this home
Welcome to this well-maintained, move-in-ready 4-bedroom, 2-bath home in Corydon, Indiana. Enjoy a serene, park-like setting with the convenience of living close to town. The open-concept layout is perfect for entertaining and showcases extensive updates, including newer flooring throughout, refreshed bathrooms, and a beautiful kitchen. The main bedroom features a generous walk-in closet. A laundry room adds everyday functionality. Step outside to a private backyard retreat and a detached 2-car garage. Affordable, updated, and secluded, yet close to everything—schedule your showing today!
Contact an agent
Home facts
- Year built:1953
- Listing ID #:2026012414
- Added:1 day(s) ago
- Updated:October 09, 2026 at 11:06 PM
Rooms and interior
- Bedrooms:4
- Total bathrooms:2
- Full bathrooms:2
- Bathrooms Description:Bath in Primary Bedroom
- Kitchen Description:Dishwasher, Oven, Range, Refrigerator
- Bedroom Description:Main Level Primary
- Living area:1,320 sq. ft.
Heating and cooling
- Cooling:Central Air
- Heating:Heat Pump
- Central air:Yes
Structure and exterior
- Roof:Metal
- Year built:1953
- Building area:1,320 sq. ft.
- Lot area:1 Acres
- Architectural Style:One Story
- Construction Materials:Frame, Vinyl Siding
- Exterior Features:Deck, Porch
- Foundation Description:Block, Poured
- Levels:1 Story
Utilities
- Water:Connected, Public
- Sewer:Septic Tank
Finances and disclosures
- Price:$224,900
- Price per sq. ft.:$170.38
- Tax amount:$1,147
Features and amenities
- Appliances:Dishwasher, Oven, Range, Refrigerator
- Laundry features:Laundry Room, Main Level
- Amenities:Ceiling Fans, Mud Room, Utility Room, Walk-In Closet(s)
Parking
- Parking description:Detached, Garage, Garage Faces Side
- Garage:Yes
- Garage spaces:2
New listings near 4545 Tee Road Ne
- New
 $199,900Active3 beds 1 baths1,110 sq. ft.
840 E Walnut St, Corydon, IN 47112
MLS# 1731257Listed by: LOPP RESIDENTIAL LLC - New
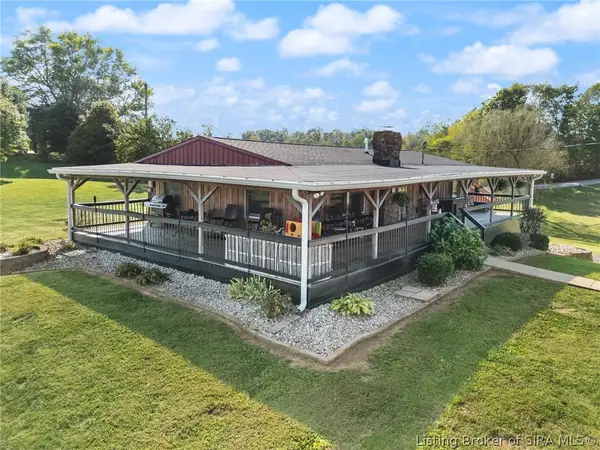 $409,900Active3 beds 3 baths2,750 sq. ft.
2475 Webster Road Se, Corydon, IN 47112
MLS# 2026012299Listed by: LOPP REAL ESTATE BROKERS - New
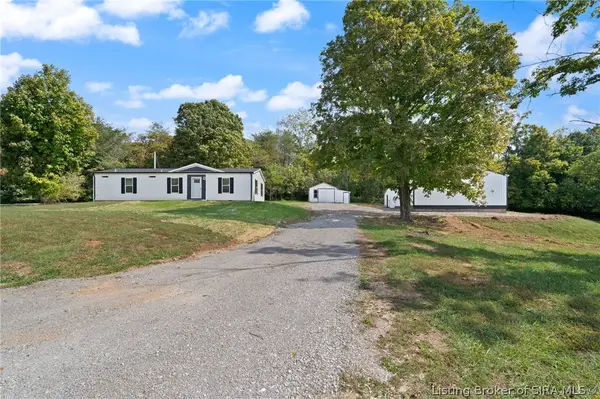 $280,000Active3 beds 2 baths1,280 sq. ft.
4210 Shiloh Road Sw, Corydon, IN 47112
MLS# 2026012182Listed by: LOPP REAL ESTATE BROKERS - New
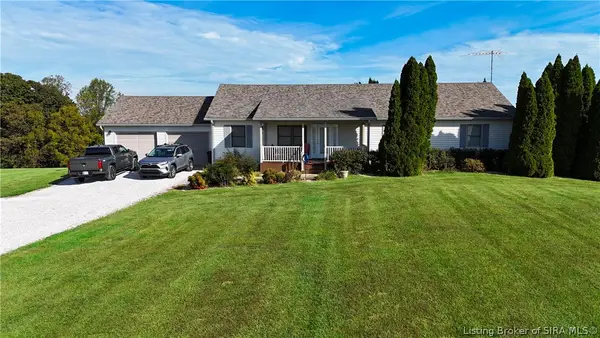 $385,000Active3 beds 4 baths3,508 sq. ft.
2150 Mathis Road Sw, Corydon, IN 47112
MLS# 2026012188Listed by: RE/MAX PLUS - New
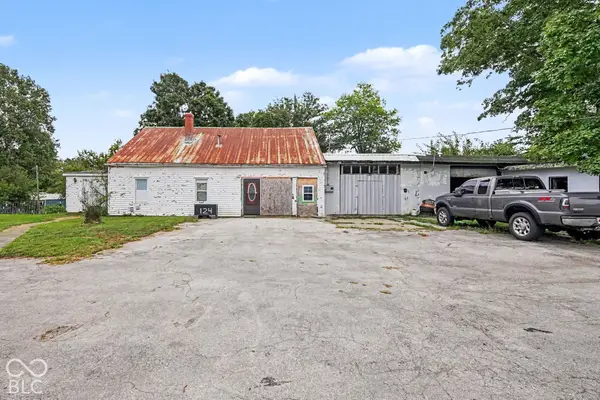 $88,000Active3 beds 1 baths972 sq. ft.
124 Old Highway 135, Corydon, IN 47112
MLS# 22129175Listed by: WHITETAIL PROPERTIES - New
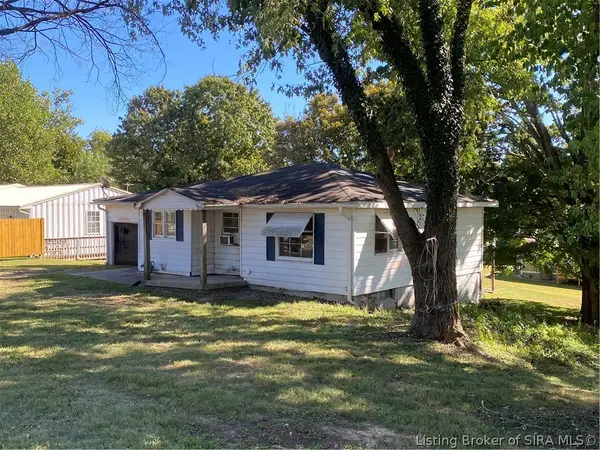 $124,900Active3 beds 1 baths959 sq. ft.
901 Highland Avenue, Corydon, IN 47112
MLS# 2026012144Listed by: THE SHORT-BATES REALTY GROUP - New
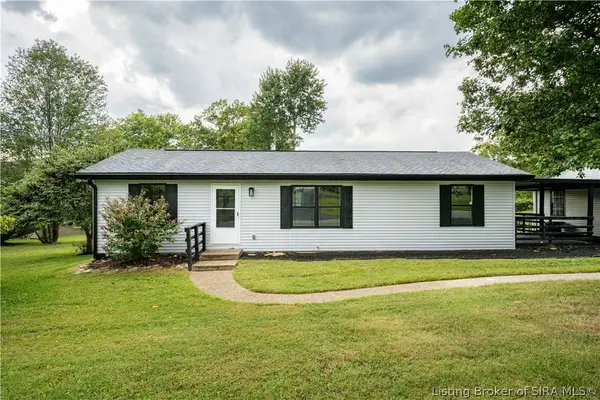 $309,900Active3 beds 2 baths1,152 sq. ft.
1225 Harrison Avenue, Corydon, IN 47112
MLS# 2026012069Listed by: THE SHORT-BATES REALTY GROUP 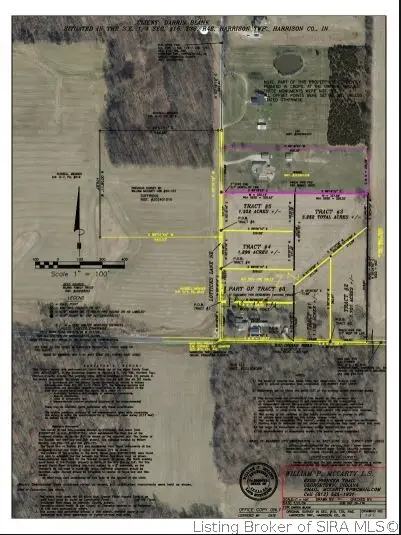 $59,500Active1.19 Acres
Big Indian Road Ne, Corydon, IN 47112
MLS# 2026012087Listed by: LOPP REAL ESTATE BROKERS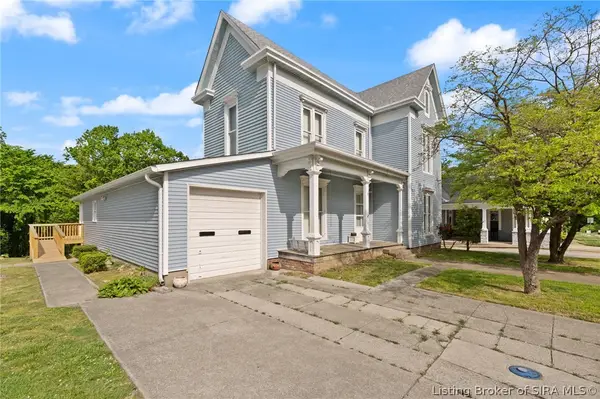 $255,000Active3 beds 2 baths2,822 sq. ft.
633 N Capitol Avenue, Corydon, IN 47112
MLS# 2026012125Listed by: LOPP REAL ESTATE BROKERS


Protect your home and budget from life's surprises with an Assurant Home Warranty, backed by a partner that supports you through every step of homeownership. Explore Plans.
©2026 Century 21 Real Estate LLC. All rights reserved. CENTURY 21®, the CENTURY 21 Logo and C21® are service marks owned by Century 21 Real Estate LLC. Century 21 Real Estate LLC fully supports the principles of the Fair Housing Act and the Equal Opportunity Act. Each office is independently owned and operated. Listing information is deemed reliable but not guaranteed accurate.