
92 Hwy 337 S, Corydon, IN 47112
Local realty services provided by:CENTURY 21 River Valley Real Estate, Inc.
92 Hwy 337 S,Corydon, IN 47112
$110,000
- 1 Beds
- 2 Baths
- 496 sq. ft.
- Single family
- Active
Listed by: megan paz
Office: green tree real estate services
MLS#:2026011101
Source:IN_SIRA
Price summary
- Price:$110,000
- Price per sq. ft.:$239.13
About this home
At this price you'll be shocked at this unique opportunity. A quaint tiny house, that with a little TLC could become something truly special. There is a large covered breezeway adjoining the home to its large 2 car garage ~750 tsf and full bathroom inside could be perfect for the right set up. Previous owner had a small gym set-up and clients would hop in there during sessions. Did I mention the huge corner lot with plenty of greenspace and in addition to the garage multiple parking pads off of Country Club Rd. Yes, this is a corner lot is right down from the Corydon Schools. The owner was previously informed that the Town/City may approve -subject to compliance with applicable zoning requirements and obtaining all necessary approvals and permits through the appropriate channels- may potentially be eligible for the construction or placement of an additional residential dwelling/home. D/t uniqueness of property home inspections are welcome, though home is sold-as-is. So whether or not you are searching for your personal home or are potentially looking to be a investor this could be a great option to check out....
Contact an agent
Home facts
- Year built:1954
- Listing ID #:2026011101
- Added:31 day(s) ago
- Updated:September 20, 2026 at 05:49 PM
Rooms and interior
- Bedrooms:1
- Total bathrooms:2
- Full bathrooms:2
- Kitchen Description:Oven, Range, Refrigerator
- Living area:496 sq. ft.
Heating and cooling
- Cooling:Wall/Window Units, Window Units
Structure and exterior
- Year built:1954
- Building area:496 sq. ft.
- Lot area:1.68 Acres
- Lot Features:Corner Lot
- Architectural Style:One Story
- Construction Materials:Frame, Vinyl Siding
- Exterior Features:Covered, Patio
- Levels:1 Story
Utilities
- Water:Connected, Public
Finances and disclosures
- Price:$110,000
- Price per sq. ft.:$239.13
- Tax amount:$1,589
Features and amenities
- Appliances:Dryer, Oven, Range, Refrigerator, Washer
- Laundry features:Dryer, Laundry Room, Main Level, Washer
Parking
- Parking description:Detached, Garage
- Garage:Yes
- Garage spaces:2
New listings near 92 Hwy 337 S
- Open Sun, 2 to 4pmNew
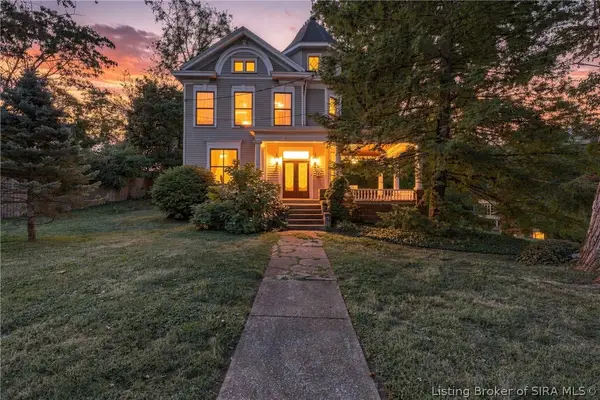 $315,000Active3 beds 3 baths2,860 sq. ft.
614 N Capitol Avenue, Corydon, IN 47112
MLS# 2026011814Listed by: SIMPLER.REALESTATE - New
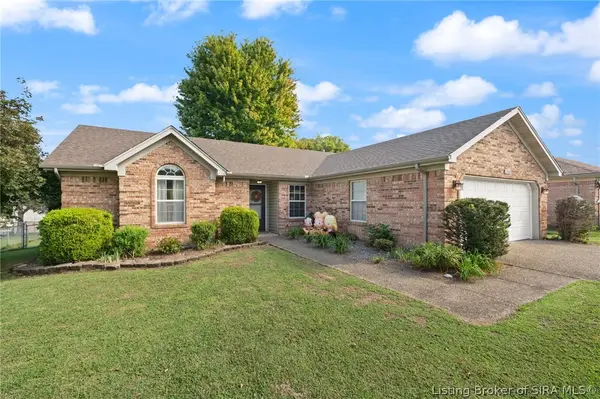 $263,900Active3 beds 2 baths1,302 sq. ft.
2080 Highway 337 Nw, Corydon, IN 47112
MLS# 2026011840Listed by: SIMPLER.REALESTATE - New
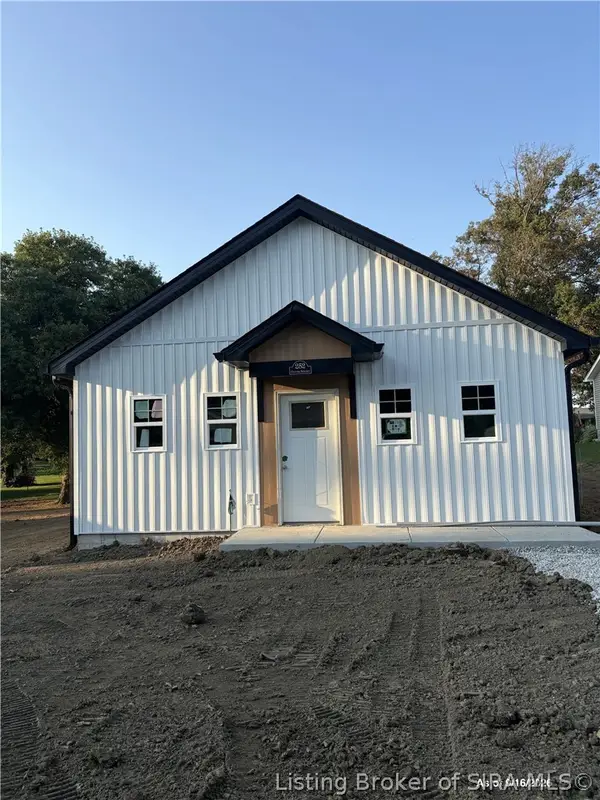 $224,900Active3 beds 2 baths1,000 sq. ft.
252 Oliver Street, Corydon, IN 47112
MLS# 2026011760Listed by: SOUTHERN HOMES REALTY - New
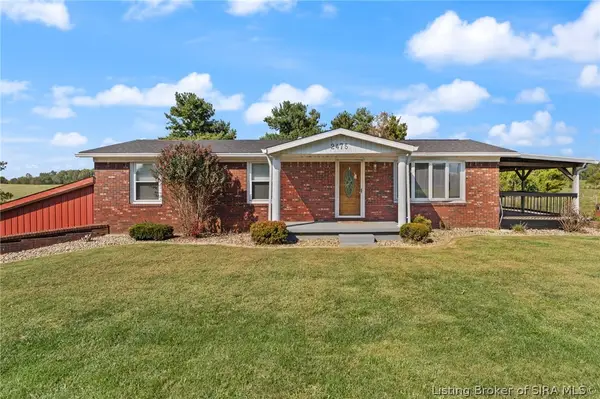 $449,900Active3 beds 3 baths2,750 sq. ft.
2475 Webster Road Se, Corydon, IN 47112
MLS# 2026011758Listed by: LOPP REAL ESTATE BROKERS - New
 $1Active3 beds 3 baths5,986 sq. ft.
1052 Green Acres Drive, Corydon, IN 47112
MLS# 2026011722Listed by: BECKORT AUCTIONS, LLC - New
 $1Active8 Acres
Green Acres Drive, Corydon, IN 47112
MLS# 2026011707Listed by: BECKORT AUCTIONS, LLC - New
 $199,000Active12.6 Acres
Tract 1 Crooked Lane, Corydon, IN 47112
MLS# 2026011658Listed by: SIMPLER.REALESTATE - New
 $169,000Active10 Acres
Tract 4 Crooked Lane Nw, Corydon, IN 47112
MLS# 2026011659Listed by: SIMPLER.REALESTATE - New
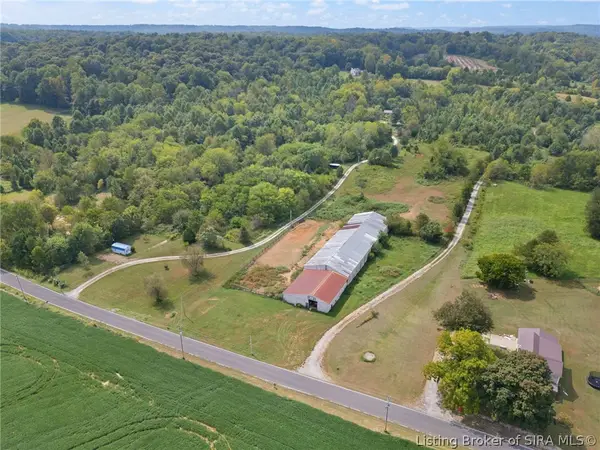 $300,000Active11.05 Acres
0 S Gethsemane Road Nw, Corydon, IN 47112
MLS# 2026011651Listed by: LOPP REAL ESTATE BROKERS 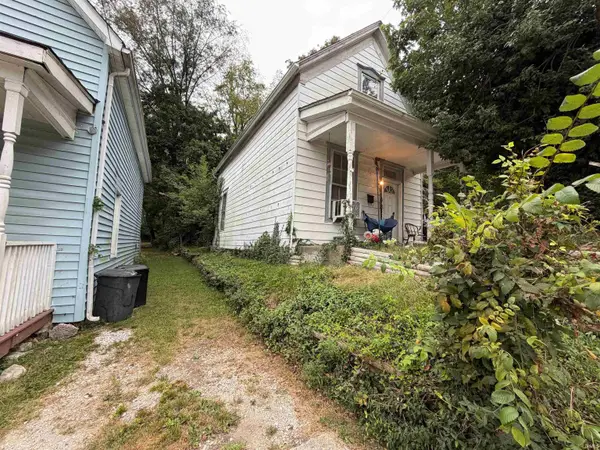 $120,000Active2 beds 1 baths1,304 sq. ft.
228 Elliott Avenue, Corydon, IN 47112
MLS# 202637084Listed by: KERI HIR


Protect your home and budget from life's surprises with an Assurant Home Warranty, backed by a partner that supports you through every step of homeownership. Explore Plans.
©2026 Century 21 Real Estate LLC. All rights reserved. CENTURY 21®, the CENTURY 21 Logo and C21® are service marks owned by Century 21 Real Estate LLC. Century 21 Real Estate LLC fully supports the principles of the Fair Housing Act and the Equal Opportunity Act. Each office is independently owned and operated. Listing information is deemed reliable but not guaranteed accurate.