
1014 E Market Street, Crawfordsville, IN 47933
Local realty services provided by:CENTURY 21 Scheetz
1014 E Market Street,Crawfordsville, IN 47933
$174,900
- 2 Beds
- 2 Baths
- 1,252 sq. ft.
- Single family
- Pending
Listed by: maria munjack
Office: taylor real estate specialists
MLS#:22109094
Source:IN_MIBOR | Licensed in Indiana
Price summary
- Price:$174,900
- Price per sq. ft.:$86.07
About this home
Discover a charming and inviting home ready for you to move in and begin your next chapter. This delightful 1.5-story property offers a perfect blend of historic character and modern comfort. The kitchen is designed for both functionality and style, featuring sleek stainless steel appliances. With two bedrooms and two full bathrooms, this residence provides comfortable living spaces. A versatile room leading to the upstairs bedrooms offers additional flexibility and could easily be used as a home office, sitting room, or converted to a bedroom to suit your needs. The property also includes a convenient laundry room, a private yard perfect for outdoor enjoyment, an attached garage for ease of parking, and a welcoming porch, ideal for relaxing evenings. A basement offers additional storage or potential for future expansion. The seller is providing a home warranty for added peace of mind, offering coverage for major mechanical systems and appliances, including the furnace, A/C, stove, refrigerator, dishwasher, and water heater. This well-maintained home offers a comfortable layout, flexible spaces, and the features you need to make it your own....
Contact an agent
Home facts
- Year built:1908
- Subdivision & Development:No Subdivision
- Listing ID #:22109094
- Added:93 day(s) ago
- Updated:September 20, 2026 at 07:35 AM
Rooms and interior
- Bedrooms:2
- Total bathrooms:2
- Full bathrooms:2
- Dining Description:Dining-L
- Kitchen Description:Dishwasher, Disposal, Electric Oven, Microwave, Refrigerator
- Basement:Yes
- Basement Description:Basement, Unfinished
- Living area:1,252 sq. ft.
Heating and cooling
- Cooling:Central Electric
- Heating:Forced Air
- Central air:Yes
Structure and exterior
- Year built:1908
- Building area:1,252 sq. ft.
- Lot area:0.13 Acres
- Lot Features:Not In Subdivision, Sidewalks
- Construction Materials:Vinyl Siding
- Foundation Description:Block
Schools
- High school:Crawfordsville Sr High School
- Middle school:Crawfordsville Middle School
Utilities
- Water:Public Water
Finances and disclosures
- Price:$174,900
- Price per sq. ft.:$86.07
Features and amenities
- Appliances:Microwave, Refrigerator, Washer
- Laundry features:Dryer, Laundry in Unit, Washer
Parking
- Parking description:Garage Door Opener, Service Door
- Garage:Yes
- Garage spaces:2
New listings near 1014 E Market Street
- New
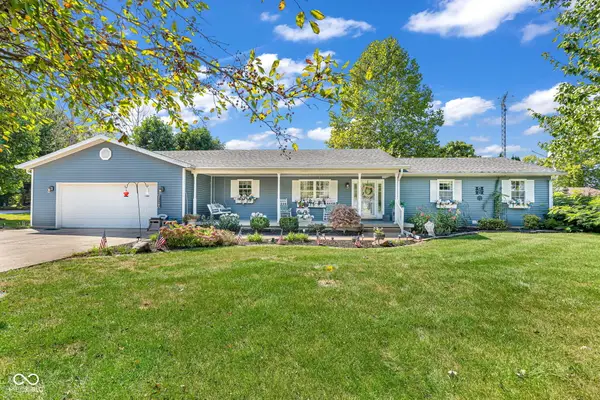 $375,000Active3 beds 3 baths1,920 sq. ft.
1959 Chigger Hollow West Drive W, Crawfordsville, IN 47933
MLS# 22126684Listed by: CARPENTER, REALTORS - New
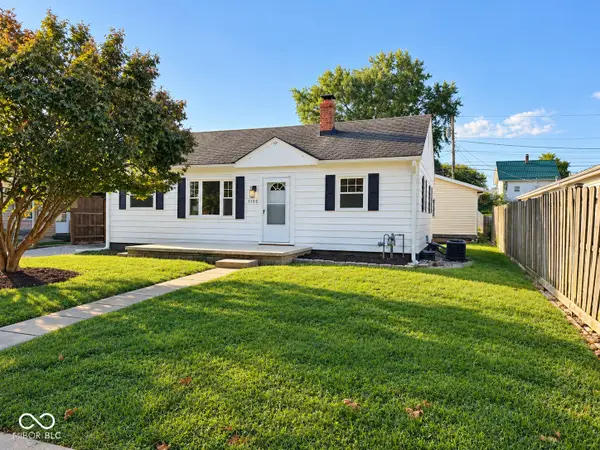 $189,900Active3 beds 1 baths925 sq. ft.
1105 Lane Avenue, Crawfordsville, IN 47933
MLS# 22126474Listed by: KELLER WILLIAMS-MORRISON - New
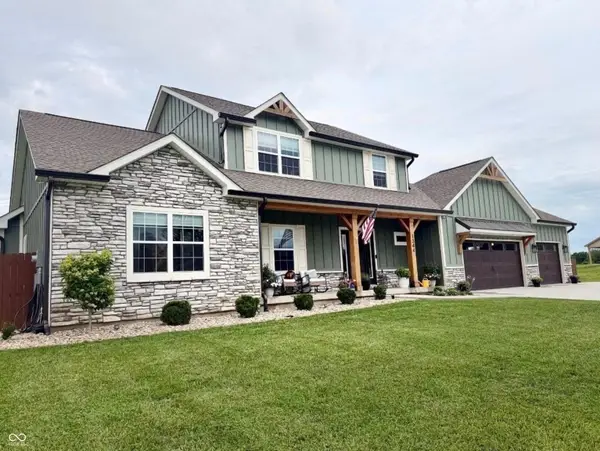 $508,000Active5 beds 3 baths2,372 sq. ft.
1344 Redwood Drive, Crawfordsville, IN 47933
MLS# 22125922Listed by: KELLER WILLIAMS-MORRISON - New
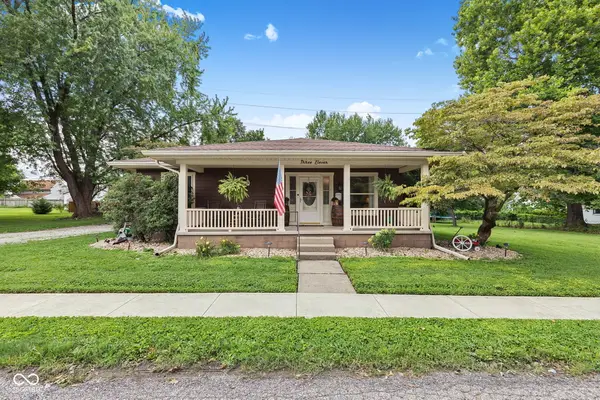 $295,000Active3 beds 1 baths2,042 sq. ft.
311 Dunn, Crawfordsville, IN 47933
MLS# 22126364Listed by: F.C. TUCKER COMPANY 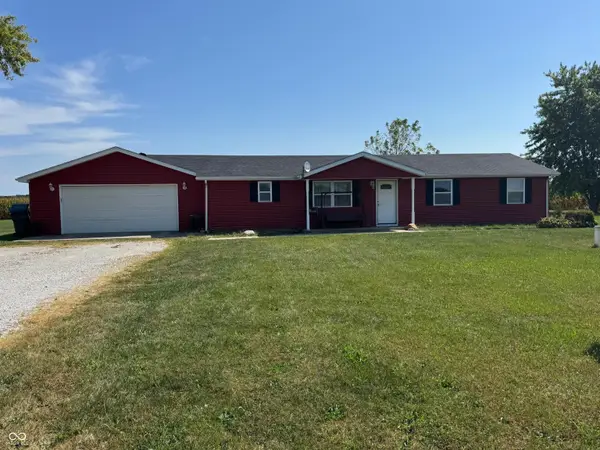 $220,000Pending3 beds 2 baths1,296 sq. ft.
3684 S State Road 47, Crawfordsville, IN 47933
MLS# 22125873Listed by: CARPENTER, REALTORS $274,900Pending3 beds 1 baths1,092 sq. ft.
5309 S 100 W, Crawfordsville, IN 47933
MLS# 202638033Listed by: DARCY WESTON RE- New
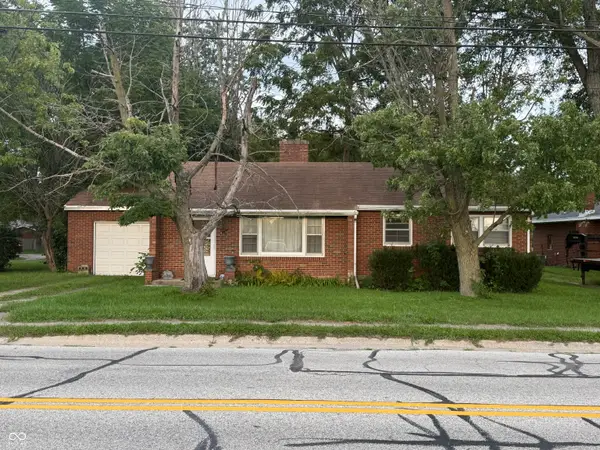 $139,900Active2 beds 1 baths1,040 sq. ft.
1512 S Elm, Crawfordsville, IN 47933
MLS# 22124393Listed by: KELLER WILLIAMS-MORRISON - New
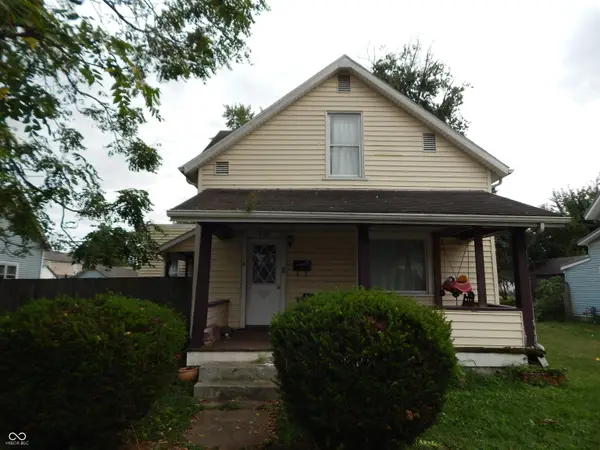 $169,000Active3 beds 1 baths1,716 sq. ft.
407 E College Street, Crawfordsville, IN 47933
MLS# 22125498Listed by: CARPENTER, REALTORS - New
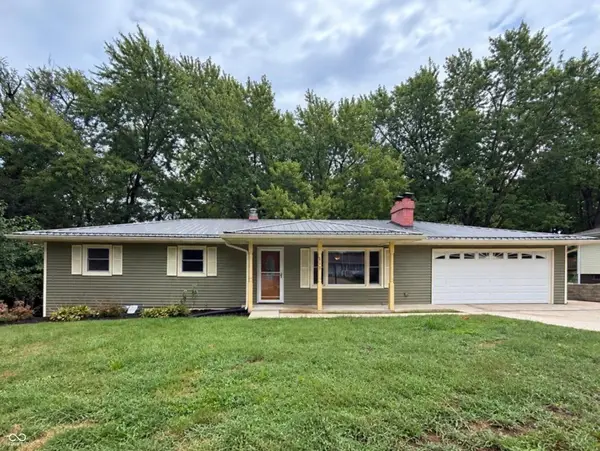 $245,000Active4 beds 2 baths2,199 sq. ft.
712 N Campbell Street, Crawfordsville, IN 47933
MLS# 22125834Listed by: KELLER WILLIAMS-MORRISON 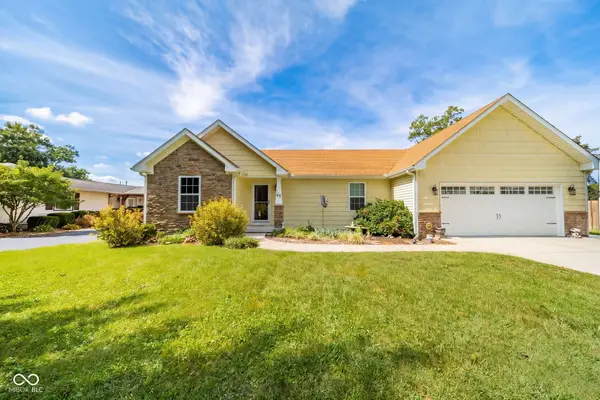 $315,000Pending3 beds 2 baths1,612 sq. ft.
45 S Country Club Court, Crawfordsville, IN 47933
MLS# 22125817Listed by: THE STEWART HOME GROUP


Protect your home and budget from life's surprises with an Assurant Home Warranty, backed by a partner that supports you through every step of homeownership. Explore Plans.
©2026 Century 21 Real Estate LLC. All rights reserved. CENTURY 21®, the CENTURY 21 Logo and C21® are service marks owned by Century 21 Real Estate LLC. Century 21 Real Estate LLC fully supports the principles of the Fair Housing Act and the Equal Opportunity Act. Each office is independently owned and operated. Listing information is deemed reliable but not guaranteed accurate.