
1959 Chigger Hollow West Drive W, Crawfordsville, IN 47933
Local realty services provided by:CENTURY 21 Scheetz
1959 Chigger Hollow West Drive W,Crawfordsville, IN 47933
$375,000
- 3 Beds
- 3 Baths
- 1,920 sq. ft.
- Single family
- Active
Listed by: sally chamness
Office: carpenter, realtors
MLS#:22126684
Source:IN_MIBOR | Licensed in Indiana
Price summary
- Price:$375,000
- Price per sq. ft.:$195.31
About this home
Discover a life of comfort and tranquility at 1959 Chigger Hollow West DR, in Crawfordsville. Built in 1996, this single-family residence offers 1920 square feet of thoughtfully designed living space, all on one convenient story. The three bedrooms provide comfortable private retreats. Complementing these are two full bathrooms and one half bathroom, ensuring convenience for residents and guests alike. The beautiful well designed kitchen offers full appliances, soft closed cabinets, large center island with Quartz counter tops... all of this is open concept to the dining and great room! The 10x24 sunroom offers many windows with a great view of the outdoor gardens. Situated on a generous .84 Ac, this property offers tastefully designed outdoor space with newer sidewalk and bridge leading to covered patio, firepit, and bridge leading to extra living. The out building offers one car garage and the home has attached two car that is four car deep! The additional living has heating and air, just needs water to make it livable. Embrace the opportunity to create your ideal lifestyle in this inviting home...
Contact an agent
Home facts
- Year built:1996
- Subdivision & Development:Chigger Hollow
- Listing ID #:22126684
- Added:1 day(s) ago
- Updated:September 20, 2026 at 03:28 PM
Rooms and interior
- Bedrooms:3
- Total bathrooms:3
- Full bathrooms:2
- Half bathrooms:1
- Dining Description:Dining Combo/Great Room, Dining Combo/Kitchen
- Kitchen Description:Dishwasher, Gas Oven, Microwave Hood, Refrigerator
- Living area:1,920 sq. ft.
Heating and cooling
- Cooling:Central Electric
- Heating:Forced Air, Propane
- Central air:Yes
Structure and exterior
- Year built:1996
- Building area:1,920 sq. ft.
- Lot area:0.84 Acres
- Architectural Style:Ranch
- Construction Materials:Vinyl Siding
- Exterior Features:Fire Pit, Storage Shed
- Foundation Description:Block
Schools
- High school:Southmont Sr High School
- Middle school:Southmont Jr High School
Finances and disclosures
- Price:$375,000
- Price per sq. ft.:$195.31
Features and amenities
- Appliances:Refrigerator, Water Softener Owned
- Amenities:Attic Pull Down Stairs, Wood Work Painted
Parking
- Parking description:Service Door
- Garage:Yes
- Garage spaces:3
New listings near 1959 Chigger Hollow West Drive W
- New
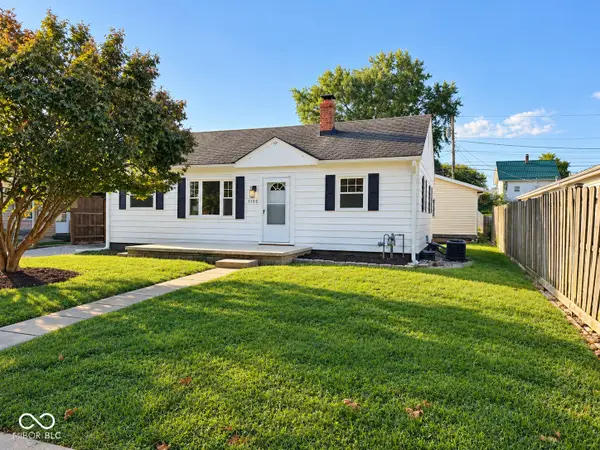 $189,900Active3 beds 1 baths925 sq. ft.
1105 Lane Avenue, Crawfordsville, IN 47933
MLS# 22126474Listed by: KELLER WILLIAMS-MORRISON - New
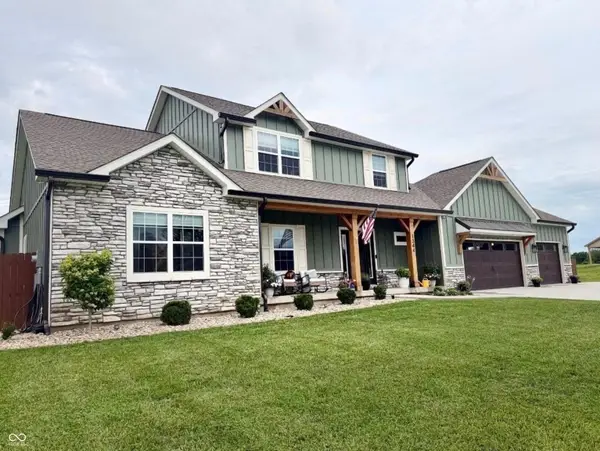 $508,000Active5 beds 3 baths2,372 sq. ft.
1344 Redwood Drive, Crawfordsville, IN 47933
MLS# 22125922Listed by: KELLER WILLIAMS-MORRISON - New
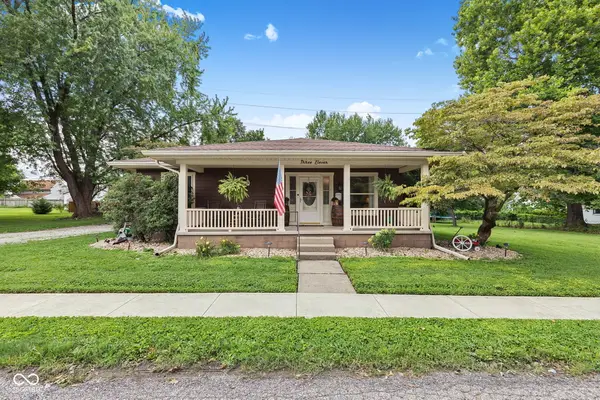 $295,000Active3 beds 1 baths2,042 sq. ft.
311 Dunn, Crawfordsville, IN 47933
MLS# 22126364Listed by: F.C. TUCKER COMPANY 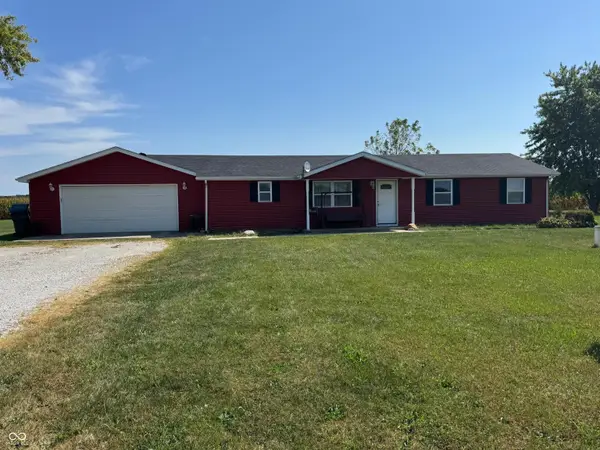 $220,000Pending3 beds 2 baths1,296 sq. ft.
3684 S State Road 47, Crawfordsville, IN 47933
MLS# 22125873Listed by: CARPENTER, REALTORS $274,900Pending3 beds 1 baths1,092 sq. ft.
5309 S 100 W, Crawfordsville, IN 47933
MLS# 202638033Listed by: DARCY WESTON RE- New
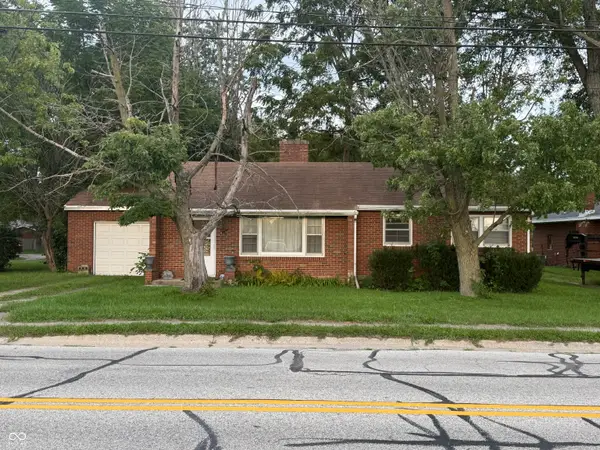 $139,900Active2 beds 1 baths1,040 sq. ft.
1512 S Elm, Crawfordsville, IN 47933
MLS# 22124393Listed by: KELLER WILLIAMS-MORRISON - New
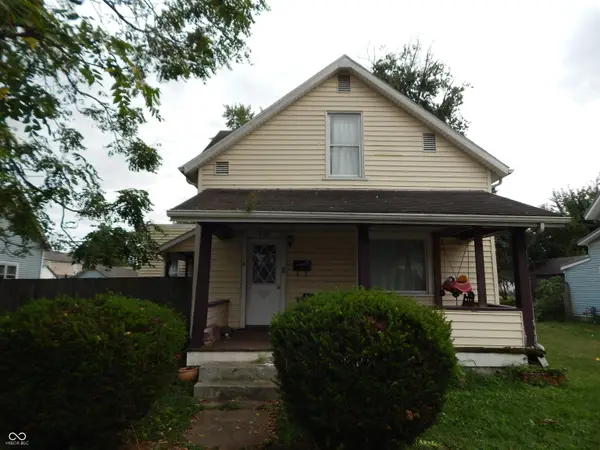 $169,000Active3 beds 1 baths1,716 sq. ft.
407 E College Street, Crawfordsville, IN 47933
MLS# 22125498Listed by: CARPENTER, REALTORS - New
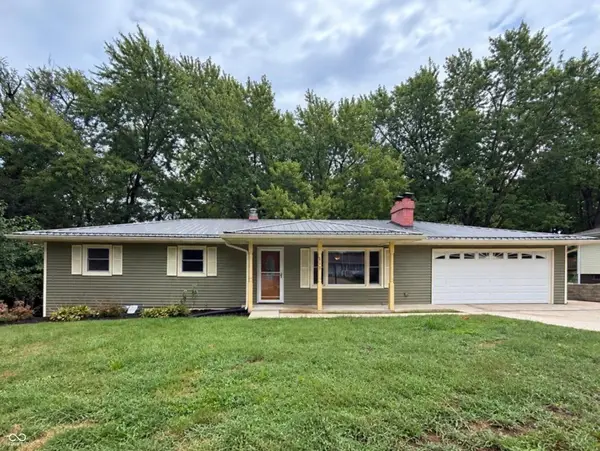 $245,000Active4 beds 2 baths2,199 sq. ft.
712 N Campbell Street, Crawfordsville, IN 47933
MLS# 22125834Listed by: KELLER WILLIAMS-MORRISON 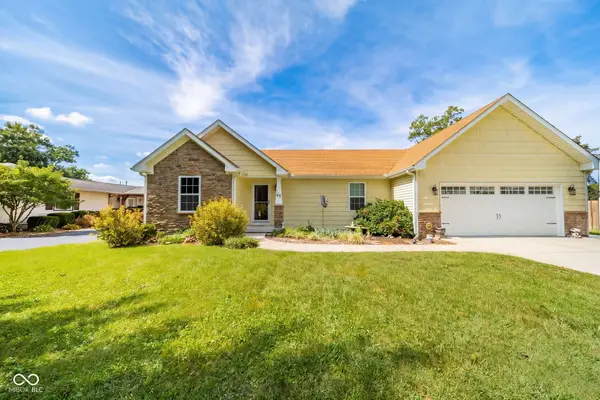 $315,000Pending3 beds 2 baths1,612 sq. ft.
45 S Country Club Court, Crawfordsville, IN 47933
MLS# 22125817Listed by: THE STEWART HOME GROUP


Protect your home and budget from life's surprises with an Assurant Home Warranty, backed by a partner that supports you through every step of homeownership. Explore Plans.
©2026 Century 21 Real Estate LLC. All rights reserved. CENTURY 21®, the CENTURY 21 Logo and C21® are service marks owned by Century 21 Real Estate LLC. Century 21 Real Estate LLC fully supports the principles of the Fair Housing Act and the Equal Opportunity Act. Each office is independently owned and operated. Listing information is deemed reliable but not guaranteed accurate.