
1344 Redwood Drive, Crawfordsville, IN 47933
Local realty services provided by:CENTURY 21 Scheetz
1344 Redwood Drive,Crawfordsville, IN 47933
$508,000
- 5 Beds
- 3 Baths
- 2,372 sq. ft.
- Single family
- Active
Listed by: leslie cooper pyle
Office: keller williams-morrison
MLS#:22125922
Source:IN_MIBOR | Licensed in Indiana
Price summary
- Price:$508,000
- Price per sq. ft.:$214.17
About this home
Beautifully appointed, this hard-to-find 5 bedroom home offers the space and style that doesn't come along often. The main-level primary suite provides everyday convenience & luxury, while 4 additional bedrooms offer plenty of room for family, guests, a home office, or hobbies. The interior has a polished, inviting feel with delightful decor, updated lighting, and new luxury vinyl plank flooring throughout, installed by the sellers in 2025. The half bath has also been enhanced with the addition of a window, bringing in natural light to this often-overlooked space. The spacious living areas flow comfortably for both everyday living and entertaining, while the home's thoughtful updates and meticulous presentation make it truly move-in ready. Step outside and imagine your morning coffee under the covered rear patio. The pets and kids will be kept safe inside the fully privacy-fenced backyard. The sellers have continued to enhance the outdoor setting with newly planted trees, adding to the established landscaping. And for those who need exceptional garage space, the attached finished 3-car-plus garage delivers plenty of room for vehicles, storage, hobbies, or workspace. Close to town and convenient to all shopping and restaurants. Truly move-in ready!!!...
Contact an agent
Home facts
- Year built:2023
- Subdivision & Development:Hunters Glen
- Listing ID #:22125922
- Added:3 day(s) ago
- Updated:September 20, 2026 at 03:28 PM
Rooms and interior
- Bedrooms:5
- Total bathrooms:3
- Full bathrooms:2
- Half bathrooms:1
- Dining Description:Dining Combo/Kitchen
- Kitchen Description:Dishwasher, Disposal, Electric Oven, Microwave Hood, Refrigerator
- Living area:2,372 sq. ft.
Heating and cooling
- Cooling:Central Electric
- Heating:Forced Air
- Central air:Yes
Structure and exterior
- Year built:2023
- Building area:2,372 sq. ft.
- Lot area:1 Acres
- Construction Materials:Cement Siding, Stone
- Foundation Description:Block
Schools
- High school:Southmont Sr High School
- Middle school:Southmont Jr High School
- Elementary school:New Market Elementary School
Finances and disclosures
- Price:$508,000
- Price per sq. ft.:$214.17
Features and amenities
- Appliances:Refrigerator, Smoke Alarm, Water Softener Owned
- Amenities:Attic Access, Iron Filter, Wood Work Painted
Parking
- Parking description:Finished Garage, Garage Door Opener, Service Door
- Garage:Yes
- Garage spaces:3
New listings near 1344 Redwood Drive
- New
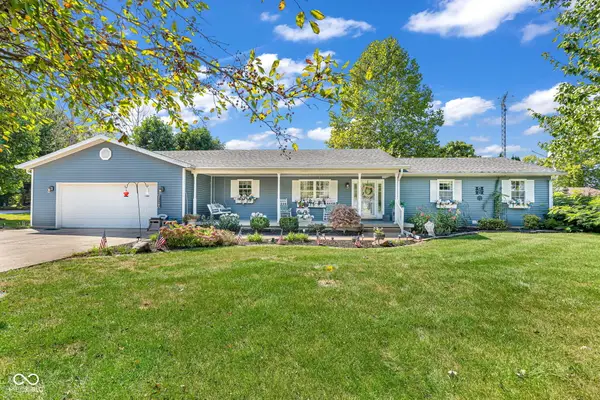 $375,000Active3 beds 3 baths1,920 sq. ft.
1959 Chigger Hollow West Drive W, Crawfordsville, IN 47933
MLS# 22126684Listed by: CARPENTER, REALTORS - New
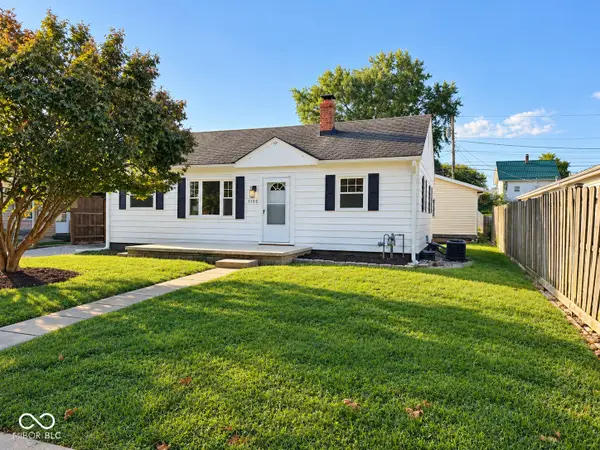 $189,900Active3 beds 1 baths925 sq. ft.
1105 Lane Avenue, Crawfordsville, IN 47933
MLS# 22126474Listed by: KELLER WILLIAMS-MORRISON - New
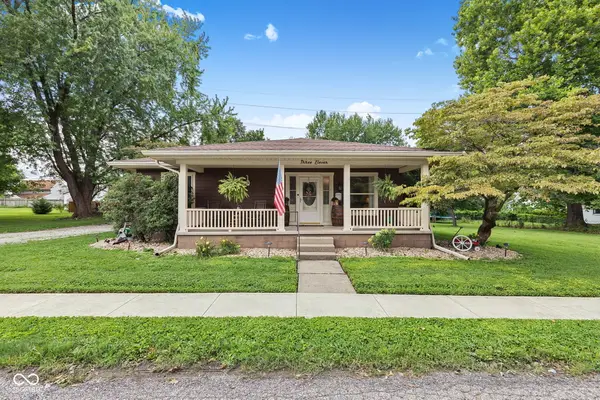 $295,000Active3 beds 1 baths2,042 sq. ft.
311 Dunn, Crawfordsville, IN 47933
MLS# 22126364Listed by: F.C. TUCKER COMPANY 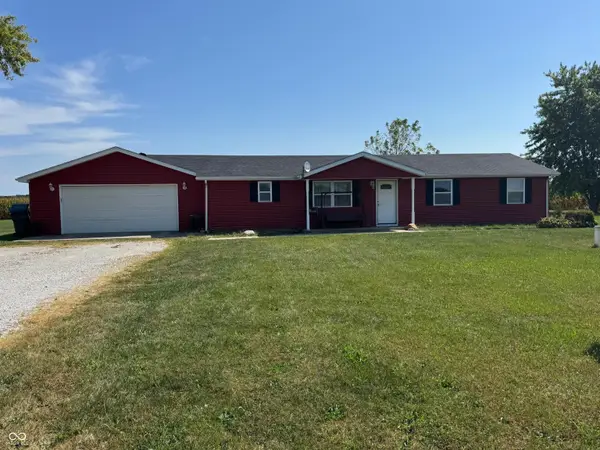 $220,000Pending3 beds 2 baths1,296 sq. ft.
3684 S State Road 47, Crawfordsville, IN 47933
MLS# 22125873Listed by: CARPENTER, REALTORS $274,900Pending3 beds 1 baths1,092 sq. ft.
5309 S 100 W, Crawfordsville, IN 47933
MLS# 202638033Listed by: DARCY WESTON RE- New
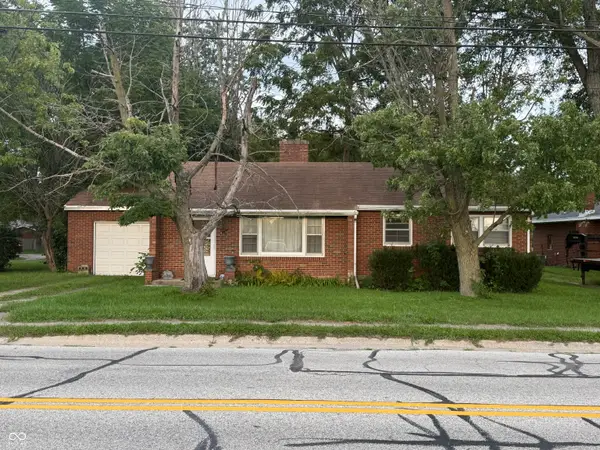 $139,900Active2 beds 1 baths1,040 sq. ft.
1512 S Elm, Crawfordsville, IN 47933
MLS# 22124393Listed by: KELLER WILLIAMS-MORRISON - New
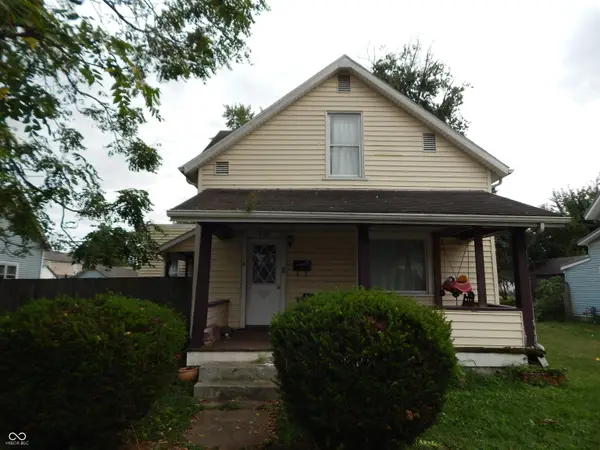 $169,000Active3 beds 1 baths1,716 sq. ft.
407 E College Street, Crawfordsville, IN 47933
MLS# 22125498Listed by: CARPENTER, REALTORS - New
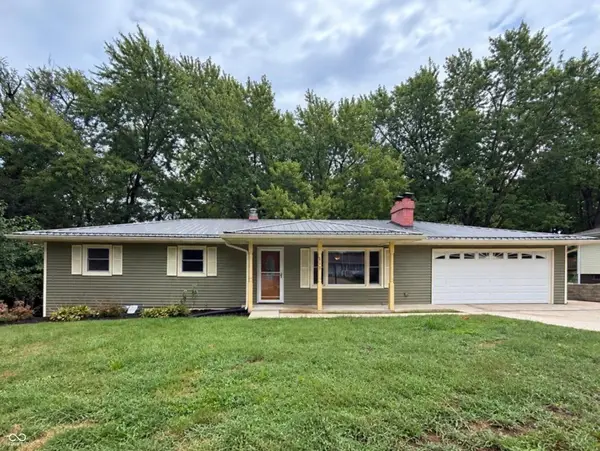 $245,000Active4 beds 2 baths2,199 sq. ft.
712 N Campbell Street, Crawfordsville, IN 47933
MLS# 22125834Listed by: KELLER WILLIAMS-MORRISON 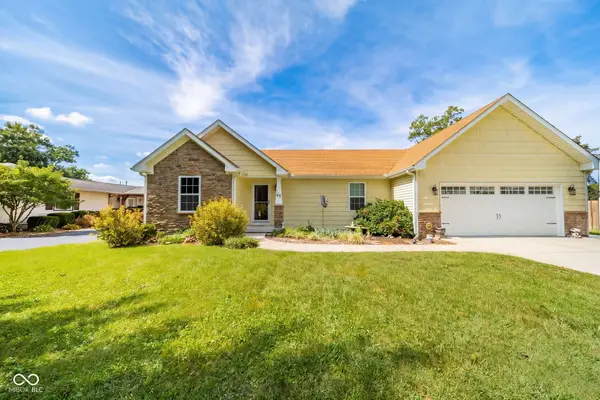 $315,000Pending3 beds 2 baths1,612 sq. ft.
45 S Country Club Court, Crawfordsville, IN 47933
MLS# 22125817Listed by: THE STEWART HOME GROUP


Protect your home and budget from life's surprises with an Assurant Home Warranty, backed by a partner that supports you through every step of homeownership. Explore Plans.
©2026 Century 21 Real Estate LLC. All rights reserved. CENTURY 21®, the CENTURY 21 Logo and C21® are service marks owned by Century 21 Real Estate LLC. Century 21 Real Estate LLC fully supports the principles of the Fair Housing Act and the Equal Opportunity Act. Each office is independently owned and operated. Listing information is deemed reliable but not guaranteed accurate.