
106 Durham Drive, Crawfordsville, IN 47933
Local realty services provided by:CENTURY 21 Scheetz
106 Durham Drive,Crawfordsville, IN 47933
$329,900
- 3 Beds
- 3 Baths
- 2,004 sq. ft.
- Single family
- Active
Upcoming open houses
- Sun, Nov 0801:00 pm - 03:00 pm
Listed by: sally chamness, cali bridges
Office: carpenter, realtors
MLS#:22133563
Source:IN_MIBOR | Licensed in Indiana
Price summary
- Price:$329,900
- Price per sq. ft.:$94.15
About this home
Welcome to 106 Durham Dr in Crawfordsville, In. Built in 1955, this single-family residence offers 2,004 square feet of thoughtfully designed living space on a single level and offers a full unfinished basement for additional space and/or storage. The home has three bedrooms, providing flexible space for residents or a home office setup. Accommodating the household and guests, the floor plan includes two full bathrooms and one additional half bathroom. The living area is huge with a gas log fireplace. The split bedrooms offer privacy and the primary bedroom offers three closets and private bath with separate shower. Set on a generous .65 Ac city lot, the property provides substantial outdoor space with privacy (surrounded by trees) plus a brand new three car garage. This residence offers a unique opportunity to own a home in one of the most desirable neighborhoods in town. You will enjoy viewing this home!!
Contact an agent
Home facts
- Year built:1955
- Subdivision & Development:No Subdivision
- Listing ID #:22133563
- Added:1 day(s) ago
- Updated:November 05, 2026 at 05:50 AM
Rooms and interior
- Bedrooms:3
- Total bathrooms:3
- Full bathrooms:2
- Half bathrooms:1
- Dining Description:Dining-L, Formal Dining Room
- Kitchen Description:Dishwasher, Disposal, Electric Oven, Refrigerator
- Basement:Yes
- Basement Description:Basement, Unfinished
- Living area:2,004 sq. ft.
Heating and cooling
- Cooling:Central Electric
- Heating:Hot Water
- Central air:Yes
Structure and exterior
- Year built:1955
- Building area:2,004 sq. ft.
- Lot area:0.65 Acres
- Lot Features:Mature Trees
- Architectural Style:Ranch
- Construction Materials:Stone
- Foundation Description:Block
Schools
- Middle school:Crawfordsville Middle School
Utilities
- Water:Public Water
Finances and disclosures
- Price:$329,900
- Price per sq. ft.:$94.15
Features and amenities
- Appliances:Refrigerator
- Laundry features:Laundry in Unit
- Amenities:Attic Access, Wood Work Painted
Parking
- Parking description:Garage Door Opener, Service Door
- Garage:Yes
- Garage spaces:3
New listings near 106 Durham Drive
- Coming Soon
 $215,000Coming Soon4 beds 2 baths1,608 sq. ft.
1310 W Main Street, Crawfordsville, IN 47933
MLS# 22129970Listed by: F.C. TUCKER WEST CENTRAL - New
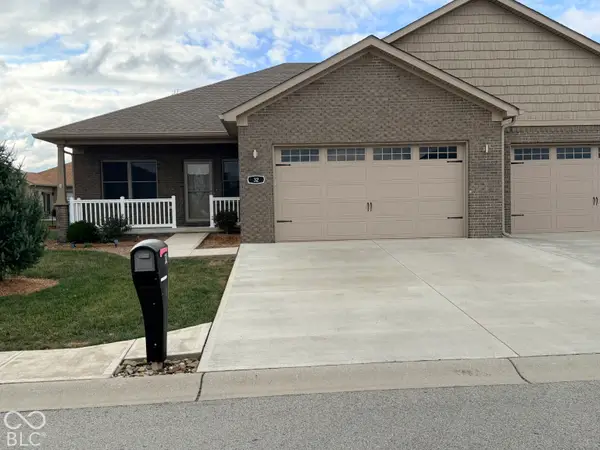 $284,900Active2 beds 2 baths1,490 sq. ft.
32 Shadow Wood Drive, Crawfordsville, IN 47933
MLS# 22135070Listed by: RUSK LEGACY GROUP - New
 $154,900Active3 beds 2 baths1,184 sq. ft.
205 Jennison Street, Crawfordsville, IN 47933
MLS# 22132539Listed by: TAYLOR REAL ESTATE SPECIALISTS - New
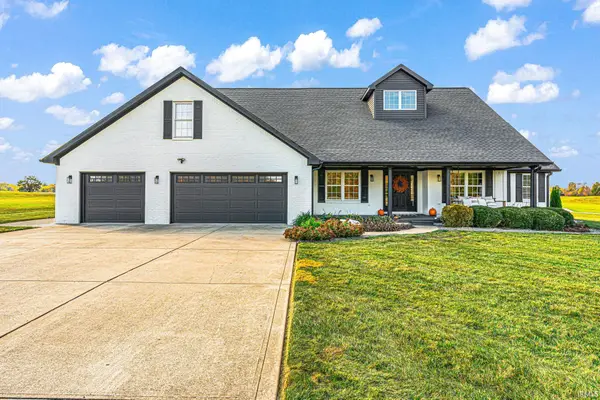 $675,000Active5 beds 3 baths2,768 sq. ft.
5923 E Holes Crossing Drive, Crawfordsville, IN 47933
MLS# 202645069Listed by: KELLER WILLIAMS-MORRISON - New
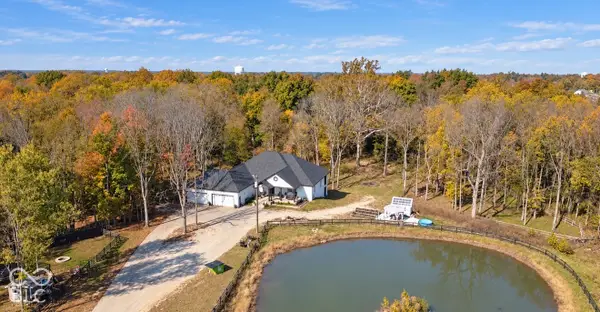 $1,425,000Active7 beds 5 baths6,208 sq. ft.
716 E 150 S, Crawfordsville, IN 47933
MLS# 22134410Listed by: 1 PERCENT LISTS INDIANA REAL ESTATE - New
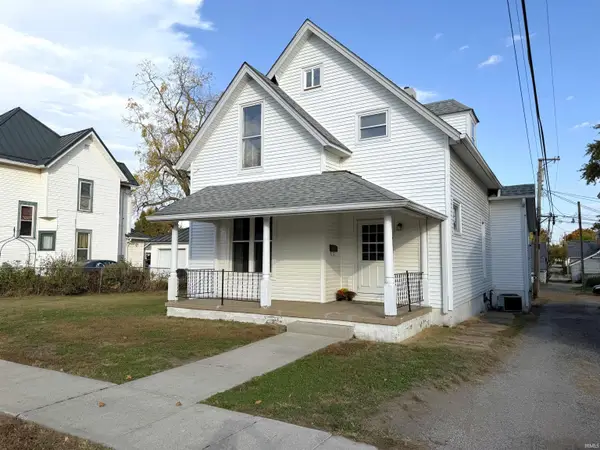 $189,000Active4 beds 1 baths1,788 sq. ft.
208 Morgan Street, Crawfordsville, IN 47933
MLS# 202644888Listed by: F.C. TUCKER WEST CENTRAL - New
 $459,900Active5 beds 4 baths3,396 sq. ft.
3670 S 100 E, Crawfordsville, IN 47933
MLS# 22133889Listed by: F.C. TUCKER WEST CENTRAL - New
 $168,000Active4 beds 2 baths1,792 sq. ft.
711 Sloan Street, Crawfordsville, IN 47933
MLS# 22133969Listed by: CARPENTER, REALTORS 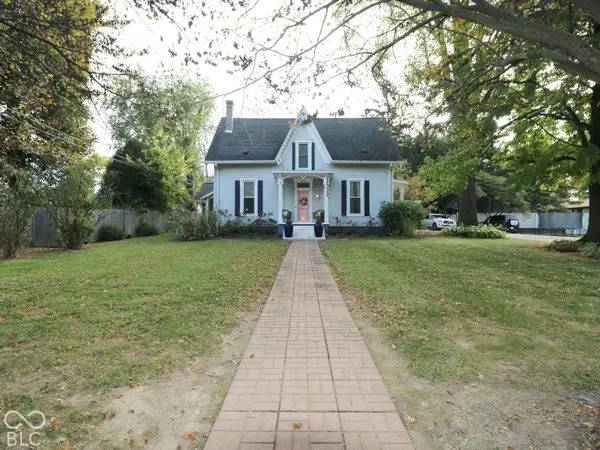 $249,900Pending3 beds 3 baths2,687 sq. ft.
104 N Englewood Drive, Crawfordsville, IN 47933
MLS# 22132206Listed by: TAYLOR REAL ESTATE SPECIALISTS


Protect your home and budget from life's surprises with an Assurant Home Warranty, backed by a partner that supports you through every step of homeownership. Explore Plans.
©2026 Century 21 Real Estate LLC. All rights reserved. CENTURY 21®, the CENTURY 21 Logo and C21® are service marks owned by Century 21 Real Estate LLC. Century 21 Real Estate LLC fully supports the principles of the Fair Housing Act and the Equal Opportunity Act. Each office is independently owned and operated. Listing information is deemed reliable but not guaranteed accurate.