
32 Shadow Wood Drive, Crawfordsville, IN 47933
Local realty services provided by:CENTURY 21 Scheetz
32 Shadow Wood Drive,Crawfordsville, IN 47933
$284,900
- 2 Beds
- 2 Baths
- 1,490 sq. ft.
- Single family
- Active
Listed by: dawn rusk
Office: rusk legacy group
MLS#:22135070
Source:IN_MIBOR | Licensed in Indiana
Price summary
- Price:$284,900
- Price per sq. ft.:$191.21
About this home
Welcome home to this immaculate 6-year-young Garden Home offering effortless, low-maintenance living with thoughtful modern finishes. Featuring 2 bedrooms and 2 full bathrooms, this home is highlighted by luxury vinyl plank flooring throughout the entire main living space. The spacious kitchen is perfect for cooking and entertaining, complete with sleek granite countertops and a dedicated pantry. Retreat to the primary suite featuring a private bathroom equipped with a double-sink vanity, a walk-in tile shower, and a large walk-in closet. Enjoy quiet mornings in the sunroom or relax outdoors on the covered back patio, which extends onto a brick patio equipped with a powered SunShade for all-day comfort. Complete with a welcoming covered front porch, this move-in-ready home seamlessly combines style and ease.
Contact an agent
Home facts
- Year built:2020
- Subdivision & Development:Ashton Walk
- Listing ID #:22135070
- Added:1 day(s) ago
- Updated:November 05, 2026 at 05:50 AM
Rooms and interior
- Bedrooms:2
- Total bathrooms:2
- Full bathrooms:2
- Dining Description:Formal Dining Room
- Kitchen Description:Dishwasher, Disposal, Gas Oven, Microwave Hood, Refrigerator
- Living area:1,490 sq. ft.
Heating and cooling
- Cooling:Central Electric
- Heating:Forced Air
- Central air:Yes
Structure and exterior
- Year built:2020
- Building area:1,490 sq. ft.
- Lot area:0.11 Acres
- Construction Materials:Brick
- Foundation Description:Block
Schools
- Middle school:Crawfordsville Middle School
Utilities
- Water:Public Water
Finances and disclosures
- Price:$284,900
- Price per sq. ft.:$191.21
Features and amenities
- Appliances:Refrigerator, Smoke Alarm, Washer
- Laundry features:Dryer, Washer
- Amenities:Attic Pull Down Stairs, Wood Work Painted
Parking
- Parking description:Garage Door Opener
- Garage:Yes
- Garage spaces:2
New listings near 32 Shadow Wood Drive
- Coming Soon
 $215,000Coming Soon4 beds 2 baths1,608 sq. ft.
1310 W Main Street, Crawfordsville, IN 47933
MLS# 22129970Listed by: F.C. TUCKER WEST CENTRAL - New
 $154,900Active3 beds 2 baths1,184 sq. ft.
205 Jennison Street, Crawfordsville, IN 47933
MLS# 22132539Listed by: TAYLOR REAL ESTATE SPECIALISTS - Open Sun, 1 to 3pmNew
 $329,900Active3 beds 3 baths2,004 sq. ft.
106 Durham Drive, Crawfordsville, IN 47933
MLS# 22133563Listed by: CARPENTER, REALTORS - New
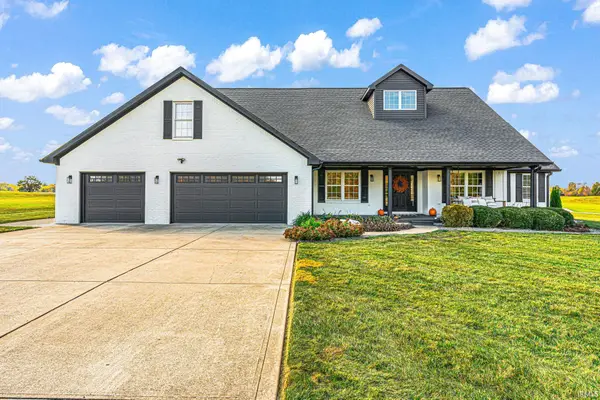 $675,000Active5 beds 3 baths2,768 sq. ft.
5923 E Holes Crossing Drive, Crawfordsville, IN 47933
MLS# 202645069Listed by: KELLER WILLIAMS-MORRISON - New
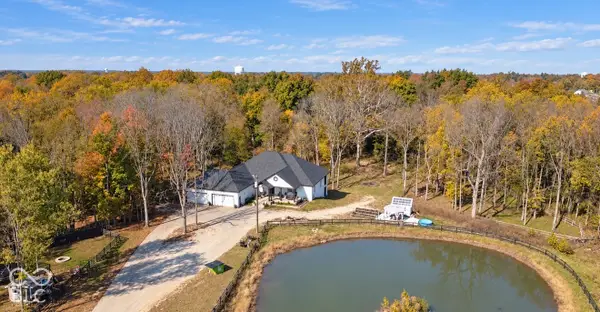 $1,425,000Active7 beds 5 baths6,208 sq. ft.
716 E 150 S, Crawfordsville, IN 47933
MLS# 22134410Listed by: 1 PERCENT LISTS INDIANA REAL ESTATE - New
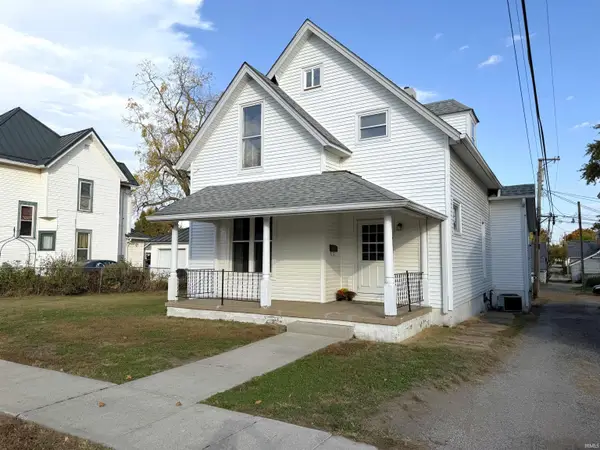 $189,000Active4 beds 1 baths1,788 sq. ft.
208 Morgan Street, Crawfordsville, IN 47933
MLS# 202644888Listed by: F.C. TUCKER WEST CENTRAL - New
 $459,900Active5 beds 4 baths3,396 sq. ft.
3670 S 100 E, Crawfordsville, IN 47933
MLS# 22133889Listed by: F.C. TUCKER WEST CENTRAL - New
 $168,000Active4 beds 2 baths1,792 sq. ft.
711 Sloan Street, Crawfordsville, IN 47933
MLS# 22133969Listed by: CARPENTER, REALTORS 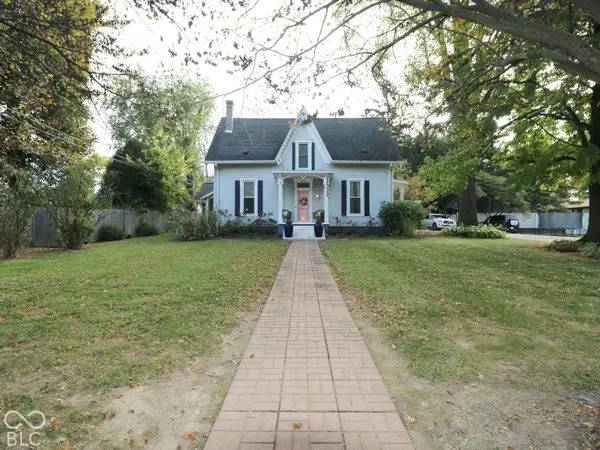 $249,900Pending3 beds 3 baths2,687 sq. ft.
104 N Englewood Drive, Crawfordsville, IN 47933
MLS# 22132206Listed by: TAYLOR REAL ESTATE SPECIALISTS


Protect your home and budget from life's surprises with an Assurant Home Warranty, backed by a partner that supports you through every step of homeownership. Explore Plans.
©2026 Century 21 Real Estate LLC. All rights reserved. CENTURY 21®, the CENTURY 21 Logo and C21® are service marks owned by Century 21 Real Estate LLC. Century 21 Real Estate LLC fully supports the principles of the Fair Housing Act and the Equal Opportunity Act. Each office is independently owned and operated. Listing information is deemed reliable but not guaranteed accurate.