
11384 Kentucky Street, Crown Point, IN 46307
Local realty services provided by:CENTURY 21 Affiliated
Listed by: alexander evon
Office: mccolly real estate219-922-2300
MLS#:846236
Source:Northwest Indiana AOR as distributed by MLS GRID
11384 Kentucky Street,Crown Point, IN 46307
$244,499
- 2 Beds
- 2 Baths
- 1,210 sq. ft.
- Townhouse
- Active
Price summary
- Price:$244,499
- Price per sq. ft.:$202.07
- Monthly HOA dues:$235
About this home
If you are LOOKING for the PERFECT CROWN POINT TOWNHOUSE THEN look no further!!! ONE OWNER, WELL MAINTAINED and truly cared for. Upon pulling up to this CORNER UNIT- BUYERS will immediately notice the cute curb appeal! Upon entering buyers attention will immediately be drawn to the NATURAL LIGHT, OPEN LAYOUT, HIGH CEILINGS and the overall feeling of how CLEAN AND WELL CARED for this property has been taken care of!!! Both bedrooms are LARGE in size and the walk in closet on the main BEDROOM is very functional. In this fast paced hectic world, one of the perks of this property is CONVEINANCE. This unit already comes equipped with appliances and the HOA takes care of many of the OUTSIDE TASKS most homeowners are responsible for. Whether buyers are just starting out or downsizing, this TOWNHOUSE represents the perfect opportunity to avoid RENTING and transform this TOWNHOUSE into their own TOWNHOME and a place to make memories!!!!
Contact an agent
Home facts
- Year built:2018
- Subdivision & Development:Hamilton Square
- Listing ID #:846236
- Added:1 day(s) ago
- Updated:October 04, 2026 at 02:42 PM
Rooms and interior
- Bedrooms:2
- Total bathrooms:2
- Full bathrooms:1
- Half bathrooms:1
- Rooms Total:5
- Kitchen Description:Gas Range, Microwave, Refrigerator, Stainless Steel Appliance(s)
- Basement Description:No Basement
- Living area:1,210 sq. ft.
Structure and exterior
- Year built:2018
- Building area:1,210 sq. ft.
- Lot area:0.08 Acres
Utilities
- Water:Public
Finances and disclosures
- Price:$244,499
- Price per sq. ft.:$202.07
- Tax amount:$2,240 (2025)
Features and amenities
- Laundry features:Dryer, Washer
Parking
- Parking description:On Street
- Garage:Yes
- Garage spaces:2
New listings near 11384 Kentucky Street
- New
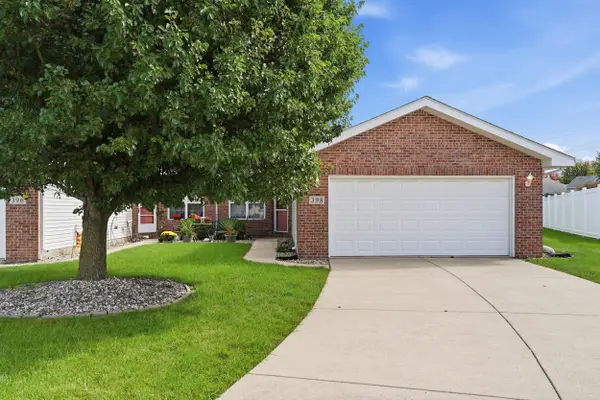 $295,000Active3 beds 2 baths1,670 sq. ft.
398 Golden Oak Drive, Crown Point, IN 46307
MLS# 846287Listed by: MCCOLLY REAL ESTATE - New
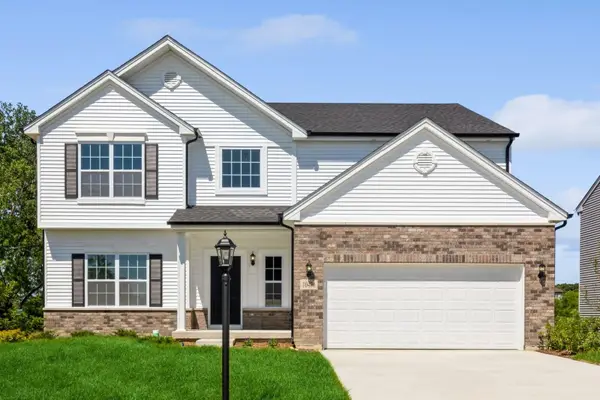 $500,810Active5 beds 3 baths3,084 sq. ft.
10510 Kansas Street, Crown Point, IN 46307
MLS# 846266Listed by: BETTER HOMES AND GARDENS REAL - New
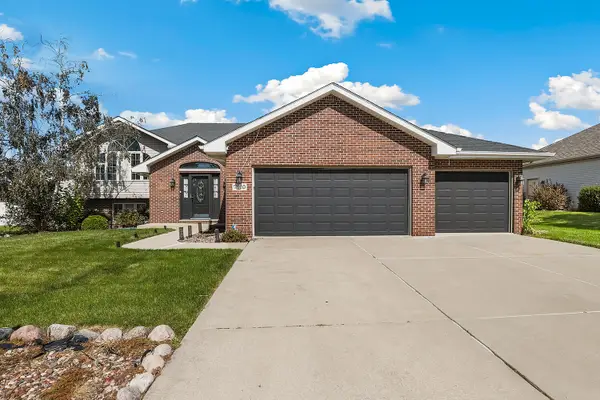 $469,900Active5 beds 3 baths3,000 sq. ft.
7910 W 92nd Avenue, Crown Point, IN 46307
MLS# 846231Listed by: REDFIN - New
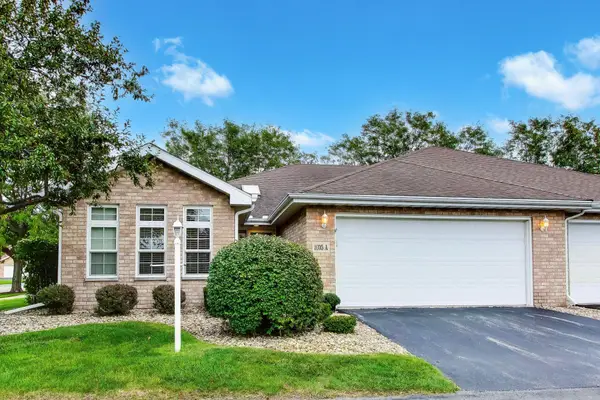 $350,000Active3 beds 2 baths1,800 sq. ft.
1035 Easy Street #A, Crown Point, IN 46307
MLS# 846206Listed by: BETTER HOMES AND GARDENS REAL - New
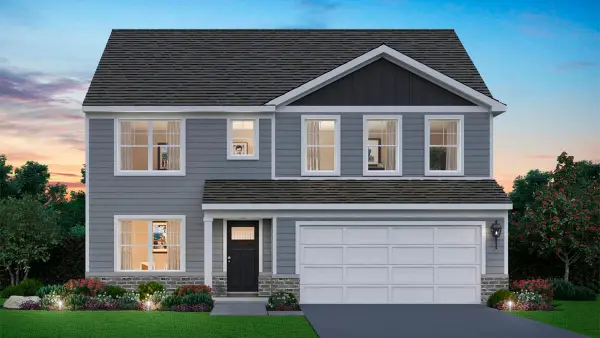 $449,990Active4 beds 3 baths2,836 sq. ft.
7639 W 107th Place, Crown Point, IN 46307
MLS# 846215Listed by: DRH REALTY OF INDIANA - Open Sun, 12 to 5pmNew
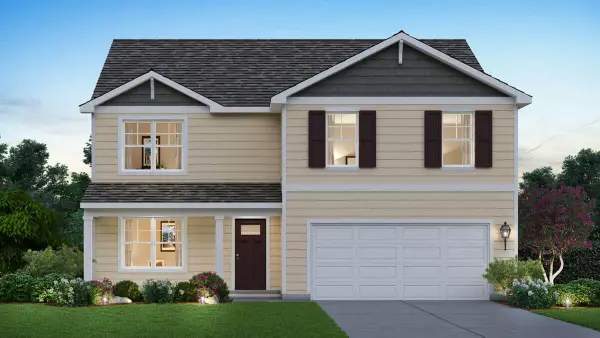 $419,990Active4 beds 3 baths2,521 sq. ft.
7747 W 107th Place, Crown Point, IN 46307
MLS# 846216Listed by: DRH REALTY OF INDIANA - New
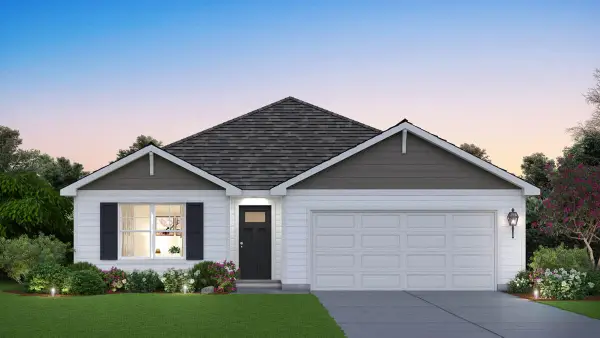 $376,990Active4 beds 2 baths1,771 sq. ft.
7765 W 107th Place, Crown Point, IN 46307
MLS# 846217Listed by: DRH REALTY OF INDIANA - New
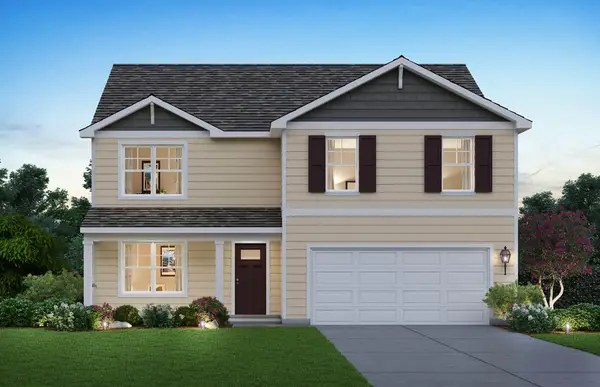 $451,990Active4 beds 3 baths2,521 sq. ft.
7711 W 107th Place, Crown Point, IN 46307
MLS# 846218Listed by: DRH REALTY OF INDIANA - New
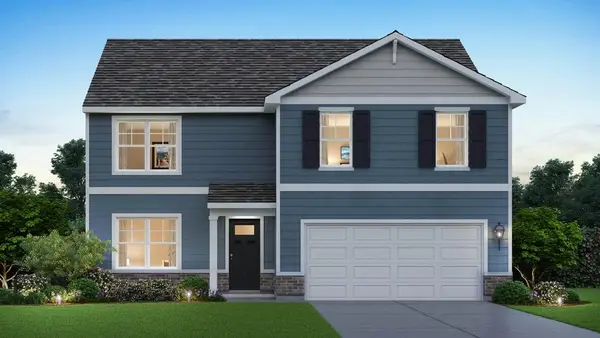 $479,990Active4 beds 3 baths2,521 sq. ft.
7675 W 107th Place, Crown Point, IN 46307
MLS# 846219Listed by: DRH REALTY OF INDIANA


Protect your home and budget from life's surprises with an Assurant Home Warranty, backed by a partner that supports you through every step of homeownership. Explore Plans.
©2026 Century 21 Real Estate LLC. All rights reserved. CENTURY 21®, the CENTURY 21 Logo and C21® are service marks owned by Century 21 Real Estate LLC. Century 21 Real Estate LLC fully supports the principles of the Fair Housing Act and the Equal Opportunity Act. Each office is independently owned and operated. Listing information is deemed reliable but not guaranteed accurate.