
11502 Georgia Street, Crown Point, IN 46307
Local realty services provided by:CENTURY 21 Circle
Listed by: ashley schroeder, alexander nickla
Office: realty executives premier219-462-2224
MLS#:847487
Source:Northwest Indiana AOR as distributed by MLS GRID
11502 Georgia Street,Crown Point, IN 46307
$549,900
- 5 Beds
- 4 Baths
- 3,297 sq. ft.
- Single family
- Active
Price summary
- Price:$549,900
- Price per sq. ft.:$166.79
- Monthly HOA dues:$69
About this home
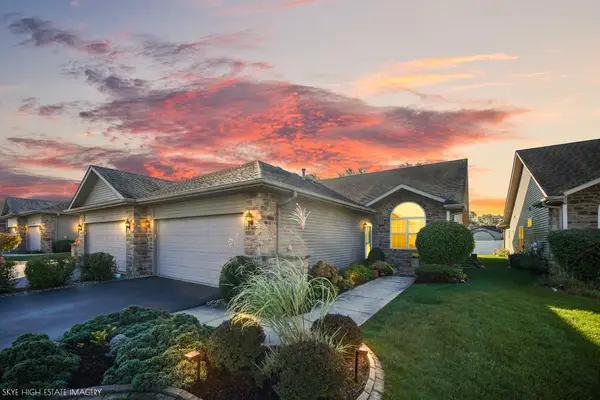
Welcome to Pentwater, one of Crown Point's most desirable communities, where you can enjoy resort-style amenities right in your own neighborhood! From the heated community pool and clubhouse to the fitness center, THREE stocked ponds, and playground, there's something for everyone to enjoy. Offering nearly 3,300 FINISHED SQUARE FEET, this beautifully maintained home features 5 BEDROOMS, 3.5 BATHROOMS, and a thoughtfully designed layout with plenty of room to grow. From the moment you arrive, you'll appreciate the beautiful curb appeal, manicured lawn, and inviting exterior. Step inside to find a versatile formal dining room that could easily serve as a home office, playroom, or additional flex space. The spacious great room is truly the heart of the home, featuring SOARING 17-FOOT CEILINGS and oversized windows that fill the space with natural light. The kitchen offers abundant cabinetry, QUARTZ countertops, a custom tile backsplash, a HUGE PANTRY for all your storage needs, and plenty of room for entertaining. Upstairs, you'll find the generously sized primary suite and additional bedrooms, with an open staircase overlooking the impressive great room. Need even more space? The FINISHED BASEMENT provides a second living area, fifth bedroom, full bathroom, and additional storage, making it ideal for guests, entertaining, or everyday living. Outside, enjoy a spacious backyard complete with an OVERSIZED concrete patio, IRRIGATION SYSTEM, and matching storage shed. Whether you're hosting friends, enjoying a quiet evening at home, or taking advantage of everything Pentwater has to offer, this home truly has it all. Space, comfort, and community amenities, all in one incredible Crown Point location....
Contact an agent
Home facts
- Year built:2017
- Subdivision & Development:Pentwater Sub
- Listing ID #:847487
- Added:1 day(s) ago
- Updated:October 29, 2026 at 02:27 AM
Rooms and interior
- Bedrooms:5
- Total bathrooms:4
- Full bathrooms:2
- Half bathrooms:1
- Rooms Total:10
- Kitchen Description:Dishwasher, Microwave, Range, Refrigerator
- Basement:Yes
- Basement Description:Basement
- Living area:3,297 sq. ft.
Structure and exterior
- Year built:2017
- Building area:3,297 sq. ft.
- Lot area:0.24 Acres
- Lot Features:Landscaped
Utilities
- Water:Public
Finances and disclosures
- Price:$549,900
- Price per sq. ft.:$166.79
- Tax amount:$4,199 (2024)
Parking
- Parking description:Driveway, Garage Door Opener
- Garage:Yes
- Garage spaces:3
New listings near 11502 Georgia Street
- New
 $485,000Active4 beds 3 baths2,619 sq. ft.
3006 E 104th Place, Crown Point, IN 46307
MLS# 847492Listed by: BROKERWORKS GROUP 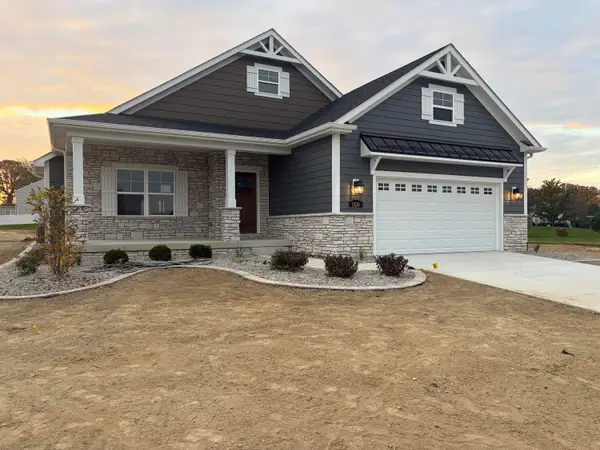 $627,301Pending3 beds 2 baths1,977 sq. ft.
1550 Brackenbury Lane, Crown Point, IN 46307
MLS# 847469Listed by: BETTER HOMES AND GARDENS REAL- New
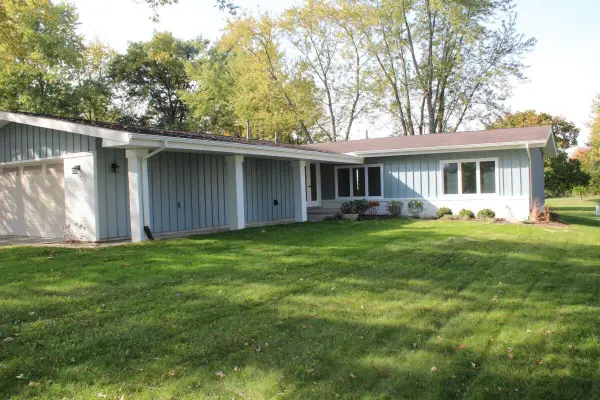 $375,000Active3 beds 2 baths1,840 sq. ft.
1397 Brandywine Road, Crown Point, IN 46307
MLS# 847468Listed by: PARADIGM REALTY SOLUTIONS, LLC - New
 $264,900Active3 beds 1 baths1,260 sq. ft.
408 Prairie Street, Crown Point, IN 46307
MLS# 847447Listed by: LISTING LEADERS NORTHWEST - Open Sun, 12 to 2pmNew
 $340,000Active2 beds 2 baths1,601 sq. ft.
2196 Elm Tree Lane, Crown Point, IN 46307
MLS# 847417Listed by: WEICHERT, REALTORS-MOKE AGENCY - New
 $60,000Active2.41 Acres
10016 Randolph Street, Crown Point, IN 46307
MLS# 847407Listed by: BROKERWORKS GROUP - New
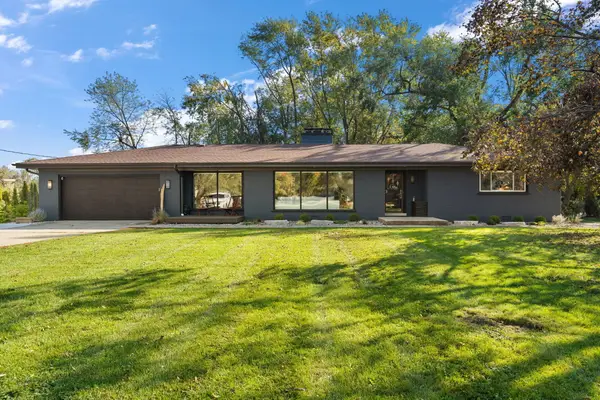 $399,000Active2 beds 2 baths1,895 sq. ft.
9905 Merrillville Road, Crown Point, IN 46307
MLS# 847377Listed by: GINTER REALTY - New
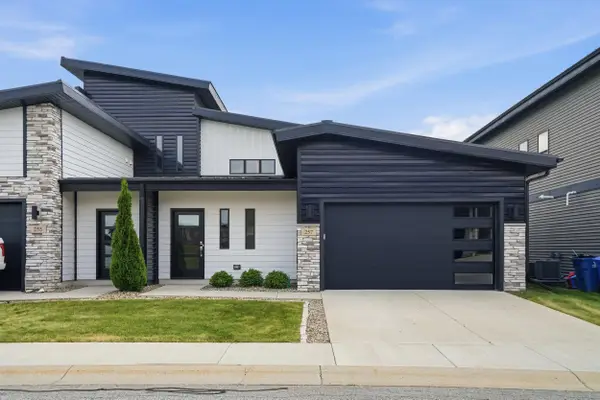 $362,900Active2 beds 3 baths1,601 sq. ft.
257 Nomo Place, Crown Point, IN 46307
MLS# 847368Listed by: VIA REALTY - New
 $324,900Active2 beds 2 baths1,758 sq. ft.
521 Cochran Drive, Crown Point, IN 46307
MLS# 847359Listed by: LINCOLN-WAY REALTY


Protect your home and budget from life's surprises with an Assurant Home Warranty, backed by a partner that supports you through every step of homeownership. Explore Plans.
©2026 Century 21 Real Estate LLC. All rights reserved. CENTURY 21®, the CENTURY 21 Logo and C21® are service marks owned by Century 21 Real Estate LLC. Century 21 Real Estate LLC fully supports the principles of the Fair Housing Act and the Equal Opportunity Act. Each office is independently owned and operated. Listing information is deemed reliable but not guaranteed accurate.