
3006 E 104th Place, Crown Point, IN 46307
Local realty services provided by:CENTURY 21 Circle
Listed by: caylie pruitt, kellie robb
Office: brokerworks group219-786-7000
MLS#:847492
Source:Northwest Indiana AOR as distributed by MLS GRID
3006 E 104th Place,Crown Point, IN 46307
$485,000
- 4 Beds
- 3 Baths
- 2,619 sq. ft.
- Single family
- Active
Price summary
- Price:$485,000
- Price per sq. ft.:$185.19
- Monthly HOA dues:$37.5
About this home
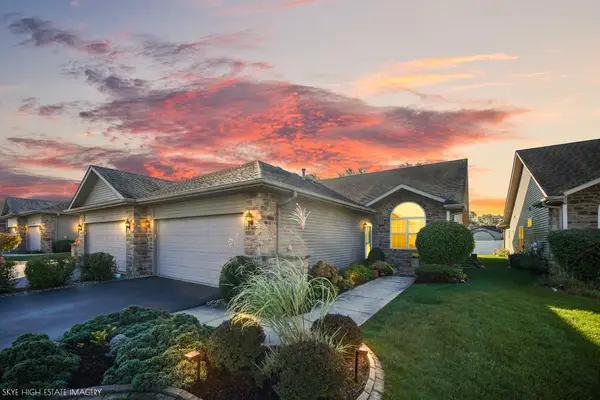
Welcome home to this spacious 4-bedroom, 3-bath two-story located in a desirable neighborhood within the Crown Point school district! This home offers the space you've been looking for, along with charming updates and a layout that flows effortlessly from room to room. The main level features updated flooring, stylish accent walls, and an open living space that makes everyday living and entertaining easy. The kitchen offers stainless steel appliances, ample cabinetry, and an adjoining dining area, all opening into the spacious family room. Upstairs, you'll find generously sized bedrooms, including an impressive primary suite with plenty of room to create your own retreat. Need even more space? The unfinished basement offers tons of potential for future living space, a home gym, rec room, workshop, or simply incredible storage. Outside, enjoy a fully fenced backyard with plenty of room to play, entertain, or relax. The back deck and playset make the yard ready to enjoy from day one! With 4 bedrooms, 3 bathrooms, huge bedrooms, a full basement, fenced yard, attached garage, desirable neighborhood, and Crown Point schools, this home checks so many boxes while still giving its next owners room to make it their own. Come see just how much space this home has to offer!...
Contact an agent
Home facts
- Year built:2022
- Subdivision & Development:Summertree Ph 3a
- Listing ID #:847492
- Added:1 day(s) ago
- Updated:October 28, 2026 at 11:20 PM
Rooms and interior
- Bedrooms:4
- Total bathrooms:3
- Full bathrooms:2
- Half bathrooms:1
- Rooms Total:11
- Kitchen Description:Dishwasher, Gas Range, Microwave, Refrigerator
- Basement:Yes
- Basement Description:Basement
- Living area:2,619 sq. ft.
Structure and exterior
- Year built:2022
- Building area:2,619 sq. ft.
- Lot area:0.2 Acres
- Lot Features:Landscaped
Utilities
- Water:Public
Finances and disclosures
- Price:$485,000
- Price per sq. ft.:$185.19
- Tax amount:$4,655 (2024)
Features and amenities
- Laundry features:Dryer, Washer
Parking
- Parking description:Driveway
- Garage:Yes
- Garage spaces:2
New listings near 3006 E 104th Place
- New
 $549,900Active5 beds 4 baths3,297 sq. ft.
11502 Georgia Street, Crown Point, IN 46307
MLS# 847487Listed by: REALTY EXECUTIVES PREMIER 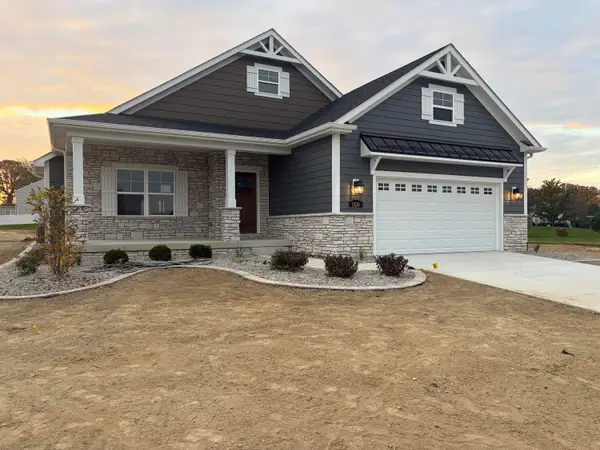 $627,301Pending3 beds 2 baths1,977 sq. ft.
1550 Brackenbury Lane, Crown Point, IN 46307
MLS# 847469Listed by: BETTER HOMES AND GARDENS REAL- New
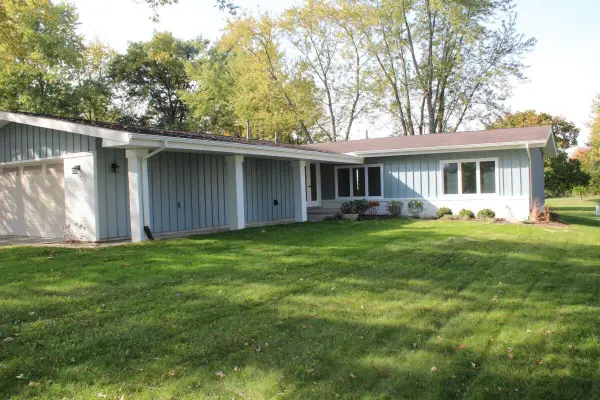 $375,000Active3 beds 2 baths1,840 sq. ft.
1397 Brandywine Road, Crown Point, IN 46307
MLS# 847468Listed by: PARADIGM REALTY SOLUTIONS, LLC - New
 $264,900Active3 beds 1 baths1,260 sq. ft.
408 Prairie Street, Crown Point, IN 46307
MLS# 847447Listed by: LISTING LEADERS NORTHWEST - Open Sun, 12 to 2pmNew
 $340,000Active2 beds 2 baths1,601 sq. ft.
2196 Elm Tree Lane, Crown Point, IN 46307
MLS# 847417Listed by: WEICHERT, REALTORS-MOKE AGENCY - New
 $60,000Active2.41 Acres
10016 Randolph Street, Crown Point, IN 46307
MLS# 847407Listed by: BROKERWORKS GROUP - New
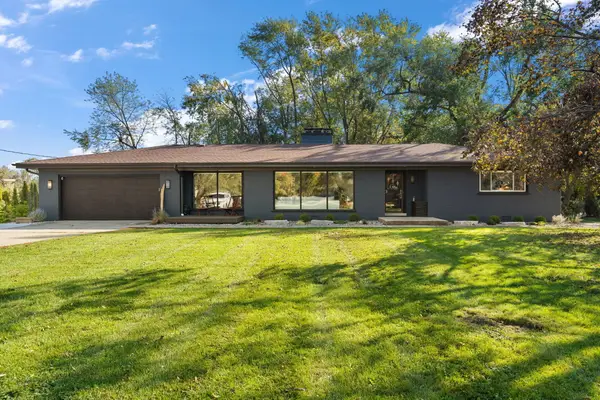 $399,000Active2 beds 2 baths1,895 sq. ft.
9905 Merrillville Road, Crown Point, IN 46307
MLS# 847377Listed by: GINTER REALTY - New
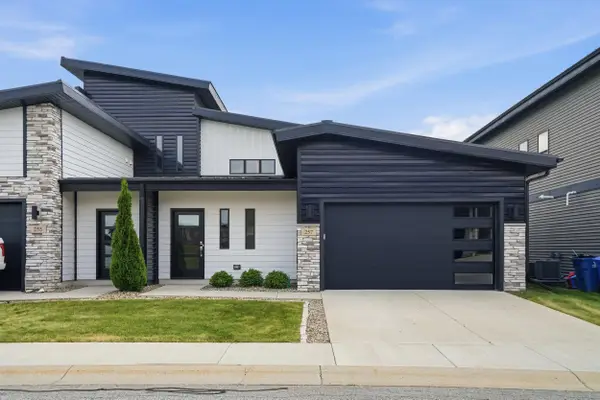 $362,900Active2 beds 3 baths1,601 sq. ft.
257 Nomo Place, Crown Point, IN 46307
MLS# 847368Listed by: VIA REALTY - New
 $324,900Active2 beds 2 baths1,758 sq. ft.
521 Cochran Drive, Crown Point, IN 46307
MLS# 847359Listed by: LINCOLN-WAY REALTY


Protect your home and budget from life's surprises with an Assurant Home Warranty, backed by a partner that supports you through every step of homeownership. Explore Plans.
©2026 Century 21 Real Estate LLC. All rights reserved. CENTURY 21®, the CENTURY 21 Logo and C21® are service marks owned by Century 21 Real Estate LLC. Century 21 Real Estate LLC fully supports the principles of the Fair Housing Act and the Equal Opportunity Act. Each office is independently owned and operated. Listing information is deemed reliable but not guaranteed accurate.