12704 Whitcomb Street, Crown Point, IN 46307
Local realty services provided by:CENTURY 21 Affiliated
Listed by: kent kominiak
Office: @properties/christie's intl re219-440-0070
MLS#:839231
Source:Northwest Indiana AOR as distributed by MLS GRID
12704 Whitcomb Street,Crown Point, IN 46307
$235,000
- 2 Beds
- 1 Baths
- 925 sq. ft.
- Single family
- Active
Price summary
- Price:$235,000
- Price per sq. ft.:$254.05
About this home
FALL IN LOVE WITH MOVE-IN-READY LIVING IN CROWN POINT! Imagine crisp fall mornings, colorful weekend walks at nearby Lemon Lake, and coming home to a beautifully remodeled ranch where the work has already been done. This charming 2-bedroom, 1-bath home offers a fresh, modern feel with recessed lighting, brand-new stainless steel appliances, updated finishes, and an inviting layout ready to make your own. Big-ticket updates? Already done! Enjoy the comfort and peace of mind of a BRAND NEW furnace, central air conditioning, AND water heater, plus replaced soffit, an expanded gravel driveway, garage, and additional improvements--all adding to the move-in-ready appeal. Located just 2.5 miles from Downtown Crown Point, with the Lake County Fairgrounds and beautiful Lemon Lake nearby, you'll have dining, shopping, community events, recreation, and outdoor fun just minutes from home. Whether you're buying your first home, simplifying your lifestyle, or looking for a move-in-ready investment, this one makes it easy to settle in and enjoy the season. Schedule your showing and come see all this Crown Point home has to offer!...
Contact an agent
Home facts
- Year built:1952
- Subdivision & Development:None
- Listing ID #:839231
- Added:103 day(s) ago
- Updated:September 01, 2026 at 02:42 PM
Rooms and interior
- Bedrooms:2
- Total bathrooms:1
- Full bathrooms:1
- Rooms Total:4
- Kitchen Description:Gas Range, Microwave, Refrigerator
- Basement Description:No Basement
- Living area:925 sq. ft.
Structure and exterior
- Year built:1952
- Building area:925 sq. ft.
- Lot area:0.12 Acres
- Lot Features:Cul-De-Sac
Utilities
- Water:Well
Finances and disclosures
- Price:$235,000
- Price per sq. ft.:$254.05
- Tax amount:$341 (2025)
Parking
- Parking description:Detached, Driveway
- Garage:Yes
- Garage spaces:2
New listings near 12704 Whitcomb Street
- New
 $979,000Active5 beds 4 baths5,032 sq. ft.
58 E Levanno Drive E, Crown Point, IN 46307
MLS# 844621Listed by: HAYMON & ASSOCIATES, REALTORS - New
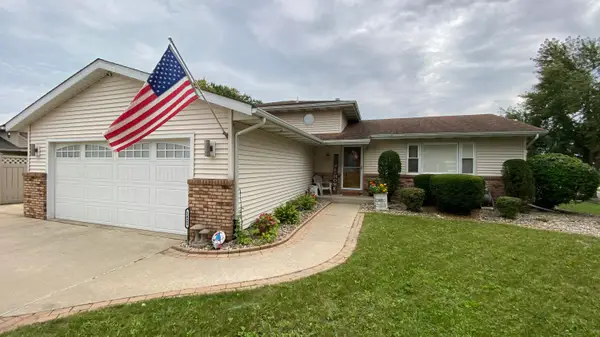 $344,900Active4 beds 2 baths1,776 sq. ft.
1425 W 97th Place, Crown Point, IN 46307
MLS# 844569Listed by: MCCOLLY REAL ESTATE - New
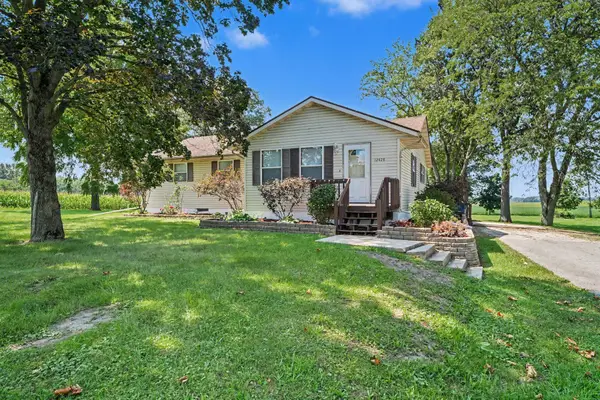
 $469,000Active3 beds 2 baths2,495 sq. ft.
12428 Gibson Street, Crown Point, IN 46307
MLS# 844550Listed by: CENTURY 21 CIRCLE - New
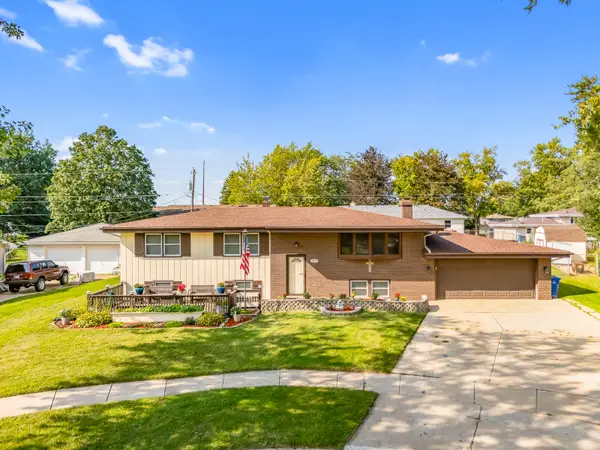 $320,000Active5 beds 2 baths2,600 sq. ft.
1818 W 94th Avenue, Crown Point, IN 46307
MLS# 844553Listed by: RC REAL ESTATE - New
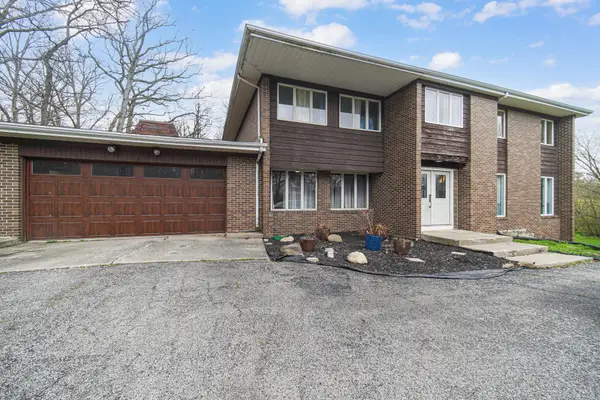 $425,000Active6 beds 6 baths6,060 sq. ft.
809 W 126th Court, Crown Point, IN 46307
MLS# 844532Listed by: SCHUPP REAL ESTATE - New
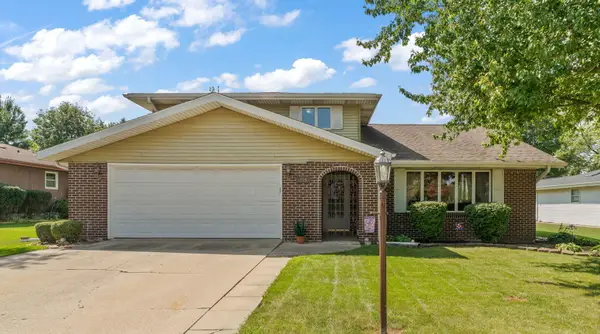 $370,000Active3 beds 3 baths2,144 sq. ft.
715 Saratoga Street, Crown Point, IN 46307
MLS# 844522Listed by: EXP REALTY, LLC - Open Sat, 5 to 7pmNew
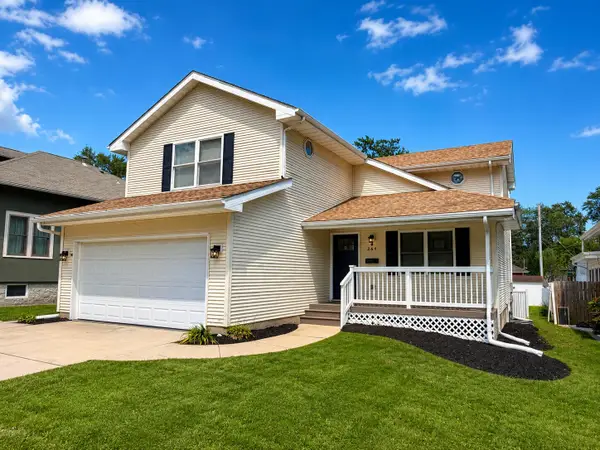 $447,777Active4 beds 4 baths2,820 sq. ft.
264 Pettibone Avenue, Crown Point, IN 46307
MLS# 844511Listed by: LISTING LEADERS 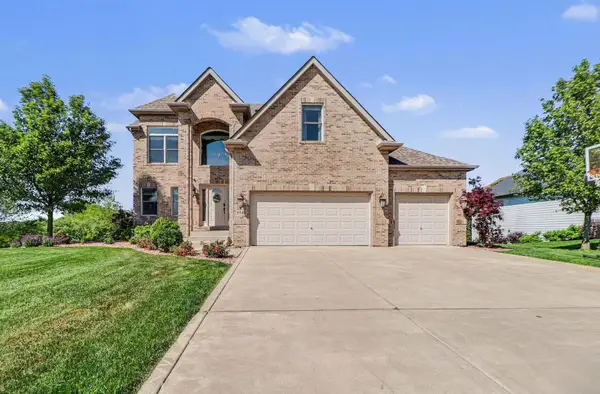 $739,900Active5 beds 4 baths3,668 sq. ft.
8940 Doubletree Drive N, Crown Point, IN 46307
MLS# 12688366Listed by: MCCOLLY REAL ESTATE
- New
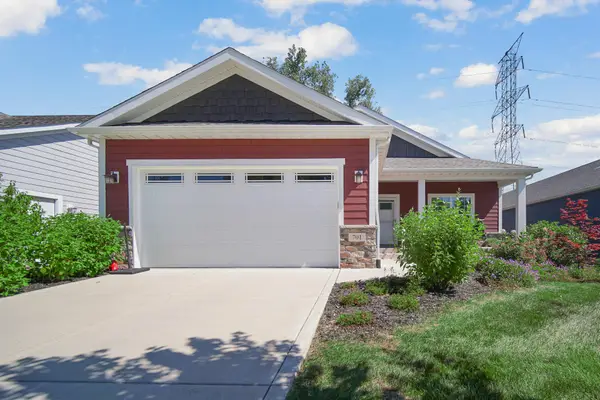 $459,900Active2 beds 2 baths2,017 sq. ft.
701 Verdano Terrace, Crown Point, IN 46307
MLS# 844500Listed by: @PROPERTIES/CHRISTIE'S INTL RE - New
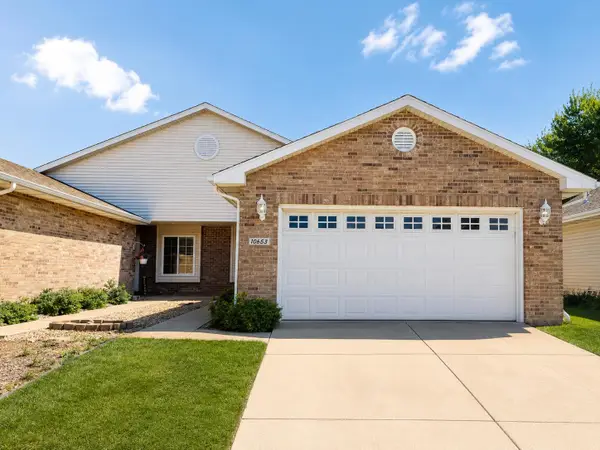 $284,900Active3 beds 2 baths1,581 sq. ft.
10653 Keystone Lane, Crown Point, IN 46307
MLS# 844496Listed by: MCCOLLY REAL ESTATE


Protect your home and budget from life's surprises with an Assurant Home Warranty, backed by a partner that supports you through every step of homeownership. Explore Plans.
©2026 Century 21 Real Estate LLC. All rights reserved. CENTURY 21®, the CENTURY 21 Logo and C21® are service marks owned by Century 21 Real Estate LLC. Century 21 Real Estate LLC fully supports the principles of the Fair Housing Act and the Equal Opportunity Act. Each office is independently owned and operated. Listing information is deemed reliable but not guaranteed accurate.