1400 Brandywine Road, Crown Point, IN 46307
Local realty services provided by:CENTURY 21 Affiliated
Listed by: sherry justice
Office: re/max 10 schererville219-865-0777
MLS#:843155
Source:Northwest Indiana AOR as distributed by MLS GRID
1400 Brandywine Road,Crown Point, IN 46307
$339,900
- 3 Beds
- 2 Baths
- 2,482 sq. ft.
- Single family
- Active
Price summary
- Price:$339,900
- Price per sq. ft.:$136.95
- Monthly HOA dues:$150
About this home
Welcome home to this spacious 3 bedroom 1.5 bath quad- level in Lake of the Four Seasons that is great for entertaining. The main level has a great flow from the living room with a gas fireplace, to the eat-in step saver kitchen, with a brand new oven/range and built in microwave. The heated sunroom leads to a large deck and heated above ground pool, which your guests will enjoy. Has fenced in back yard. There is a 12x26 work shop for all those projects to be done. There is a gas pipe already in the work shop if you choose to heat it. The attached garage is heated.The family room on the lower level would accommodate an office.. The basement is great for another room for videos and games.The washer and dryer is brand new. The main bath room has been remodeled 2 years ago with a double sink and a deep soaker tub. Roof, gutters and down spouts are 2 years old. Hot water tank is 6 months old. Furance and AC are 7 years old. All the big ticket items are done. Enjoy the amenities of the resort-style living in a gated community with 4 lakes, 18 hole golf course with driving range, chipping and putting greens.Golf cart friendly throughout the community.There is a 200 acre all -sports lake,90 acre serene no-wake lake for fishing, peaceful cruzing, paddling or swimming, plus 2 smaller lakes.Several beaches, pavilions, beach volleyball, swimming areas.Plus tennis and pickleball courts, several parks, a dog park, soccer, baseball and softball fields. A waterfront restaurant plus apro shopwith a bar and grill and a community pool.Several events during the year, summer concerts, comedy nights, July 4th parade, fireworks show, Chirstmas festival, Easter egg hunts, Lions Steak Fry and other events throughout the year. Plus nearby to shopping, hospitals, grocery, restaurants and businesses nearby....
Contact an agent
Home facts
- Year built:1969
- Subdivision & Development:Lakes/Four Seasons 03
- Listing ID #:843155
- Added:44 day(s) ago
- Updated:September 13, 2026 at 02:34 PM
Rooms and interior
- Bedrooms:3
- Total bathrooms:2
- Full bathrooms:1
- Half bathrooms:1
- Rooms Total:10
- Kitchen Description:Dishwasher, Gas Range, Microwave, Refrigerator
- Basement:Yes
- Basement Description:Basement
- Living area:2,482 sq. ft.
Structure and exterior
- Year built:1969
- Building area:2,482 sq. ft.
- Lot area:0.32 Acres
Utilities
- Water:Public
Finances and disclosures
- Price:$339,900
- Price per sq. ft.:$136.95
- Tax amount:$2,218 (2024)
Features and amenities
- Laundry features:Dryer, Washer
Parking
- Parking description:Attached, Driveway, Garage Door Opener, Heated Garage
- Garage:Yes
- Garage spaces:2
New listings near 1400 Brandywine Road
- New
 $319,990Active3 beds 3 baths1,828 sq. ft.
517 E 120th Place, Crown Point, IN 46307
MLS# 845209Listed by: DRH REALTY OF INDIANA - New
 $299,990Active3 beds 3 baths1,542 sq. ft.
548 E 120th Place, Crown Point, IN 46307
MLS# 845213Listed by: DRH REALTY OF INDIANA - New
 $319,990Active3 beds 3 baths1,828 sq. ft.
513 E 120th Place, Crown Point, IN 46307
MLS# 845217Listed by: DRH REALTY OF INDIANA - New
 $319,990Active3 beds 3 baths1,542 sq. ft.
540 E 120th Place, Crown Point, IN 46307
MLS# 845218Listed by: DRH REALTY OF INDIANA - New
 $319,990Active3 beds 3 baths1,543 sq. ft.
550 E 120th Place, Crown Point, IN 46307
MLS# 845220Listed by: DRH REALTY OF INDIANA - New
 $319,990Active3 beds 3 baths1,543 sq. ft.
542 E 120th Place, Crown Point, IN 46307
MLS# 845222Listed by: DRH REALTY OF INDIANA - Open Sun, 12 to 2pmNew
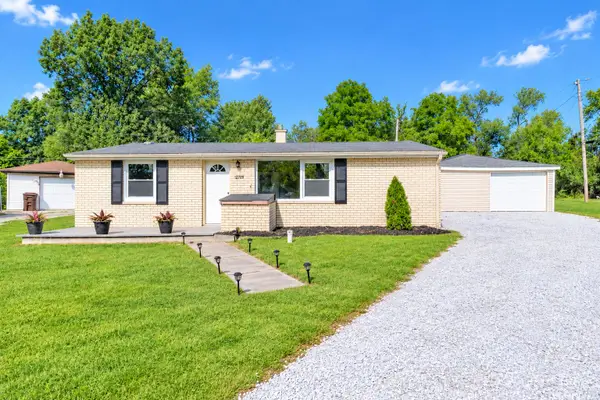 $229,900Active2 beds 1 baths925 sq. ft.
12704 Whitcomb Street, Crown Point, IN 46307
MLS# 845195Listed by: MCCOLLY REAL ESTATE - New
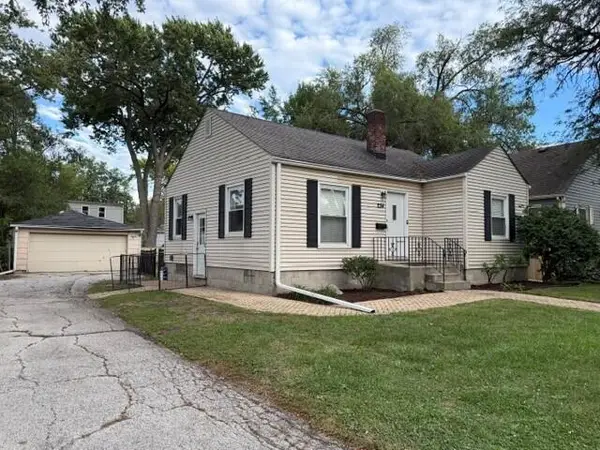
 $254,900Active2 beds 1 baths833 sq. ft.
234 S Ridge Street, Crown Point, IN 46307
MLS# 845161Listed by: CENTURY 21 ALLIANCE GROUP - New
 $340,000Active3 beds 2 baths2,530 sq. ft.
9523 Cleveland Street, Crown Point, IN 46307
MLS# 845140Listed by: REALTY EXECUTIVES PREMIER - New
 $79,000Active0.34 Acres
757 Verdano Terrace, Crown Point, IN 46307
MLS# 845111Listed by: REALTY EXECUTIVES PREMIER


Protect your home and budget from life's surprises with an Assurant Home Warranty, backed by a partner that supports you through every step of homeownership. Explore Plans.
©2026 Century 21 Real Estate LLC. All rights reserved. CENTURY 21®, the CENTURY 21 Logo and C21® are service marks owned by Century 21 Real Estate LLC. Century 21 Real Estate LLC fully supports the principles of the Fair Housing Act and the Equal Opportunity Act. Each office is independently owned and operated. Listing information is deemed reliable but not guaranteed accurate.