1719 Beech Drive, Crown Point, IN 46307
Local realty services provided by:CENTURY 21 Circle
Listed by: david taylor, sofia espinoza
Office: mccolly real estate219-663-3835
MLS#:845507
Source:Northwest Indiana AOR as distributed by MLS GRID
1719 Beech Drive,Crown Point, IN 46307
$283,900
- 3 Beds
- 2 Baths
- 1,260 sq. ft.
- Single family
- Active
Price summary
- Price:$283,900
- Price per sq. ft.:$225.32
About this home
Welcome to easy, comfortable ONE-LEVEL living at 1719 Beech Drive! This completely move-in-ready 3-bedroom, 2-bath ranch-style paired home offers the convenience of one-level living with an intelligently designed interior and NO HOA. Step inside to fresh paint and new carpet throughout. The large eat-in kitchen features Maple cabinetry, stainless steel appliances, and plenty of space for everyday dining. The inviting living room is highlighted by a cozy GAS fireplace, perfect for the upcoming chilly months. Both bathrooms have been updated, including a en-suite bath in the primary bedroom. The convenient laundry room offers additional cabinetry, and the washer and dryer are included. An attached 2-car garage provides plenty of parking and storage. Ideally located in Crown Point, this home combines convenience, comfort, and low-maintenance living. Don't miss your opportunity to make it yours! ENJOY 5 Star Award Winning Crown Point Schools!!! --- NOTE: Taxes are shown with NO EXEMPTIONS and should reduce by nearly half off after tax exemptions are filed with new owner:)...
Contact an agent
Home facts
- Year built:1999
- Subdivision & Development:Prairie View
- Listing ID #:845507
- Added:1 day(s) ago
- Updated:September 18, 2026 at 03:32 AM
Rooms and interior
- Bedrooms:3
- Total bathrooms:2
- Full bathrooms:2
- Rooms Total:6
- Kitchen Description:Dishwasher, Microwave, Range Hood, Refrigerator
- Basement Description:No Basement
- Living area:1,260 sq. ft.
Structure and exterior
- Year built:1999
- Building area:1,260 sq. ft.
- Lot area:0.12 Acres
Schools
- High school:Crown Point High School
- Middle school:Colonel John Wheeler Middle School
Utilities
- Water:Public
Finances and disclosures
- Price:$283,900
- Price per sq. ft.:$225.32
- Tax amount:$4,745 (2026)
Features and amenities
- Laundry features:Dryer, Washer
Parking
- Parking description:Attached, Garage Door Opener, Off Street
- Garage:Yes
- Garage spaces:2
New listings near 1719 Beech Drive
- New
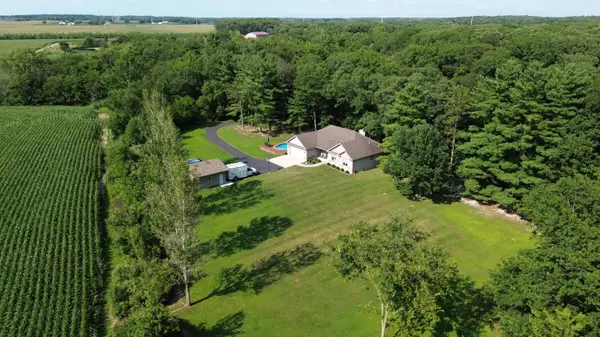 $825,000Active3 beds 3 baths3,110 sq. ft.
14745 Clark Road, Crown Point, IN 46307
MLS# 845481Listed by: BHHS EXECUTIVE REALTY - Open Sat, 11am to 1pmNew
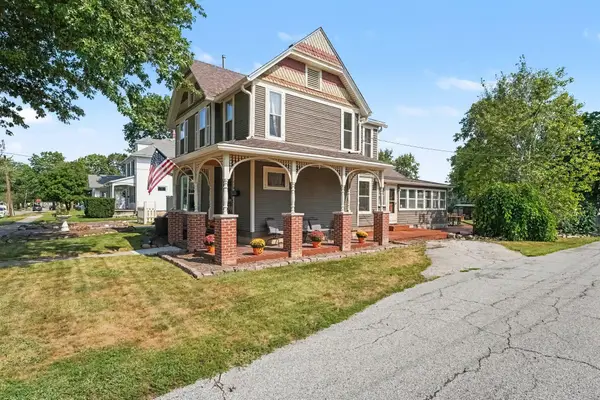
 $349,900Active3 beds 2 baths1,727 sq. ft.
118 S Ridge Street, Crown Point, IN 46307
MLS# 845476Listed by: CENTURY 21 CIRCLE - New
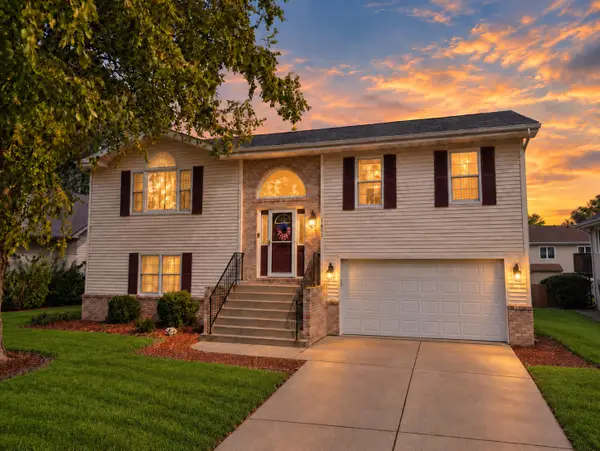 $429,000Active4 beds 3 baths2,700 sq. ft.
1602 Krame Drive, Crown Point, IN 46307
MLS# 845460Listed by: MCCOLLY REAL ESTATE - New
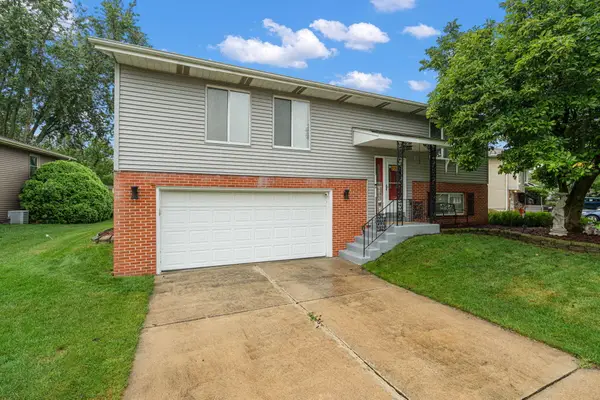 $299,900Active3 beds 2 baths1,848 sq. ft.
3081 Parkwood Place, Crown Point, IN 46307
MLS# 845461Listed by: MCCOLLY REAL ESTATE - New
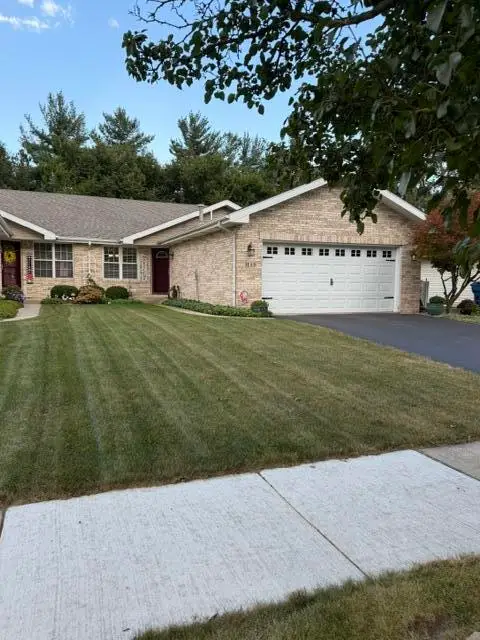 $335,000Active3 beds 2 baths1,654 sq. ft.
3133 Union Circle, Crown Point, IN 46307
MLS# 845425Listed by: AMERICAN DREAM REALTY - Open Fri, 5 to 7pmNew
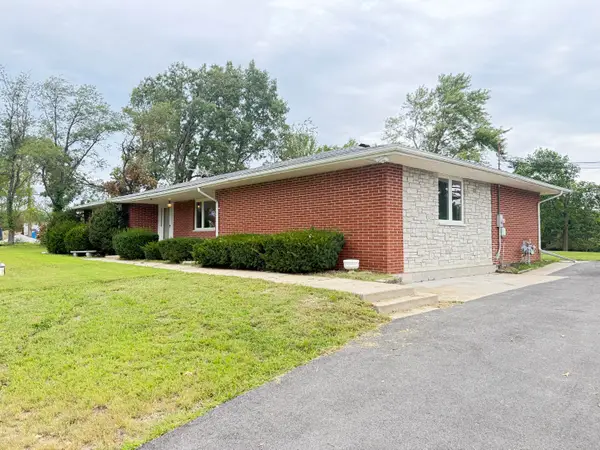 $330,000Active3 beds 3 baths2,250 sq. ft.
7202 E 83rd Avenue, Crown Point, IN 46307
MLS# 845411Listed by: REALTY OF AMERICA LLC - New
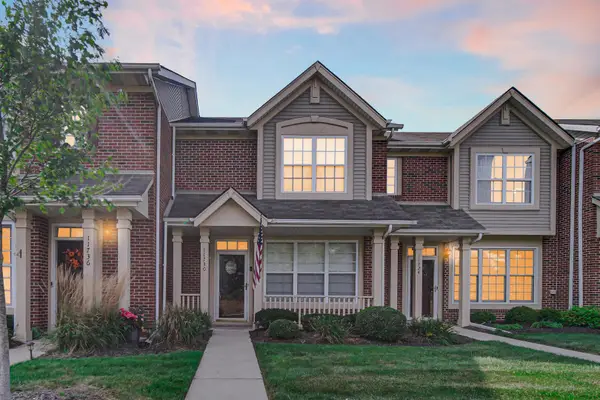 $258,000Active2 beds 2 baths1,210 sq. ft.
11730 Broadway, Crown Point, IN 46307
MLS# 845396Listed by: ROCK REALTY GROUP LLC - New
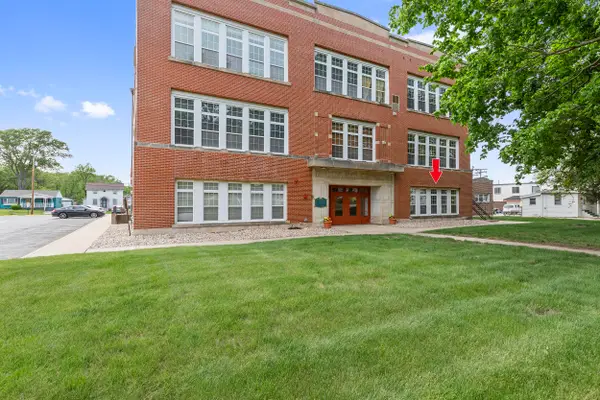 $219,900Active1 beds 1 baths647 sq. ft.
311 S Court Street #104, Crown Point, IN 46307
MLS# 845402Listed by: KMS PROPERTIES LLC  $370,000Pending4 beds 2 baths2,502 sq. ft.
323 Sherwood Drive, Crown Point, IN 46307
MLS# 845318Listed by: LISTING LEADERS MVPS


Protect your home and budget from life's surprises with an Assurant Home Warranty, backed by a partner that supports you through every step of homeownership. Explore Plans.
©2026 Century 21 Real Estate LLC. All rights reserved. CENTURY 21®, the CENTURY 21 Logo and C21® are service marks owned by Century 21 Real Estate LLC. Century 21 Real Estate LLC fully supports the principles of the Fair Housing Act and the Equal Opportunity Act. Each office is independently owned and operated. Listing information is deemed reliable but not guaranteed accurate.