3081 Parkwood Place, Crown Point, IN 46307
Local realty services provided by:CENTURY 21 Circle
Listed by: samantha parkhouse
Office: mccolly real estate219-663-3835
MLS#:845461
Source:Northwest Indiana AOR as distributed by MLS GRID
3081 Parkwood Place,Crown Point, IN 46307
$299,900
- 3 Beds
- 2 Baths
- 1,848 sq. ft.
- Single family
- Active
Price summary
- Price:$299,900
- Price per sq. ft.:$162.28
- Monthly HOA dues:$154.17
About this home
3 bed, 2 bath bi-level home is ready for new owners and your own personal touches... kitchen boasts newer appliances, laminate flooring and loads of cabinet & counter space. Main bedroom provides his & hers closets (one walk in closet). Two other nice sized bedrooms with great closet space. Full hall bath with updated vanity and skylight. Lower level offers a large 2nd living area/den with built in bar. 3/4 bath on the lower level and finished laundry area with utility sink. Attached 2 car garage, large yard with deck, storage shed, garden bed, and fire pit on a CUL-DE-SAC lot. Neutral paint througout & Furnace/AC replaced in 2019.
Contact an agent
Home facts
- Year built:1984
- Subdivision & Development:Lakes of the Four Seasons
- Listing ID #:845461
- Added:1 day(s) ago
- Updated:September 18, 2026 at 03:32 AM
Rooms and interior
- Bedrooms:3
- Total bathrooms:2
- Full bathrooms:1
- Rooms Total:8
- Kitchen Description:Dishwasher, Gas Range, Microwave, Refrigerator
- Basement Description:No Basement
- Living area:1,848 sq. ft.
Structure and exterior
- Year built:1984
- Building area:1,848 sq. ft.
- Lot area:0.3 Acres
- Lot Features:Cul-De-Sac, Landscaped
Schools
- High school:Crown Point High School
- Middle school:Robert Taft Middle School
- Elementary school:Jerry Ross Elementary School
Utilities
- Water:Public
Finances and disclosures
- Price:$299,900
- Price per sq. ft.:$162.28
- Tax amount:$2,017 (2025)
Features and amenities
- Laundry features:Dryer, Washer
Parking
- Parking description:Attached, Driveway, Garage Door Opener
- Garage:Yes
- Garage spaces:2
New listings near 3081 Parkwood Place
- New
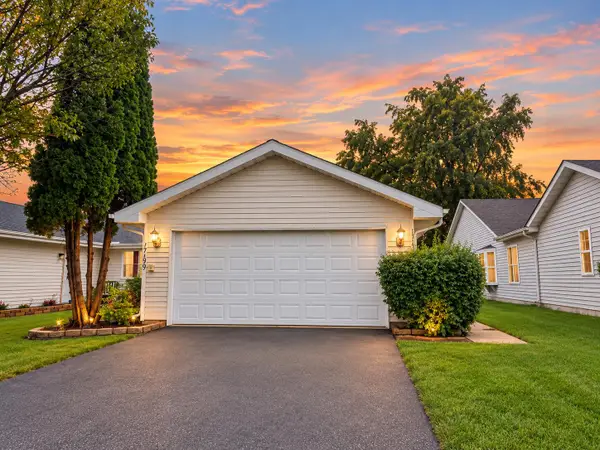 $283,900Active3 beds 2 baths1,260 sq. ft.
1719 Beech Drive, Crown Point, IN 46307
MLS# 845507Listed by: MCCOLLY REAL ESTATE - New
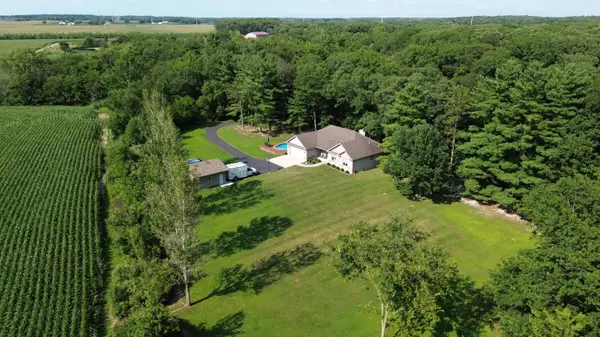 $825,000Active3 beds 3 baths3,110 sq. ft.
14745 Clark Road, Crown Point, IN 46307
MLS# 845481Listed by: BHHS EXECUTIVE REALTY - Open Sat, 11am to 1pmNew
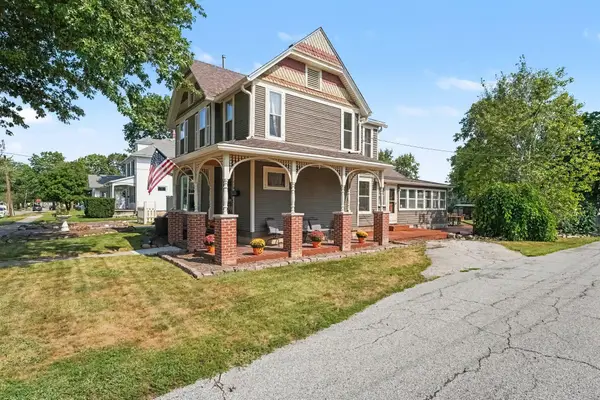
 $349,900Active3 beds 2 baths1,727 sq. ft.
118 S Ridge Street, Crown Point, IN 46307
MLS# 845476Listed by: CENTURY 21 CIRCLE - New
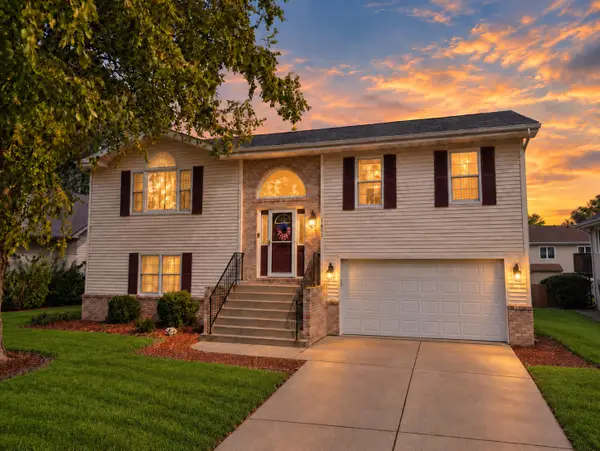 $429,000Active4 beds 3 baths2,700 sq. ft.
1602 Krame Drive, Crown Point, IN 46307
MLS# 845460Listed by: MCCOLLY REAL ESTATE - New
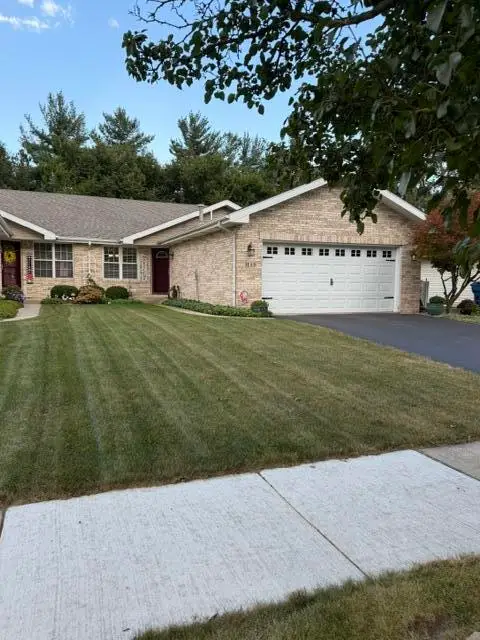 $335,000Active3 beds 2 baths1,654 sq. ft.
3133 Union Circle, Crown Point, IN 46307
MLS# 845425Listed by: AMERICAN DREAM REALTY - Open Fri, 5 to 7pmNew
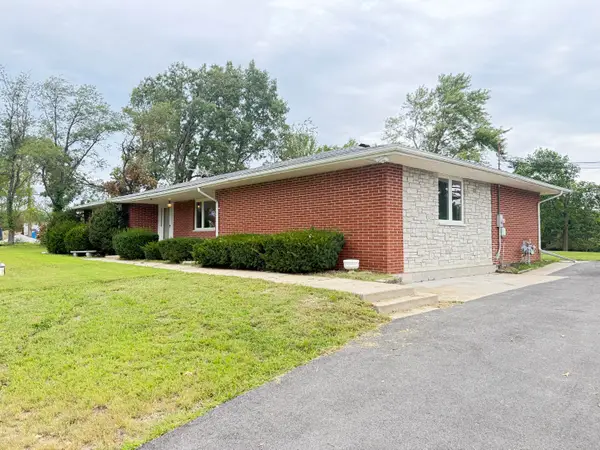 $330,000Active3 beds 3 baths2,250 sq. ft.
7202 E 83rd Avenue, Crown Point, IN 46307
MLS# 845411Listed by: REALTY OF AMERICA LLC - New
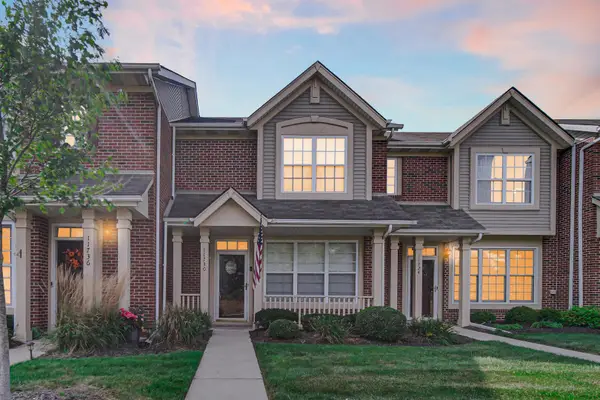 $258,000Active2 beds 2 baths1,210 sq. ft.
11730 Broadway, Crown Point, IN 46307
MLS# 845396Listed by: ROCK REALTY GROUP LLC - New
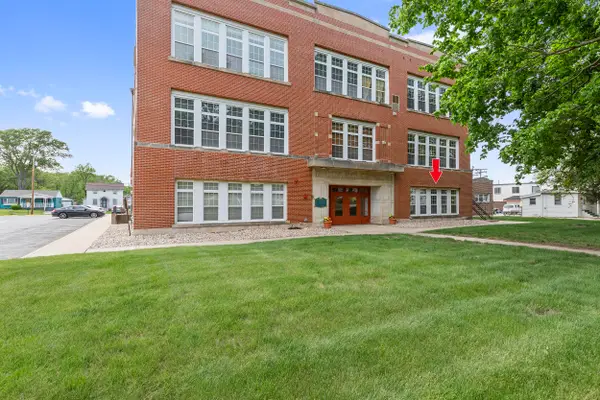 $219,900Active1 beds 1 baths647 sq. ft.
311 S Court Street #104, Crown Point, IN 46307
MLS# 845402Listed by: KMS PROPERTIES LLC  $370,000Pending4 beds 2 baths2,502 sq. ft.
323 Sherwood Drive, Crown Point, IN 46307
MLS# 845318Listed by: LISTING LEADERS MVPS


Protect your home and budget from life's surprises with an Assurant Home Warranty, backed by a partner that supports you through every step of homeownership. Explore Plans.
©2026 Century 21 Real Estate LLC. All rights reserved. CENTURY 21®, the CENTURY 21 Logo and C21® are service marks owned by Century 21 Real Estate LLC. Century 21 Real Estate LLC fully supports the principles of the Fair Housing Act and the Equal Opportunity Act. Each office is independently owned and operated. Listing information is deemed reliable but not guaranteed accurate.