
398 Golden Oak Drive, Crown Point, IN 46307
Local realty services provided by:CENTURY 21 Circle
Listed by: renee egnatz
Office: mccolly real estate219-322-5508
MLS#:846287
Source:Northwest Indiana AOR as distributed by MLS GRID
398 Golden Oak Drive,Crown Point, IN 46307
$295,000
- 3 Beds
- 2 Baths
- 1,670 sq. ft.
- Single family
- Active
Price summary
- Price:$295,000
- Price per sq. ft.:$176.65
About this home
Ranch-style half duplex just 1 mile from the historic Crown Point Square, with no HOA fees. This well-maintained 1,670 sq ft home offers 3 bedrooms and 2 full baths, all on one level. The family room has vaulted ceilings and a sliding glass door to a private patio. The primary suite includes a private bath and a walk-in closet, and the third bedroom's French doors make it a natural fit for a home office, den, or flex room. Main-level laundry, an attached 2-car garage, and all appliances included add everyday convenience. The big-ticket items are covered: the roof is less than 3 years old and the furnace is about 4 years old. The home is within walking distance of the Crown Point Sports Complex and the Erie-Lackawanna Trail, is located in Crown Point Community Schools, and is minutes from I-65. Single-level living, no HOA, and low Indiana property taxes, all close to the Square. Schedule your private showing today.
Contact an agent
Home facts
- Year built:2003
- Subdivision & Development:Oak View Estates
- Listing ID #:846287
- Added:1 day(s) ago
- Updated:October 04, 2026 at 02:42 PM
Rooms and interior
- Bedrooms:3
- Total bathrooms:2
- Full bathrooms:1
- Rooms Total:6
- Kitchen Description:Dishwasher, Gas Range, Microwave, Refrigerator
- Basement Description:No Basement
- Living area:1,670 sq. ft.
Structure and exterior
- Year built:2003
- Building area:1,670 sq. ft.
- Lot area:0.17 Acres
- Lot Features:Landscaped
Utilities
- Water:Public
Finances and disclosures
- Price:$295,000
- Price per sq. ft.:$176.65
- Tax amount:$2,865 (2025)
Features and amenities
- Laundry features:Dryer, Washer
Parking
- Parking description:Attached, Garage Door Opener
- Garage:Yes
- Garage spaces:3
New listings near 398 Golden Oak Drive
- New
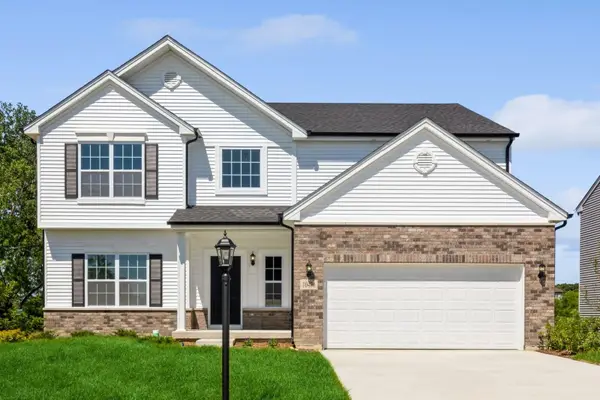 $500,810Active5 beds 3 baths3,084 sq. ft.
10510 Kansas Street, Crown Point, IN 46307
MLS# 846266Listed by: BETTER HOMES AND GARDENS REAL - New
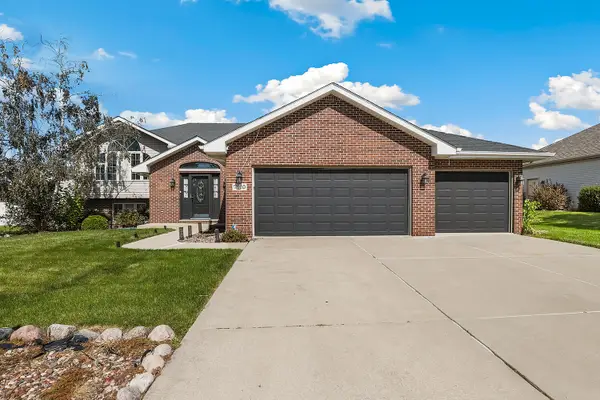 $469,900Active5 beds 3 baths3,000 sq. ft.
7910 W 92nd Avenue, Crown Point, IN 46307
MLS# 846231Listed by: REDFIN - New
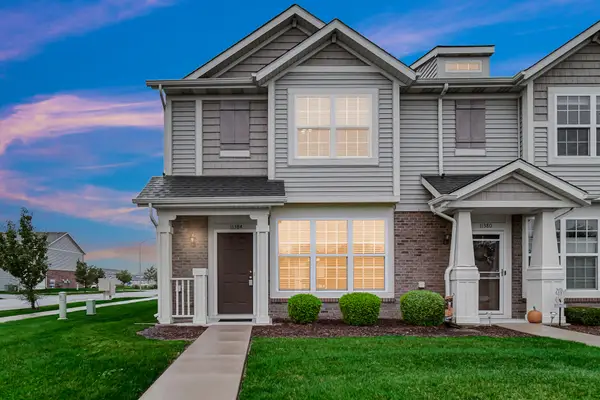 $244,499Active2 beds 2 baths1,210 sq. ft.
11384 Kentucky Street, Crown Point, IN 46307
MLS# 846236Listed by: MCCOLLY REAL ESTATE - New
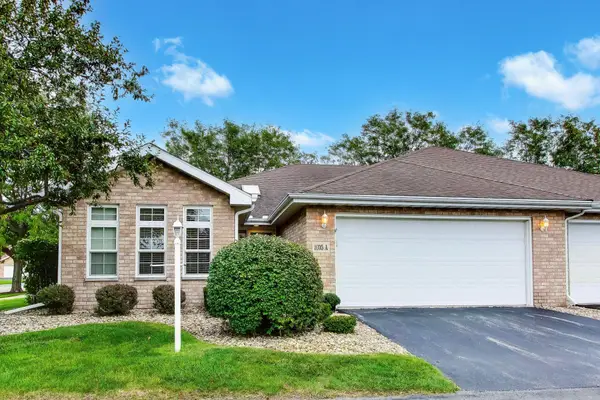 $350,000Active3 beds 2 baths1,800 sq. ft.
1035 Easy Street #A, Crown Point, IN 46307
MLS# 846206Listed by: BETTER HOMES AND GARDENS REAL - New
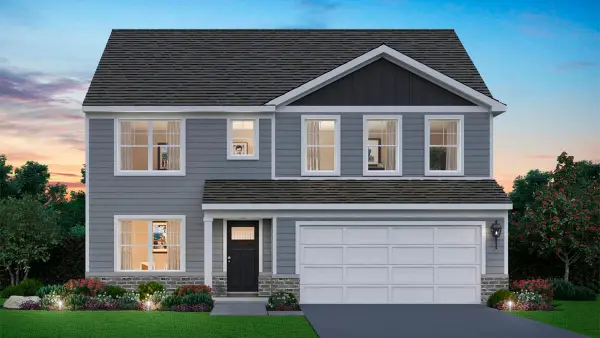 $449,990Active4 beds 3 baths2,836 sq. ft.
7639 W 107th Place, Crown Point, IN 46307
MLS# 846215Listed by: DRH REALTY OF INDIANA - Open Sun, 12 to 5pmNew
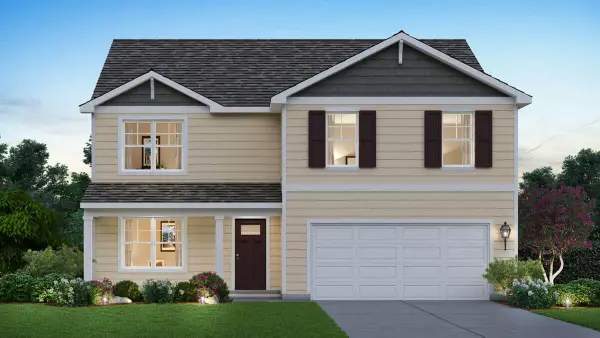 $419,990Active4 beds 3 baths2,521 sq. ft.
7747 W 107th Place, Crown Point, IN 46307
MLS# 846216Listed by: DRH REALTY OF INDIANA - New
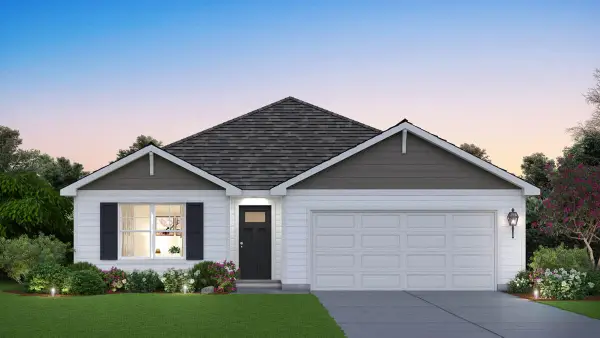 $376,990Active4 beds 2 baths1,771 sq. ft.
7765 W 107th Place, Crown Point, IN 46307
MLS# 846217Listed by: DRH REALTY OF INDIANA - New
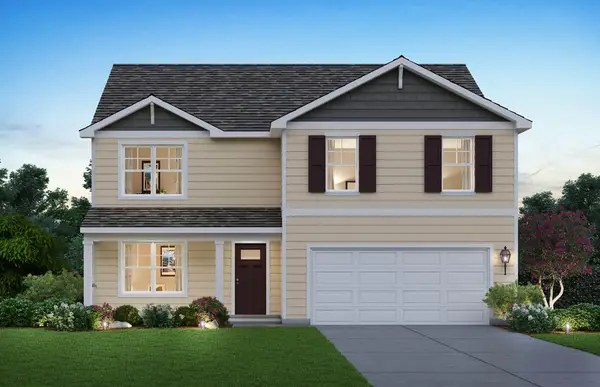 $451,990Active4 beds 3 baths2,521 sq. ft.
7711 W 107th Place, Crown Point, IN 46307
MLS# 846218Listed by: DRH REALTY OF INDIANA - New
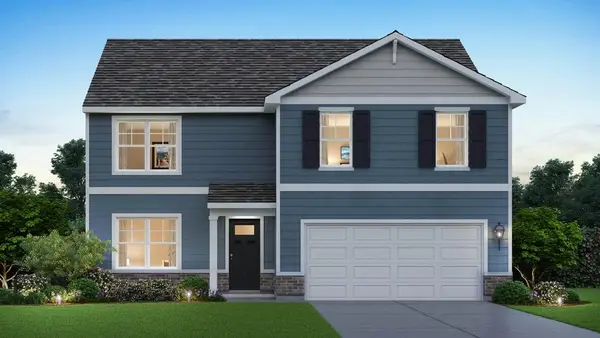 $479,990Active4 beds 3 baths2,521 sq. ft.
7675 W 107th Place, Crown Point, IN 46307
MLS# 846219Listed by: DRH REALTY OF INDIANA


Protect your home and budget from life's surprises with an Assurant Home Warranty, backed by a partner that supports you through every step of homeownership. Explore Plans.
©2026 Century 21 Real Estate LLC. All rights reserved. CENTURY 21®, the CENTURY 21 Logo and C21® are service marks owned by Century 21 Real Estate LLC. Century 21 Real Estate LLC fully supports the principles of the Fair Housing Act and the Equal Opportunity Act. Each office is independently owned and operated. Listing information is deemed reliable but not guaranteed accurate.