
5038 W 87th Place, Crown Point, IN 46307
Local realty services provided by:CENTURY 21 Circle
Listed by: lisa thompson, jennifer vaught
Office: @properties/christie's intl re219-440-0070
MLS#:846048
Source:Northwest Indiana AOR as distributed by MLS GRID
Price summary
- Price:$299,900
- Price per sq. ft.:$249.92
- Monthly HOA dues:$10.42
About this home
SAINT JOHN TOWNSHIP with LAKE CENTRAL SCHOOLS - MOVE-IN READY 3Bdrm/2Bth RANCH HOME with FULL BASEMENT offering up to 2,400SqFt of POTENTIAL LIVING SPACE! Brick-Accented Exterior with Attached 2.5-Car Garage WELCOMES YOU into Foyer opening to Living Room with Updated Wide-Plank Flooring and Neutral Paint Palette flowing throughout Home. EAT-IN KITCHEN offers Ample Cabinetry with Built-In Pantry, STAINLESS-STEEL APPLIANCES, Dining Area & Slider to Backyard Deck. Three Main-Level Bedrooms feature Ceiling Fans, including PRIMARY BEDROOM with Private 3/4 Bath. Additional Full Bath offers Vanity with Solid Surface Countertop, UPDATED Fixtures & Wood-Laminate Flooring. FULL BASEMENT is already partitioned for FUTURE REC/GAME SPACE plus Laundry Room with Utility Sink. Mostly enclosed BACKYARD features PRIVACY FENCE and COMPOSITE DECK. NEWER FURNACE & A/C (2019) for PEACE OF MIND. Affordable ONE-LEVEL LIVING in PINE ISLAND near Parks, Rt30, Shopping, Dining & All Conveniences!
Contact an agent
Home facts
- Year built:1978
- Subdivision & Development:Pine Island Rdg-Un 11
- Listing ID #:846048
- Added:5 day(s) ago
- Updated:October 04, 2026 at 07:19 PM
Rooms and interior
- Bedrooms:3
- Total bathrooms:2
- Full bathrooms:1
- Rooms Total:8
- Kitchen Description:Dishwasher, Gas Range, Microwave, Refrigerator
- Basement:Yes
- Basement Description:Basement
- Living area:1,200 sq. ft.
Structure and exterior
- Year built:1978
- Building area:1,200 sq. ft.
- Lot area:0.21 Acres
- Lot Features:Landscaped
- Exterior Features:Private Yard
Schools
- High school:Lake Central High School
Utilities
- Water:Public
Finances and disclosures
- Price:$299,900
- Price per sq. ft.:$249.92
- Tax amount:$1,957 (2025)
Parking
- Parking description:Attached, Driveway, Garage Door Opener
- Garage:Yes
- Garage spaces:2
New listings near 5038 W 87th Place
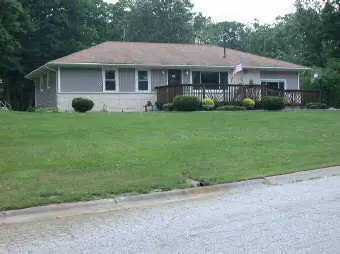 $190,000Pending3 beds 2 baths1,568 sq. ft.
5213 W 112th Avenue, Crown Point, IN 46307
MLS# 846318Listed by: BHHS EXECUTIVE REALTY- New
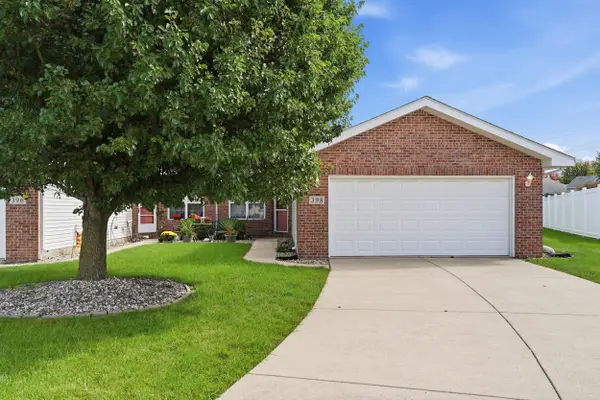 $295,000Active3 beds 2 baths1,670 sq. ft.
398 Golden Oak Drive, Crown Point, IN 46307
MLS# 846287Listed by: MCCOLLY REAL ESTATE - New
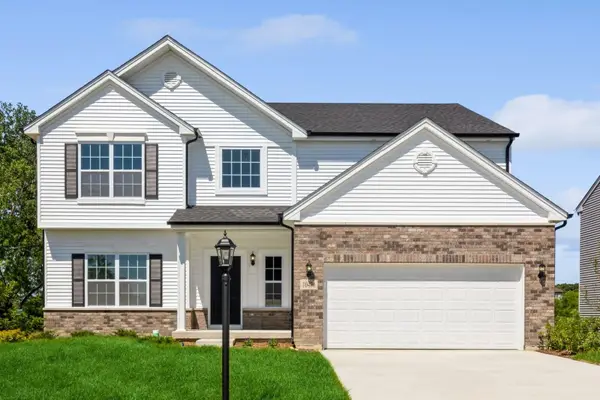 $500,810Active5 beds 3 baths3,084 sq. ft.
10510 Kansas Street, Crown Point, IN 46307
MLS# 846266Listed by: BETTER HOMES AND GARDENS REAL - New
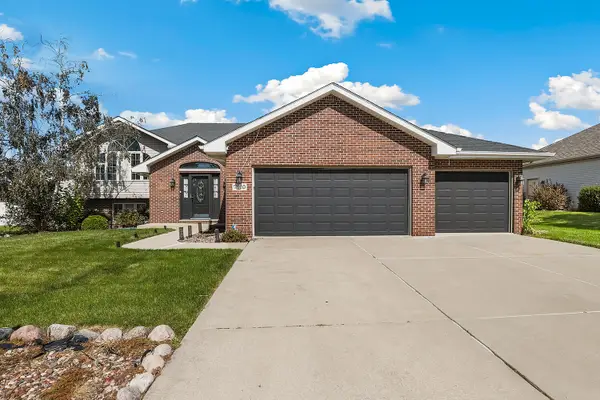 $469,900Active5 beds 3 baths3,000 sq. ft.
7910 W 92nd Avenue, Crown Point, IN 46307
MLS# 846231Listed by: REDFIN - New
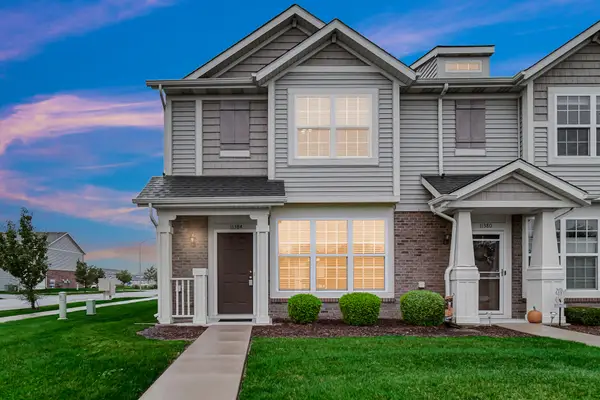 $244,499Active2 beds 2 baths1,210 sq. ft.
11384 Kentucky Street, Crown Point, IN 46307
MLS# 846236Listed by: MCCOLLY REAL ESTATE - New
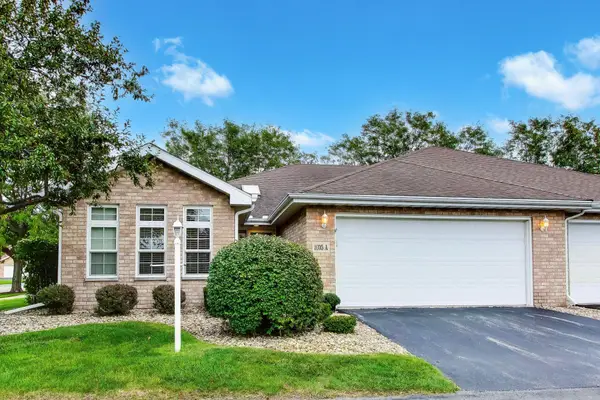 $350,000Active3 beds 2 baths1,800 sq. ft.
1035 Easy Street #A, Crown Point, IN 46307
MLS# 846206Listed by: BETTER HOMES AND GARDENS REAL - New
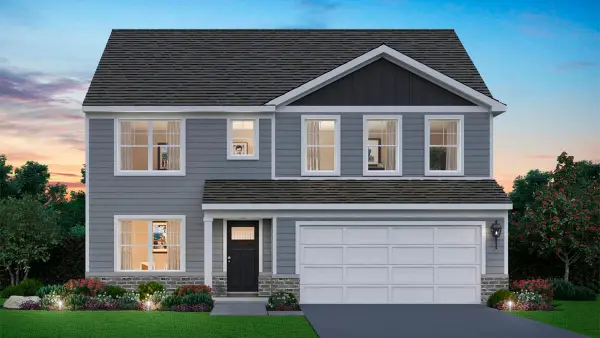 $449,990Active4 beds 3 baths2,836 sq. ft.
7639 W 107th Place, Crown Point, IN 46307
MLS# 846215Listed by: DRH REALTY OF INDIANA - Open Sun, 12 to 5pmNew
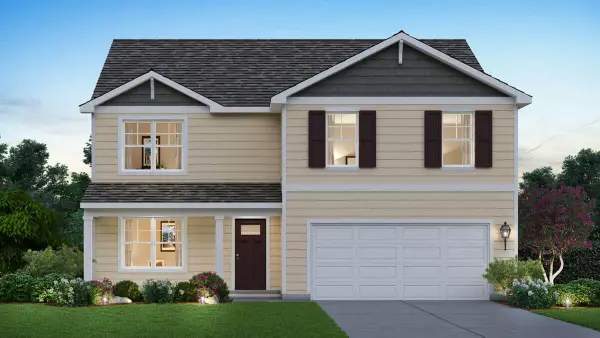 $419,990Active4 beds 3 baths2,521 sq. ft.
7747 W 107th Place, Crown Point, IN 46307
MLS# 846216Listed by: DRH REALTY OF INDIANA - New
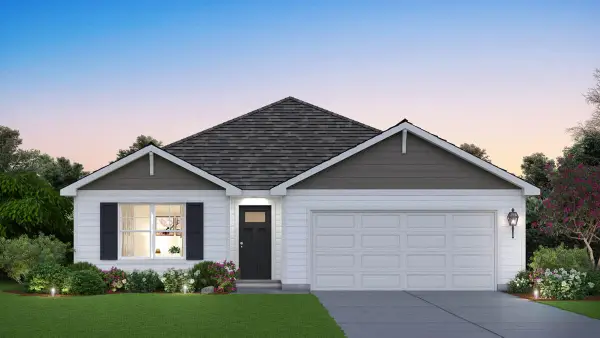 $376,990Active4 beds 2 baths1,771 sq. ft.
7765 W 107th Place, Crown Point, IN 46307
MLS# 846217Listed by: DRH REALTY OF INDIANA - New
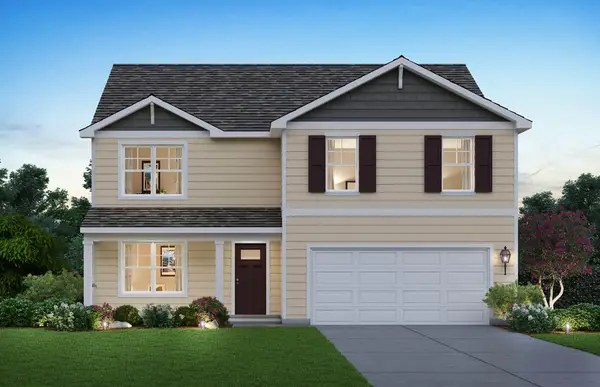 $451,990Active4 beds 3 baths2,521 sq. ft.
7711 W 107th Place, Crown Point, IN 46307
MLS# 846218Listed by: DRH REALTY OF INDIANA


Protect your home and budget from life's surprises with an Assurant Home Warranty, backed by a partner that supports you through every step of homeownership. Explore Plans.
©2026 Century 21 Real Estate LLC. All rights reserved. CENTURY 21®, the CENTURY 21 Logo and C21® are service marks owned by Century 21 Real Estate LLC. Century 21 Real Estate LLC fully supports the principles of the Fair Housing Act and the Equal Opportunity Act. Each office is independently owned and operated. Listing information is deemed reliable but not guaranteed accurate.