5166 W 88th Court, Crown Point, IN 46307
Local realty services provided by:CENTURY 21 Circle
Listed by: lisa thompson
Office: @properties/christie's intl re219-440-0070
MLS#:843002
Source:Northwest Indiana AOR as distributed by MLS GRID
5166 W 88th Court,Crown Point, IN 46307
$323,000
- 3 Beds
- 2 Baths
- - sq. ft.
- Single family
- Sold
Sorry, we are unable to map this address
Price summary
- Price:$323,000
- Monthly HOA dues:$10.83
About this home
SAINT JOHN TOWNSHIP with LAKE CENTRAL SCHOOLS - MOVE-IN READY 3Bdrm/2Bth TRI-LEVEL on Corner Lot with Fenced Backyard, NEW POOL, Patio with Gazebo, & Shed! Covered Entry WELCOMES YOU into Foyer with Wood Flooring overlooking Bright Living Room with Picture Window. UPDATED EAT-IN KITCHEN showcases White Cabinetry, Tile Backsplash, BLACK STAINLESS APPLIANCES, Epoxy Countertops, and Glass Slider to Backyard. Open Concept Pass-Through from Kitchen overlooks LOWER-LEVEL FAMILY ROOM with Wide-Plank Flooring and COZY BRICK FIREPLACE. Upper-Level offers Wide-Plank Flooring throughout Hallway and All Three Bedrooms, including PRIMARY BEDROOM with Double Closets and Ceiling Fan. Laundry Room includes Washer, Dryer, Utility Sink, Folding Counter, and Built-In Cabinetry. Newer Furnace, Central A/C Unit, and Hot Water Heater provide PEACE OF MIND. Attached 2.5-CAR GARAGE, Crawl Space for Additional Storage, and PRIME LOCATION just South of Rt30 near Shopping, Dining, Parks, and Commuter Routes!
Contact an agent
Home facts
- Year built:1987
- Subdivision & Development:Pine Island Ridge 15
- Listing ID #:843002
- Added:33 day(s) ago
- Updated:August 31, 2026 at 06:53 AM
Rooms and interior
- Bedrooms:3
- Total bathrooms:2
- Full bathrooms:2
- Rooms Total:9
- Kitchen Description:Dishwasher, Gas Range, Microwave, Refrigerator
- Basement:Yes
- Basement Description:No Basement
Structure and exterior
- Year built:1987
- Lot Features:Corner Lot, Landscaped
- Exterior Features:Private Yard
Schools
- High school:Lake Central High School
Utilities
- Water:Public
Finances and disclosures
- Price:$323,000
- Tax amount:$2,304 (2025)
Features and amenities
- Laundry features:Dryer, Washer
Parking
- Parking description:Attached, Driveway, Garage Door Opener
- Garage:Yes
- Garage spaces:3
New listings near 5166 W 88th Court
- New
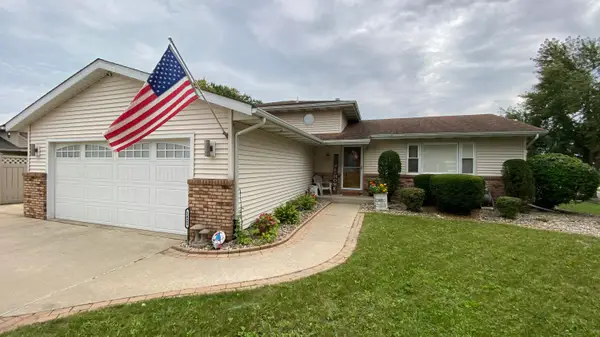 $344,900Active4 beds 2 baths1,776 sq. ft.
1425 W 97th Place, Crown Point, IN 46307
MLS# 844569Listed by: MCCOLLY REAL ESTATE - New
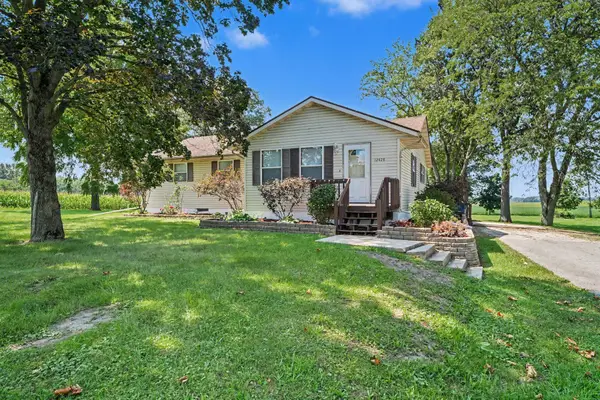
 $469,000Active3 beds 2 baths2,495 sq. ft.
12428 Gibson Street, Crown Point, IN 46307
MLS# 844550Listed by: CENTURY 21 CIRCLE - New
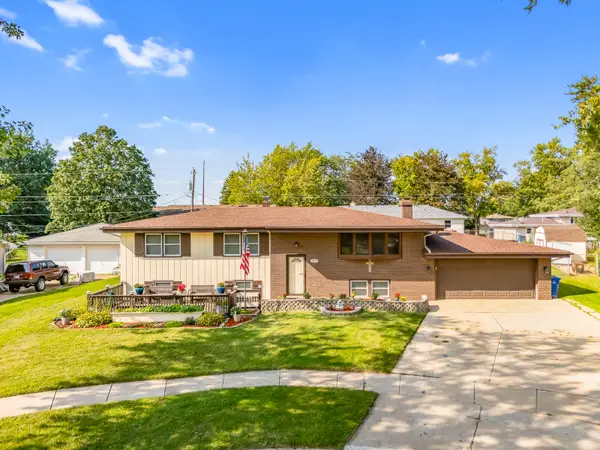 $320,000Active5 beds 2 baths2,600 sq. ft.
1818 W 94th Avenue, Crown Point, IN 46307
MLS# 844553Listed by: RC REAL ESTATE - New
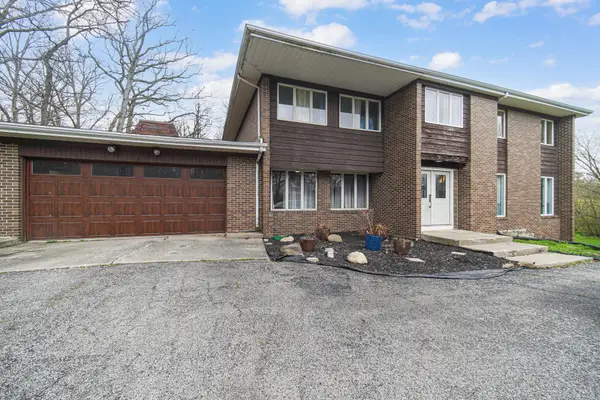 $425,000Active6 beds 6 baths6,060 sq. ft.
809 W 126th Court, Crown Point, IN 46307
MLS# 844532Listed by: SCHUPP REAL ESTATE - New
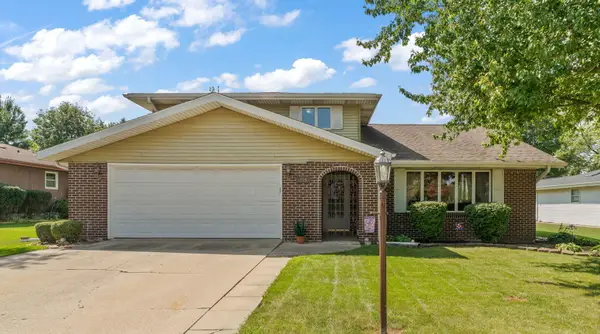 $370,000Active3 beds 3 baths2,144 sq. ft.
715 Saratoga Street, Crown Point, IN 46307
MLS# 844522Listed by: EXP REALTY, LLC - Open Sat, 5 to 7pmNew
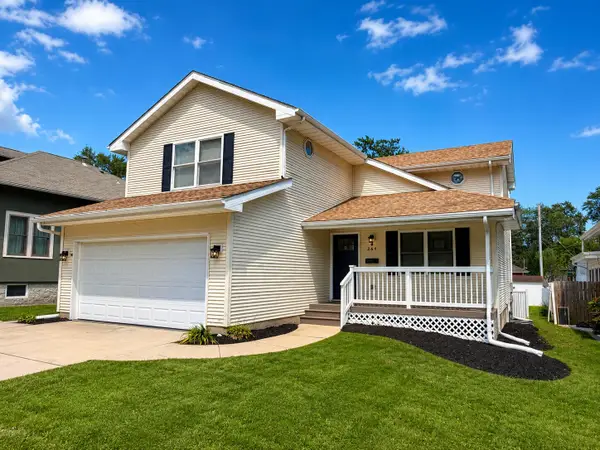 $447,777Active4 beds 4 baths2,820 sq. ft.
264 Pettibone Avenue, Crown Point, IN 46307
MLS# 844511Listed by: LISTING LEADERS 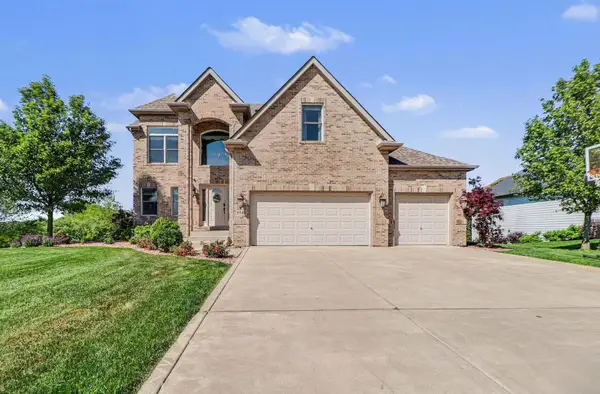 $739,900Active5 beds 4 baths3,668 sq. ft.
8940 Doubletree Drive N, Crown Point, IN 46307
MLS# 12688366Listed by: MCCOLLY REAL ESTATE
- New
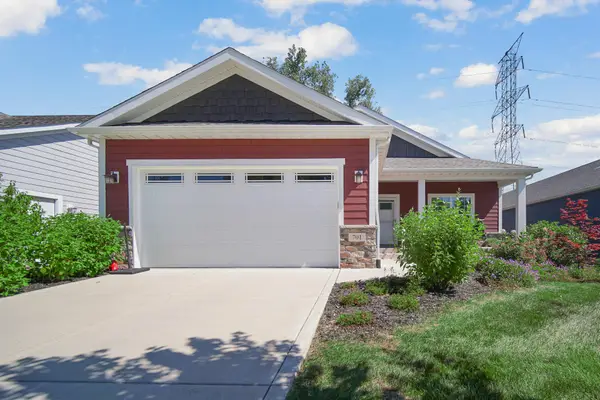 $459,900Active2 beds 2 baths2,017 sq. ft.
701 Verdano Terrace, Crown Point, IN 46307
MLS# 844500Listed by: @PROPERTIES/CHRISTIE'S INTL RE - New
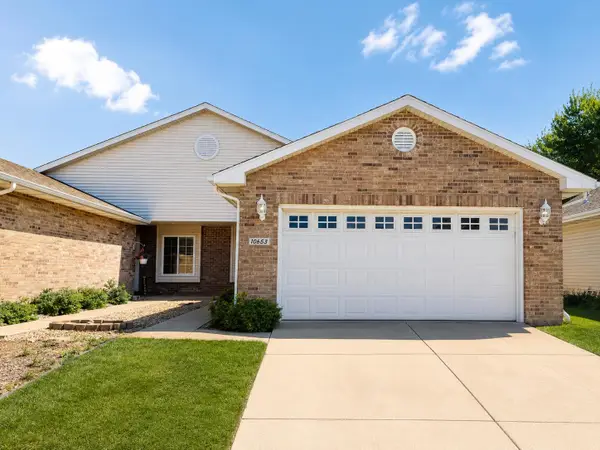 $284,900Active3 beds 2 baths1,581 sq. ft.
10653 Keystone Lane, Crown Point, IN 46307
MLS# 844496Listed by: MCCOLLY REAL ESTATE - New
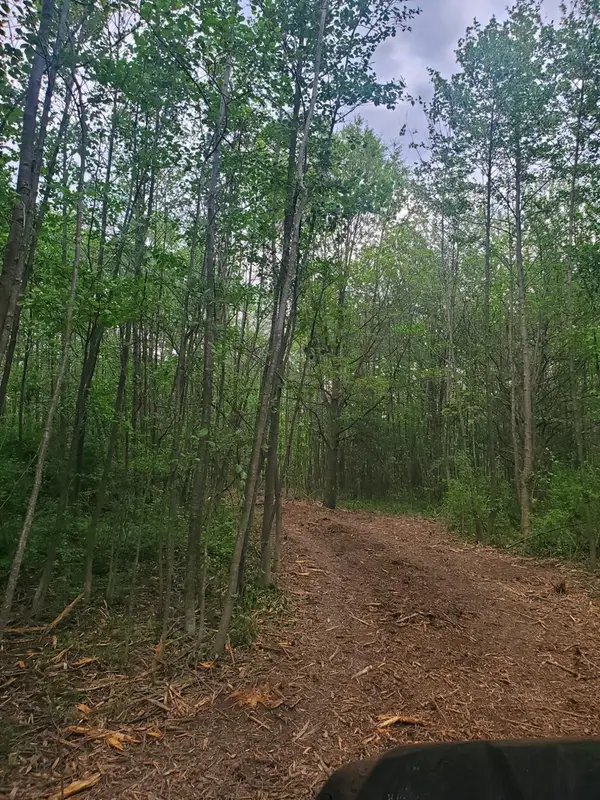 $240,000Active5.04 Acres
13196 County Line Road, Crown Point, IN 46307
MLS# 844497Listed by: BHHS EXECUTIVE REALTY


Protect your home and budget from life's surprises with an Assurant Home Warranty, backed by a partner that supports you through every step of homeownership. Explore Plans.
©2026 Century 21 Real Estate LLC. All rights reserved. CENTURY 21®, the CENTURY 21 Logo and C21® are service marks owned by Century 21 Real Estate LLC. Century 21 Real Estate LLC fully supports the principles of the Fair Housing Act and the Equal Opportunity Act. Each office is independently owned and operated. Listing information is deemed reliable but not guaranteed accurate.