
8427 Randolph Street, Crown Point, IN 46307
Local realty services provided by:CENTURY 21 Circle
Listed by: joanna lewkowicz
Office: boutique home realty219-237-8680
MLS#:843224
Source:Northwest Indiana AOR as distributed by MLS GRID
8427 Randolph Street,Crown Point, IN 46307
$422,200
- 5 Beds
- 4 Baths
- - sq. ft.
- Single family
- Sold
Sorry, we are unable to map this address
Price summary
- Price:$422,200
About this home
Welcome to this exceptional custom all-brick ranch situated on a beautifully landscaped 1.46-acre homesite, offering over 4,900 square feet of finished living space with approximately 2,755 square feet on the main level and a 2,155 square foot finished basement. A newly sealcoated circular driveway, complemented by a separate side driveway leading to the oversized detached two-car garage, creates a grand first impression while providing abundant parking for family and guests. Inside, you'll be welcomed by a stunning wood-lined foyer that sets the tone for this meticulously maintained home. Timeless craftsmanship is showcased throughout with rich wood trim, arched openings, solid oak finishes, and an abundance of natural light. The spacious kitchen is truly the heart of the home, featuring extensive custom cabinetry, a large center island with cooktop, generous counter space, hardwood floors, and bar stools that will remain with the home. The elegant custom dining room furniture is also included, making it easy to move in and start enjoying the space immediately. The main level offers four spacious bedrooms, including a fourth bedroom with soaring ceilings that creates the perfect private space for related living, guests, a home office, or a home-based business. The finished basement adds incredible flexibility with a fifth bedroom, full bath, expansive recreation areas, two large storage rooms, and endless possibilities for entertaining, extended family living, or hobby space. Two fireplaces, including a beautiful see-through fireplace, create warm and inviting gathering spaces throughout the home. Recent improvements include a brand-new A/C compressor, fresh interior paint, new carpeting, new Pergo flooring in one bedroom, updated bathroom vanities, and new ceiling fans. Step outside onto the impressive newly built oversized deck overlooking the exceptionally private backyard, where mature trees, beautiful landscaping, decorative paver accents, and expansive gre...
Contact an agent
Home facts
- Year built:1958
- Subdivision & Development:n/a
- Listing ID #:843224
- Added:45 day(s) ago
- Updated:September 15, 2026 at 11:25 PM
Rooms and interior
- Bedrooms:5
- Total bathrooms:4
- Half bathrooms:1
- Rooms Total:15
- Kitchen Description:Built-In Gas Range, Dishwasher, Refrigerator
- Basement:Yes
- Basement Description:Basement
Structure and exterior
- Year built:1958
- Lot Features:Landscaped
- Exterior Features:Lighting, Private Yard
Schools
- High school:Merrillville High School
- Middle school:Pierce Middle School
- Elementary school:John Wood Elementary School
Utilities
- Water:Public
Finances and disclosures
- Price:$422,200
- Tax amount:$2,861 (2024)
Features and amenities
- Laundry features:Dryer
Parking
- Parking description:Additional Parking, Detached, Driveway, Garage Door Opener, Oversized
- Garage:Yes
- Garage spaces:2
New listings near 8427 Randolph Street
 $370,000Pending4 beds 2 baths2,502 sq. ft.
323 Sherwood Drive, Crown Point, IN 46307
MLS# 845318Listed by: LISTING LEADERS MVPS- New
 $409,000Active3 beds 3 baths2,372 sq. ft.
10560 Azalea Drive, Crown Point, IN 46307
MLS# 845317Listed by: LISTING LEADERS MVPS - New
 $474,900Active3 beds 2 baths2,148 sq. ft.
11110 Alabama Place, Crown Point, IN 46307
MLS# 845320Listed by: BANGA REALTY, LLC - New
 $239,900Active3 beds 1 baths1,008 sq. ft.
1218 E Farragut Street, Crown Point, IN 46307
MLS# 845313Listed by: LISTING LEADERS - New
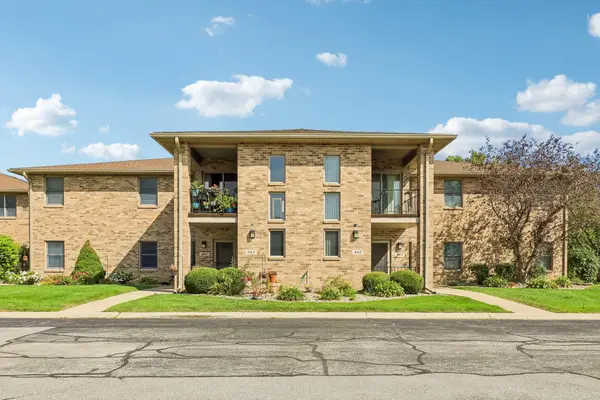 $249,900Active2 beds 2 baths1,520 sq. ft.
982 Elm Drive, Crown Point, IN 46307
MLS# 845269Listed by: REALTY EXECUTIVES PREMIER - New
 $439,900Active3 beds 2 baths2,496 sq. ft.
360 E 123rd Place, Crown Point, IN 46307
MLS# 845274Listed by: KELLER WILLIAMS PREFERRED REAL - New
 $410,000Active4 beds 2 baths2,250 sq. ft.
1315 Westbrook Drive, Crown Point, IN 46307
MLS# 845268Listed by: NEW CHAPTER REAL ESTATE - New
 $299,000Active4 beds 2 baths2,238 sq. ft.
11238 Pike Place, Crown Point, IN 46307
MLS# 845216Listed by: BHHS INDIANA REALTY - New
 $319,990Active3 beds 3 baths1,828 sq. ft.
517 E 120th Place, Crown Point, IN 46307
MLS# 845209Listed by: DRH REALTY OF INDIANA - New
 $299,990Active3 beds 3 baths1,542 sq. ft.
548 E 120th Place, Crown Point, IN 46307
MLS# 845213Listed by: DRH REALTY OF INDIANA


Protect your home and budget from life's surprises with an Assurant Home Warranty, backed by a partner that supports you through every step of homeownership. Explore Plans.
©2026 Century 21 Real Estate LLC. All rights reserved. CENTURY 21®, the CENTURY 21 Logo and C21® are service marks owned by Century 21 Real Estate LLC. Century 21 Real Estate LLC fully supports the principles of the Fair Housing Act and the Equal Opportunity Act. Each office is independently owned and operated. Listing information is deemed reliable but not guaranteed accurate.