
257 Sam Himsel Way, Danville, IN 46122
Local realty services provided by:CENTURY 21 Scheetz
257 Sam Himsel Way,Danville, IN 46122
$399,900
- 3 Beds
- 3 Baths
- 1,839 sq. ft.
- Single family
- Active
Listed by: frances williams
Office: drh realty of indiana, llc.
MLS#:22125160
Source:IN_MIBOR | Licensed in Indiana
Price summary
- Price:$399,900
- Price per sq. ft.:$217.46
About this home
The Elwood by D.R. Horton Indianapolis is a sophisticated single-story residence that offers 1,839 square feet of meticulously planned living space, featuring 3 bedrooms and 2.5 bathrooms. This floorplan is designed to maximize the benefits of ranch-style living, anchored by a grand, light-filled great room that transitions effortlessly into a gourmet kitchen and dining area. The kitchen is a true centerpiece, featuring a massive prep island, sleek stainless steel appliances, and abundant cabinetry, making it as functional for busy mornings as it is for weekend entertaining. Privacy is built into the blueprint with a strategic split-bedroom layout. The primary suite serves as a secluded getaway at the rear of the home, boasting a generous walk-in closet and a spa-inspired ensuite bathroom with a double-bowl vanity. On the opposite wing, two secondary bedrooms share access to the home's full and half baths, providing an ideal setup for a growing family or a quiet home office. Modern finishes like luxury vinyl plank flooring and high ceilings throughout the common areas create an atmosphere of refined elegance. A defining characteristic of every D.R. Horton home is the inclusion of the America's Smart Home Technology package, ensuring your residence is always connected. This robust system features a Qolsys touchscreen panel, a smart video doorbell, and a programmable Honeywell thermostat that can be managed remotely. Additionally, the Kwikset smart door lock and integrated light switches allow you to secure and illuminate your home with a single tap on your smartphone. By combining traditional comfort with high-tech convenience, the Elwood offers a seamless and secure lifestyle for any homeowner. Photos are representative of plan and may vary as built....
Contact an agent
Home facts
- Year built:2026
- Subdivision & Development:Estates at Miles Farm
- Listing ID #:22125160
- Added:1 day(s) ago
- Updated:September 11, 2026 at 03:52 AM
Rooms and interior
- Bedrooms:3
- Total bathrooms:3
- Full bathrooms:2
- Half bathrooms:1
- Dining Description:Breakfast Room
- Kitchen Description:Dishwasher, Disposal, Gas Oven, Microwave, Refrigerator
- Living area:1,839 sq. ft.
Heating and cooling
- Cooling:Central Electric
- Central air:Yes
Structure and exterior
- Year built:2026
- Building area:1,839 sq. ft.
- Lot area:0.21 Acres
- Construction Materials:Cement Siding
- Foundation Description:Slab
Schools
- High school:Danville Community High School
- Middle school:Danville Middle School
- Elementary school:North Elementary School
Utilities
- Water:Public Water
Finances and disclosures
- Price:$399,900
- Price per sq. ft.:$217.46
Features and amenities
- Appliances:Microwave, Refrigerator
- Amenities:Wood Work Painted
- Pool features:Pool
- Smart home:Yes
Parking
- Garage:Yes
- Garage spaces:3
New listings near 257 Sam Himsel Way
- New
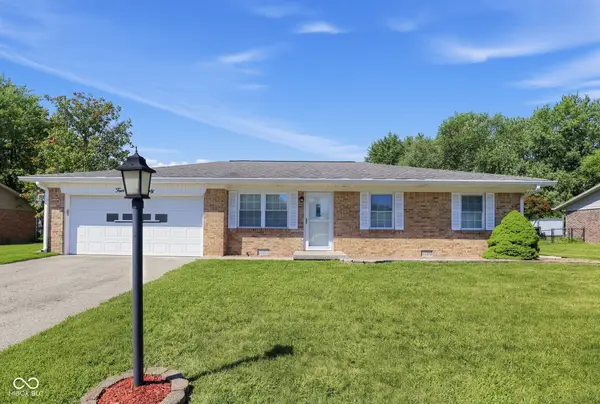 $250,000Active3 beds 2 baths1,250 sq. ft.
420 Heritage Drive, Danville, IN 46122
MLS# 22125240Listed by: PARADIGM REALTY SOLUTIONS - New
 $449,900Active5 beds 4 baths3,062 sq. ft.
264 Sam Himsel Way, Danville, IN 46122
MLS# 22125061Listed by: DRH REALTY OF INDIANA, LLC - New
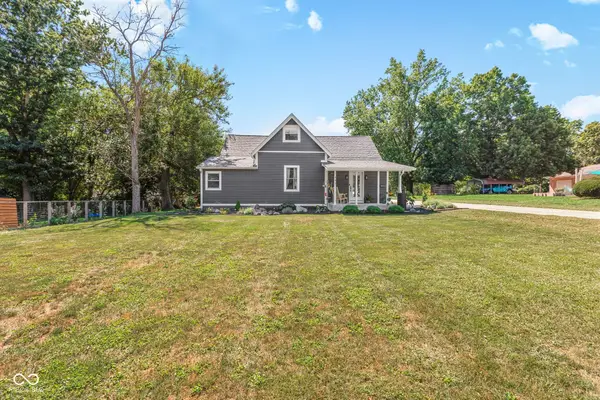 $420,000Active3 beds 3 baths2,350 sq. ft.
449 W Mill Street, Danville, IN 46122
MLS# 22125010Listed by: BLUPRINT REAL ESTATE GROUP - New
 $389,900Active3 beds 3 baths1,808 sq. ft.
1609 Woodside Drive, Danville, IN 46122
MLS# 22124930Listed by: F.C. TUCKER COMPANY - New
 $899,900Active4 beds 3 baths2,232 sq. ft.
3581 W County Road 350 N, Danville, IN 46122
MLS# 22124708Listed by: EXP REALTY, LLC - New
 $200,000Active3 beds 2 baths1,279 sq. ft.
320 Woodberry Drive, Danville, IN 46122
MLS# 22124703Listed by: BLU NEST REALTY - New
 $137,500Active1 beds 1 baths728 sq. ft.
103 Woodberry Drive, Danville, IN 46122
MLS# 22124688Listed by: BLU NEST REALTY - New
 $375,000Active4 beds 2 baths2,434 sq. ft.
1196 E County Road 500 N, Danville, IN 46122
MLS# 22121582Listed by: CARPENTER, REALTORS - New
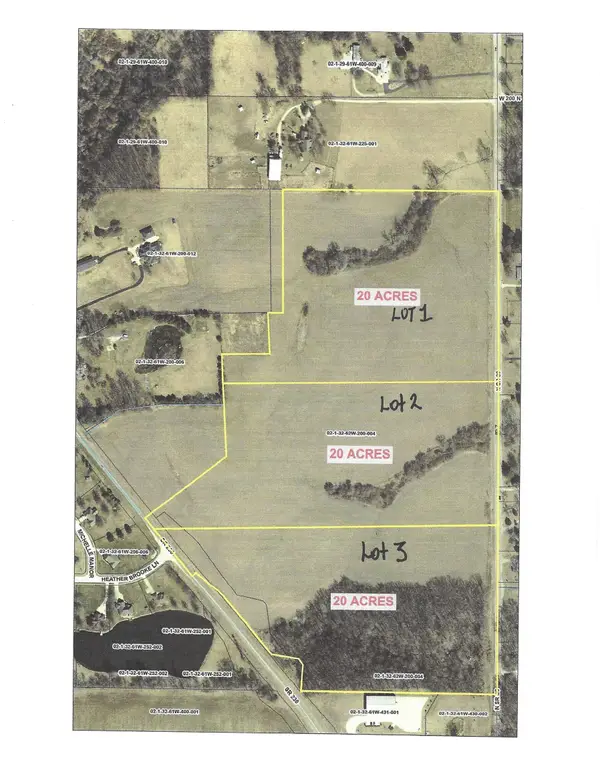 $650,000Active0 Acres
0 State Road 39 Road, Danville, IN 46122
MLS# 22124478Listed by: MATHIS REAL ESTATE


Protect your home and budget from life's surprises with an Assurant Home Warranty, backed by a partner that supports you through every step of homeownership. Explore Plans.
©2026 Century 21 Real Estate LLC. All rights reserved. CENTURY 21®, the CENTURY 21 Logo and C21® are service marks owned by Century 21 Real Estate LLC. Century 21 Real Estate LLC fully supports the principles of the Fair Housing Act and the Equal Opportunity Act. Each office is independently owned and operated. Listing information is deemed reliable but not guaranteed accurate.