
1120 S Hamilton St Street, Delphi, IN 46923
Local realty services provided by:CENTURY 21 Scheetz
1120 S Hamilton St Street,Delphi, IN 46923
$220,000
- 3 Beds
- 2 Baths
- - sq. ft.
- Mobile / Manufactured
- Sold
Listed by: randall germanAgt: 765-564-9822
Office: joan abbott real estate
MLS#:202631262
Source:Indiana Regional MLS
Sorry, we are unable to map this address
Price summary
- Price:$220,000
About this home
This home is located close to the schools and a short distance from walking trails. The roof was replaced in 2008 (30-year warranty); the Leaf Filter system was installed in 2019 (lifetime warranty). All windows were replaced in 2024. The water heater was replaced in 2024. The furnace and A/C were replaced in 2024. Both bathrooms were renovated in 2024 (Replacing both tubs with walk-in showers. The kitchen cabinets were replaced in 2023. The Culligan Water Softener is owned. The 12 x 20 shed in the backyard has two lofted storage areas at both ends and has electricity run to it. The two-car garage is 20 x 22.
Contact an agent
Home facts
- Year built:1999
- Subdivision & Development:None
- Listing ID #:202631262
- Added:48 day(s) ago
- Updated:September 19, 2026 at 07:06 AM
Rooms and interior
- Bedrooms:3
- Total bathrooms:2
- Full bathrooms:2
- Rooms Total:7
- Dining Description:Main Level
- Kitchen Description:Dishwasher, Microwave, On Main Level, Range-Gas, Refrigerator
- Basement Description:Crawl
Heating and cooling
- Cooling:Central Air
- Heating:Forced Air, Gas
Structure and exterior
- Year built:1999
- Lot Features:Level
- Architectural Style:One Story, Ranch
- Construction Materials:Vinyl
- Levels:1 Story
Schools
- High school:Delphi
- Middle school:Delphi Community
- Elementary school:Delphi Community
Utilities
- Water:City
- Sewer:City
Finances and disclosures
- Price:$220,000
- Tax amount:$946
Parking
- Parking description:Attached, Off Street Parking
- Garage spaces:2
New listings near 1120 S Hamilton St Street
- New
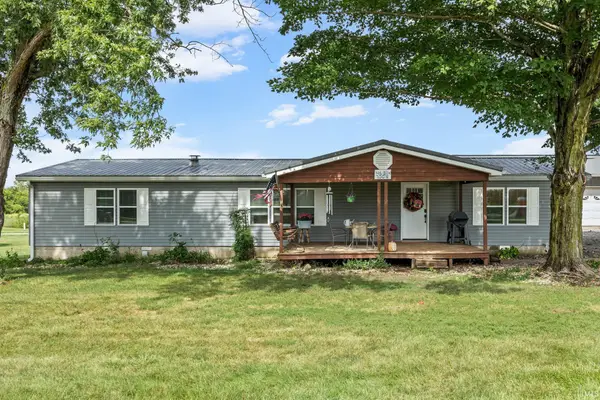 $259,900Active3 beds 2 baths1,840 sq. ft.
4631 W 700 N, Delphi, IN 46923
MLS# 202638691Listed by: JOAN ABBOTT REAL ESTATE - New
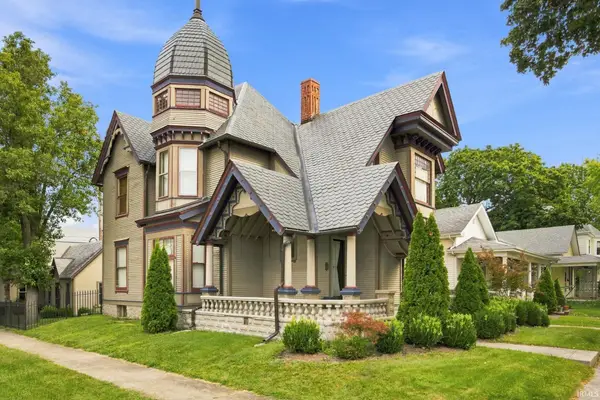 $350,000Active4 beds 3 baths3,142 sq. ft.
201 E Franklin Street, Delphi, IN 46923
MLS# 202638072Listed by: JOAN ABBOTT REAL ESTATE - New
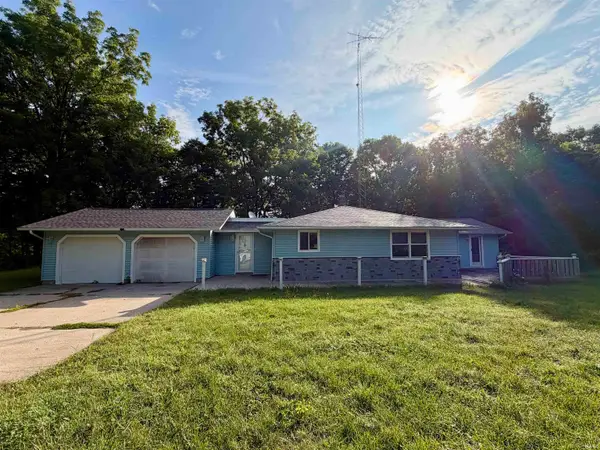 $239,900Active3 beds 2 baths1,408 sq. ft.
7259 N 700 W, Delphi, IN 46923
MLS# 202637495Listed by: JOAN ABBOTT REAL ESTATE - Open Sat, 11am to 1pmNew
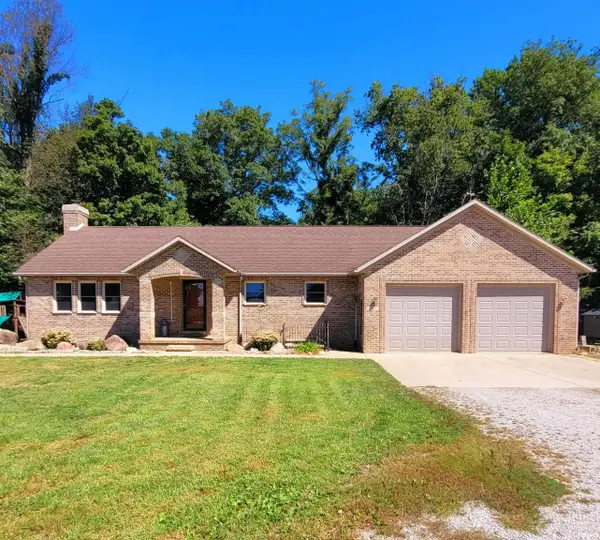 $425,000Active4 beds 3 baths2,464 sq. ft.
3939 W 300 N, Delphi, IN 46923
MLS# 202637107Listed by: JOAN ABBOTT REAL ESTATE  $249,900Pending3 beds 2 baths1,586 sq. ft.
329 W North Street, Delphi, IN 46923
MLS# 202636743Listed by: JOAN ABBOTT REAL ESTATE $298,000Active3 beds 2 baths1,404 sq. ft.
7172 W Crestwood Drive, Delphi, IN 46923
MLS# 202635995Listed by: HOMEWARD BOUND REALTY LLC $205,000Pending3 beds 1 baths1,759 sq. ft.
1010 S Hamilton Street, Delphi, IN 46923
MLS# 202634747Listed by: THE REAL ESTATE AGENCY $219,000Active2 beds 2 baths1,865 sq. ft.
525 E Franklin Street, Delphi, IN 46923
MLS# 202634542Listed by: JOAN ABBOTT REAL ESTATE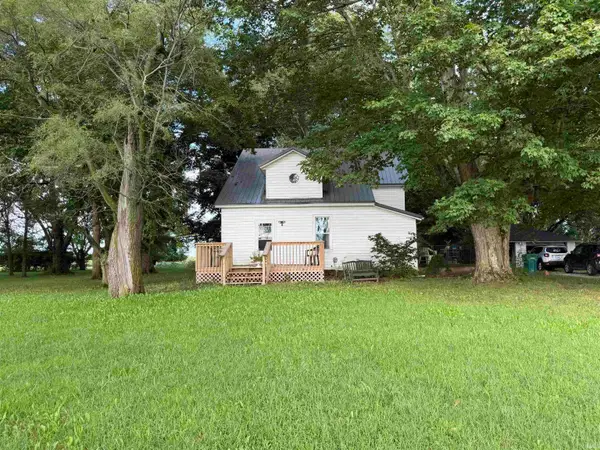 $349,900Active4 beds 2 baths1,326 sq. ft.
12289 W 250 N, Delphi, IN 46923
MLS# 202633614Listed by: RCA REALTY INC $119,900Active1.5 Acres
75 N Us Highway 421 Highway, Delphi, IN 46923
MLS# 22120677Listed by: HAYDEN OUTDOORS REAL ESTATE LLC


Protect your home and budget from life's surprises with an Assurant Home Warranty, backed by a partner that supports you through every step of homeownership. Explore Plans.
©2026 Century 21 Real Estate LLC. All rights reserved. CENTURY 21®, the CENTURY 21 Logo and C21® are service marks owned by Century 21 Real Estate LLC. Century 21 Real Estate LLC fully supports the principles of the Fair Housing Act and the Equal Opportunity Act. Each office is independently owned and operated. Listing information is deemed reliable but not guaranteed accurate.