
6006 W 675 N, Delphi, IN 46923
Local realty services provided by:CENTURY 21 Affiliated
Listed by: gena martingmrrealtyllc@gmail.com
Office: gmr realty
MLS#:202630836
Source:Indiana Regional MLS
Price summary
- Price:$525,000
- Price per sq. ft.:$169.14
About this home
Peaceful country living with room to spread out! Set on a beautiful rural property with scenic views, this spacious 4 bedroom home offers the perfect balance of peaceful living and everyday comfort. Inside, you'll find an impressive two-story foyer, multiple living areas, and a spacious kitchen with abundant cabinetry, stainless steel appliances, and a center island that opens to the dining area—perfect for entertaining family and friends. An office located at the front entrance would be great for a home based business. The main living room features a cozy fireplace, while the finished basement provides even more room to spread out with a second fireplace, recreation area, workout space, and plenty of storage. The spacious primary suite includes a relaxing ensuite bath with a jetted soaking tub and separate shower. Additional bedrooms offer flexibility for family and/or guests. Step outside to enjoy the large deck overlooking wide-open countryside, beautifully maintained landscaping, and an attached garage that's ideal for vehicles, hobbies, or additional storage. If you've been dreaming of more space, peaceful surroundings, and a home that's ready to enjoy, this one checks all the boxes. Enjoy the best of country living with the convenience of nearby communities. Located just 10 minutes from Delphi and Flora, approximately 30 minutes from Lafayette and West Lafayette, and about 40 minutes from Kokomo....
Contact an agent
Home facts
- Year built:2002
- Subdivision & Development:Mitchell Creek
- Listing ID #:202630836
- Added:43 day(s) ago
- Updated:September 12, 2026 at 03:45 PM
Rooms and interior
- Bedrooms:4
- Total bathrooms:4
- Full bathrooms:3
- Rooms Total:10
- Dining Description:Main Level
- Kitchen Description:Dishwasher, On Main Level, Range-Electric, Refrigerator
- Basement Description:Full Basement
- Living area:3,104 sq. ft.
Heating and cooling
- Cooling:Central Air
- Heating:Geothermal
Structure and exterior
- Roof:Shingle
- Year built:2002
- Building area:3,104 sq. ft.
- Lot area:2.14 Acres
- Lot Features:Level, Slope
- Architectural Style:Two Story
- Construction Materials:Brick, Vinyl
- Exterior Features:Deck Open, Porch Covered
- Levels:2 Stories
Schools
- High school:Delphi
- Middle school:Delphi Community
- Elementary school:Delphi Community
Utilities
- Water:Well
- Sewer:Septic
Finances and disclosures
- Price:$525,000
- Price per sq. ft.:$169.14
- Tax amount:$2,842
Features and amenities
- Amenities:Alarm System-Security, Attic Pull Down Stairs, Ceiling Fan(s), Closet(s) Walk-in
- Pool features:Above Ground
Parking
- Parking description:Attached, Off Street Parking
- Garage spaces:2
New listings near 6006 W 675 N
- New
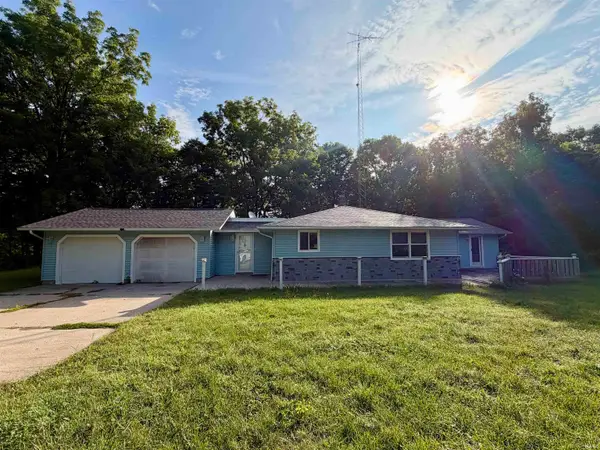 $239,900Active3 beds 2 baths1,408 sq. ft.
7259 N 700 W, Delphi, IN 46923
MLS# 202637495Listed by: JOAN ABBOTT REAL ESTATE - New
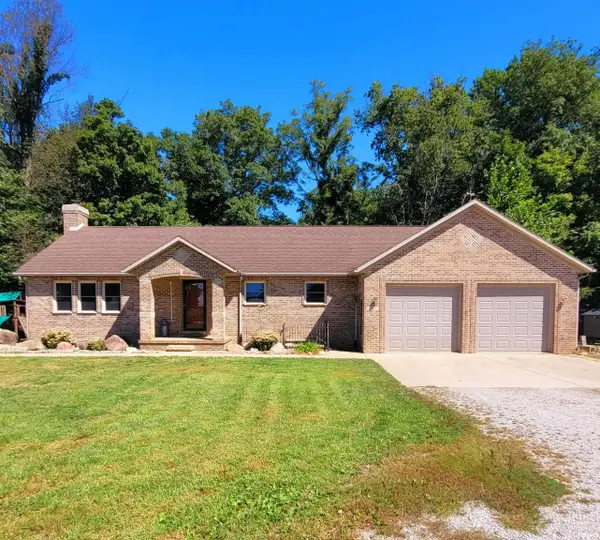 $425,000Active4 beds 3 baths2,464 sq. ft.
3939 W 300 N, Delphi, IN 46923
MLS# 202637107Listed by: JOAN ABBOTT REAL ESTATE  $249,900Pending3 beds 2 baths1,586 sq. ft.
329 W North Street, Delphi, IN 46923
MLS# 202636743Listed by: JOAN ABBOTT REAL ESTATE- Open Sat, 11am to 1pmNew
 $298,000Active3 beds 2 baths1,404 sq. ft.
7172 W Crestwood Drive, Delphi, IN 46923
MLS# 202635995Listed by: HOMEWARD BOUND REALTY LLC  $205,000Pending3 beds 1 baths1,759 sq. ft.
1010 S Hamilton Street, Delphi, IN 46923
MLS# 202634747Listed by: THE REAL ESTATE AGENCY $219,000Active2 beds 2 baths1,865 sq. ft.
525 E Franklin Street, Delphi, IN 46923
MLS# 202634542Listed by: JOAN ABBOTT REAL ESTATE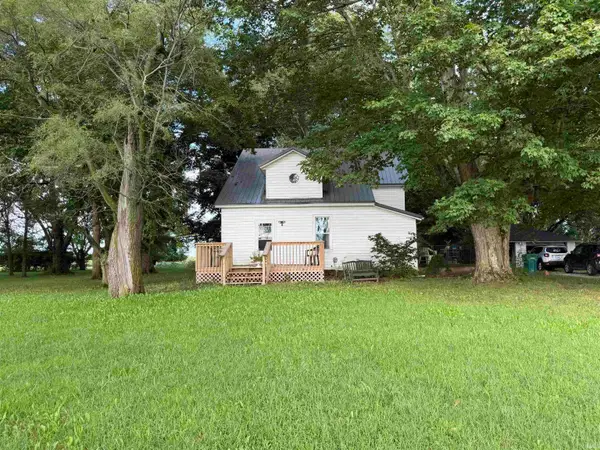 $349,900Active4 beds 2 baths1,326 sq. ft.
12289 W 250 N, Delphi, IN 46923
MLS# 202633614Listed by: RCA REALTY INC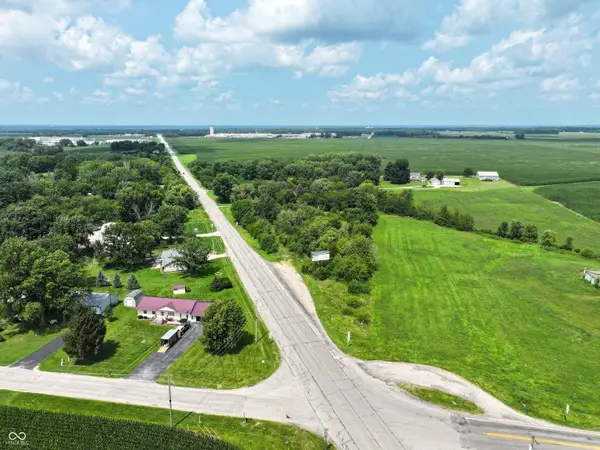 $119,900Active1.5 Acres
75 N Us Highway 421 Highway, Delphi, IN 46923
MLS# 22120677Listed by: HAYDEN OUTDOORS REAL ESTATE LLC $59,999Active1.28 Acres
0000 N Wilson Street, Delphi, IN 46923
MLS# 202631368Listed by: JOAN ABBOTT REAL ESTATE $324,900Pending3 beds 2 baths1,376 sq. ft.
9103 W Bicycle Bluffs Lane, Delphi, IN 46923
MLS# 202631322Listed by: SUMMERLAND REALTY GROUP, LLC


Protect your home and budget from life's surprises with an Assurant Home Warranty, backed by a partner that supports you through every step of homeownership. Explore Plans.
©2026 Century 21 Real Estate LLC. All rights reserved. CENTURY 21®, the CENTURY 21 Logo and C21® are service marks owned by Century 21 Real Estate LLC. Century 21 Real Estate LLC fully supports the principles of the Fair Housing Act and the Equal Opportunity Act. Each office is independently owned and operated. Listing information is deemed reliable but not guaranteed accurate.