
1001 Carnation Street Se #B, Demotte, IN 46310
Local realty services provided by:CENTURY 21 Affiliated
Listed by: daniel walstra
Office: countryside realty219-987-7355
MLS#:842408
Source:Northwest Indiana AOR as distributed by MLS GRID
1001 Carnation Street Se #B,Demotte, IN 46310
$269,900
- 2 Beds
- 2 Baths
- 1,617 sq. ft.
- Condominium
- Active
Price summary
- Price:$269,900
- Price per sq. ft.:$166.91
- Monthly HOA dues:$155
About this home
Enjoy effortless, maintenance-free living at Ironlake Estates! This all-brick condo features a highly desirable open layout and premium, unobstructed views of the neighborhood pond. Step inside to a bright and spacious living room, where soaring vaulted ceilings create a grand and inviting first impression. The home flows seamlessly into the open-concept kitchen and dining area, perfect for entertaining. The fully equipped kitchen comes complete with all appliances, a large pantry, and a convenient snack bar overlooking the dining space. Beyond the dining area, the sun-drenched sunroom serves as the heart of the home. Encircled by numerous windows, this cozy retreat offers abundant natural light, relaxing views of the pond fountain, a charming corner fireplace, and direct access to the rear patio. The private primary suite boasts a spacious walk-in closet and an attached 3/4 bath with a 60-inch seated shower. A generous guest bedroom enjoys easy access to the pristine second full bathroom. Meticulously maintained and in immaculate condition, this home is truly move-in ready. Condos in this sought-after community rarely hit the market--schedule your tour today before it is gone!...
Contact an agent
Home facts
- Year built:2005
- Subdivision & Development:Ironlake Estates
- Listing ID #:842408
- Added:58 day(s) ago
- Updated:September 13, 2026 at 02:34 PM
Rooms and interior
- Bedrooms:2
- Total bathrooms:2
- Full bathrooms:2
- Rooms Total:7
- Kitchen Description:Dishwasher, Gas Range, Microwave, Range Hood, Refrigerator
- Basement:Yes
- Basement Description:No Basement
- Living area:1,617 sq. ft.
Structure and exterior
- Year built:2005
- Building area:1,617 sq. ft.
- Exterior Features:Rain Gutters
Utilities
- Water:Public
Finances and disclosures
- Price:$269,900
- Price per sq. ft.:$166.91
- Tax amount:$1,293 (2025)
Features and amenities
- Laundry features:Dryer, Washer
Parking
- Parking description:Driveway
- Garage:Yes
- Garage spaces:2
New listings near 1001 Carnation Street Se #B
- New
 $53,900Active0.35 Acres
407 Kapok Street Sw, DeMotte, IN 46310
MLS# 845167Listed by: BHHS EXECUTIVE REALTY - New
 $56,900Active0.38 Acres
1010 5th Street Sw, DeMotte, IN 46310
MLS# 845168Listed by: BHHS EXECUTIVE REALTY - New
 $349,000Active2 beds 2 baths2,026 sq. ft.
828 15th Avenue Nw, DeMotte, IN 46310
MLS# 845150Listed by: @PROPERTIES/CHRISTIE'S INTL RE - New
 $55,900Active0.43 Acres
410 Kapok Street Sw, DeMotte, IN 46310
MLS# 845157Listed by: BHHS EXECUTIVE REALTY - New
 $53,900Active0.34 Acres
401 Kapok Street Sw, DeMotte, IN 46310
MLS# 845160Listed by: BHHS EXECUTIVE REALTY - New
 $274,900Active4 beds 2 baths1,500 sq. ft.
228 E Division Street, DeMotte, IN 46310
MLS# 845061Listed by: SCHUPP REAL ESTATE  $350,000Pending3 beds 2 baths1,848 sq. ft.
6611 W 1350 N, DeMotte, IN 46310
MLS# 844557Listed by: MCCOLLY REAL ESTATE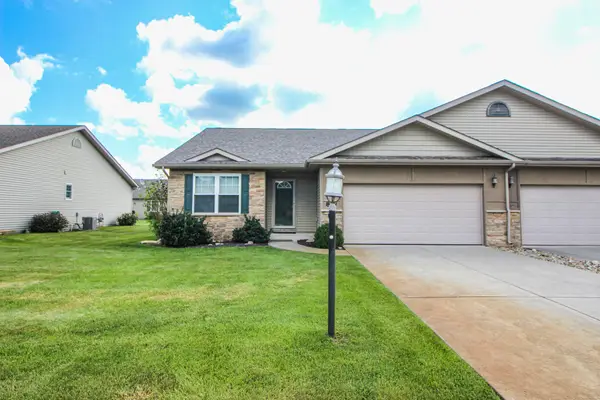 $259,900Active2 beds 2 baths1,453 sq. ft.
817 Daisy Circle Ne, DeMotte, IN 46310
MLS# 844448Listed by: REALTY EXECUTIVES PREMIER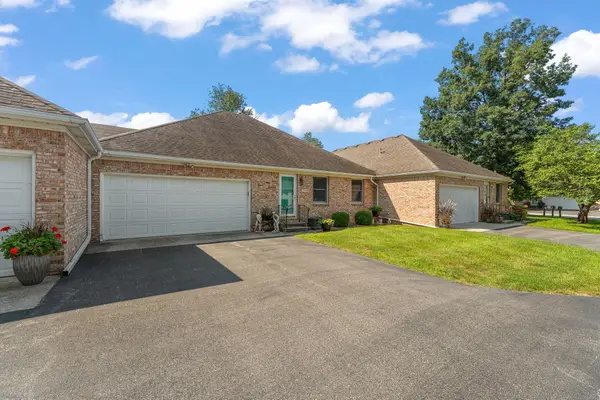 $244,900Active2 beds 2 baths1,159 sq. ft.
533 Begonia Street Se #B, DeMotte, IN 46310
MLS# 844417Listed by: RE/MAX EXECUTIVES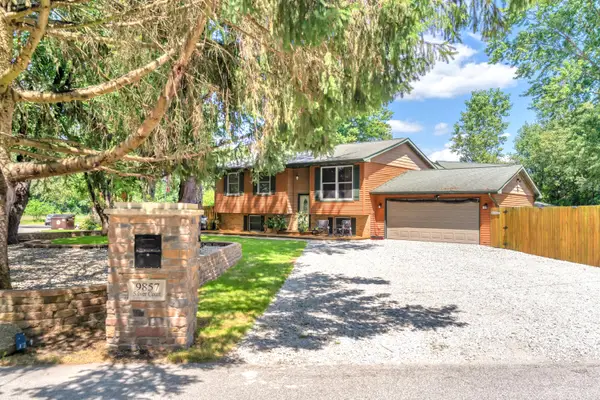 $429,900Active4 beds 2 baths2,042 sq. ft.
9857 Silver Court, DeMotte, IN 46310
MLS# 844318Listed by: RE/MAX EXECUTIVES


Protect your home and budget from life's surprises with an Assurant Home Warranty, backed by a partner that supports you through every step of homeownership. Explore Plans.
©2026 Century 21 Real Estate LLC. All rights reserved. CENTURY 21®, the CENTURY 21 Logo and C21® are service marks owned by Century 21 Real Estate LLC. Century 21 Real Estate LLC fully supports the principles of the Fair Housing Act and the Equal Opportunity Act. Each office is independently owned and operated. Listing information is deemed reliable but not guaranteed accurate.