
10848 Edgewood Drive, Demotte, IN 46310
Local realty services provided by:CENTURY 21 Affiliated
Listed by: christine benko
Office: schupp real estate219-696-3596
MLS#:842850
Source:Northwest Indiana AOR as distributed by MLS GRID
10848 Edgewood Drive,Demotte, IN 46310
$267,700
- 3 Beds
- 2 Baths
- 1,404 sq. ft.
- Mobile / Manufactured
- Pending
Price summary
- Price:$267,700
- Price per sq. ft.:$190.67
About this home
Welcome home to peaceful country living in the highly sought-after Kankakee Valley School District! Nestled on a private 1.12 acre parcel on a quiet street, this beautifully updated 3-bedroom, 2-bath ranch offers the tranquility of a country setting without sacrificing the convenience of nearby shopping, restaurants, schools, and commuter routes. Step inside to discover over 1,400 square feet of thoughtfully designed living space featuring an open-concept floor plan ideal for both everyday living and entertaining. The stunning, completely remodeled kitchen is the heart of the home, showcasing brand-new cabinetry, elegant quartz countertops, a glass tile backsplash, a spacious island with seating, a farmhouse sink, all new fixtures, and a full suite of stainless steel appliances. The adjoining dining area features sliding glass doors that open to a concrete patio overlooking the expansive backyard, where mature greenery and fresh landscaping create a private, picturesque setting. The entire main level has been refreshed with new luxury vinyl flooring, while all three bedrooms feature brand-new carpeting for added comfort. The spacious primary suite offers a walk-in closet and a beautifully appointed en-suite bath complete with a double vanity and walk-in shower. Outside, the oversized driveway provides ample parking and leads to an impressive 28' x 32' garage with plenty of room for vehicles, storage, hobbies, or a workshop. For added peace of mind, the seller is including a one-year America's Preferred Home Warranty (499 value) . This move-in-ready home combines modern updates, quality finishes, and the privacy you've been searching for--all in a location you'll love. Schedule your private showing today!...
Contact an agent
Home facts
- Year built:1994
- Listing ID #:842850
- Added:3 day(s) ago
- Updated:July 28, 2026 at 07:43 AM
Rooms and interior
- Bedrooms:3
- Total bathrooms:2
- Full bathrooms:1
- Rooms Total:7
- Kitchen Description:Dishwasher, Gas Range, Microwave, Refrigerator, Stainless Steel Appliance(s)
- Basement:Yes
- Basement Description:No Basement
- Living area:1,404 sq. ft.
Structure and exterior
- Year built:1994
- Building area:1,404 sq. ft.
- Lot area:1.12 Acres
- Lot Features:Landscaped, Wooded
- Exterior Features:Private Yard
Schools
- High school:Kankakee Valley High School
- Middle school:Kankakee Valley Middle School
Utilities
- Water:Well
Finances and disclosures
- Price:$267,700
- Price per sq. ft.:$190.67
- Tax amount:$625 (2025)
Parking
- Parking description:Additional Parking, Detached, Driveway, Garage Door Opener, Off Street, Oversized
- Garage:Yes
- Garage spaces:3
New listings near 10848 Edgewood Drive
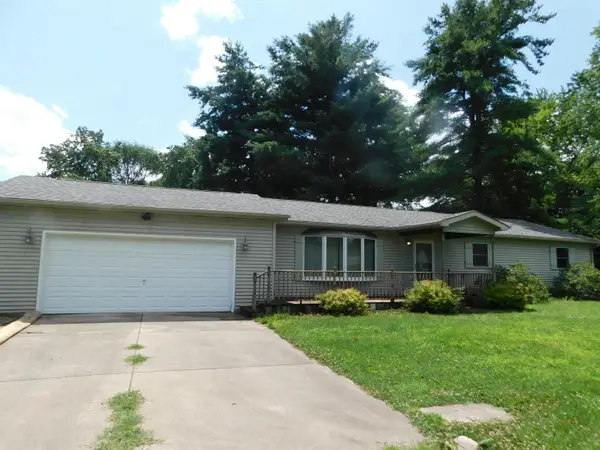 $299,900Pending3 beds 2 baths1,800 sq. ft.
505 8th Avenue Nw, DeMotte, IN 46310
MLS# 842950Listed by: REALTY EXECUTIVES PREMIER- New
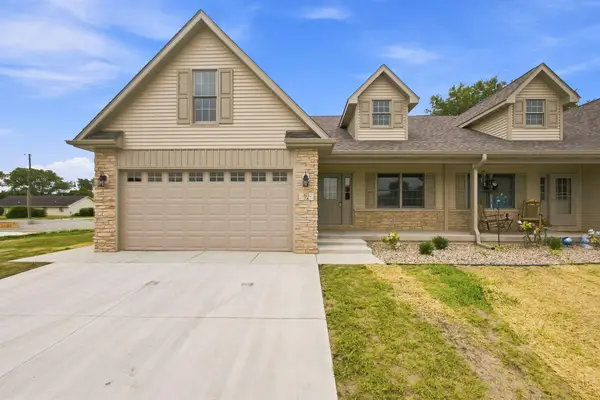 $299,900Active2 beds 2 baths1,504 sq. ft.
821 9th Street Sw #2a, DeMotte, IN 46310
MLS# 842926Listed by: COUNTRYSIDE REALTY 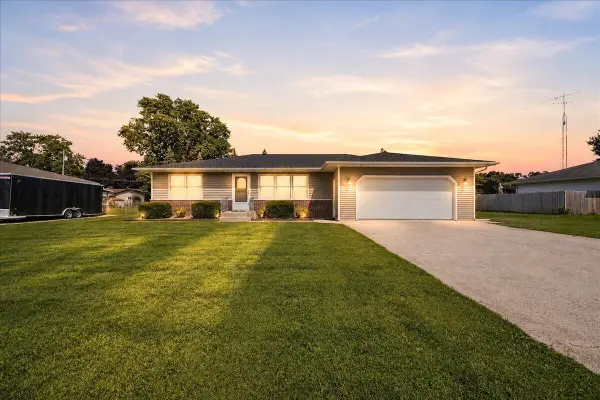 $269,900Pending3 beds 3 baths1,472 sq. ft.
529 Birch Street Sw, DeMotte, IN 46310
MLS# 842895Listed by: RE/MAX EXECUTIVES- New
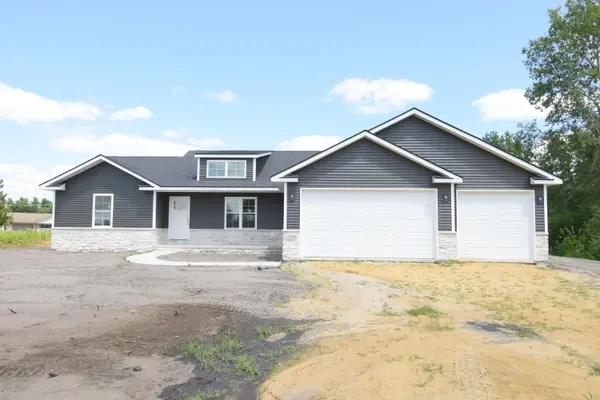 $459,900Active3 beds 3 baths1,867 sq. ft.
11999 Lilac Street, DeMotte, IN 46310
MLS# 842884Listed by: JENKINS, REALTORS - New
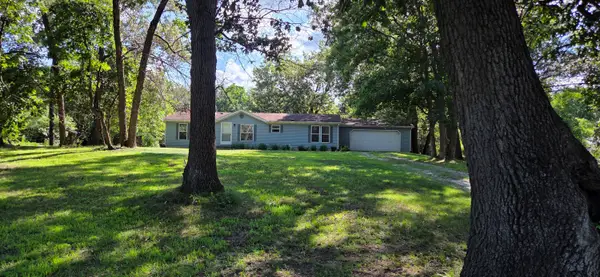 $220,000Active3 beds 2 baths1,404 sq. ft.
11643 Chateau Lane, DeMotte, IN 46310
MLS# 842892Listed by: MCCOLLY REAL ESTATE - New
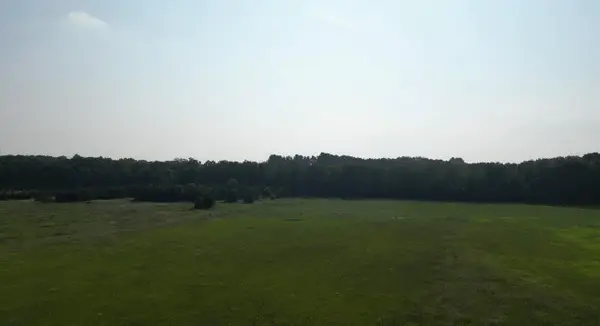 $150,000Active5 Acres
10254 N 950 W, DeMotte, IN 46310
MLS# 842833Listed by: @PROPERTIES/CHRISTIE'S INTL RE 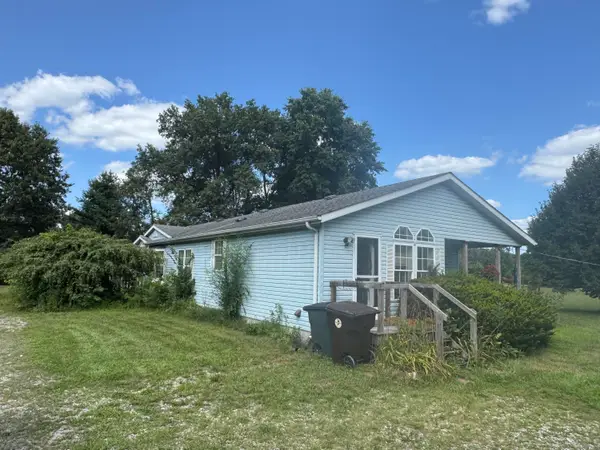 $239,900Pending3 beds 2 baths1,792 sq. ft.
12731 County Rd 950 W, DeMotte, IN 46310
MLS# 842839Listed by: COUNTRYSIDE REALTY- New
 $259,900Active2 beds 2 baths1,805 sq. ft.
306 Carnation Street Ne, DeMotte, IN 46310
MLS# 842707Listed by: MORGIN REALTY 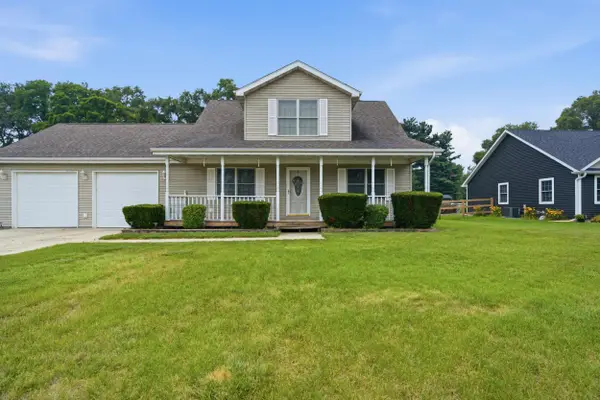 $309,900Pending3 beds 2 baths2,108 sq. ft.
206 Ironwood Street Sw, DeMotte, IN 46310
MLS# 842670Listed by: MCCOLLY REAL ESTATE


Protect your home and budget from life's surprises with an Assurant Home Warranty, backed by a partner that supports you through every step of homeownership. Explore Plans.
©2026 Century 21 Real Estate LLC. All rights reserved. CENTURY 21®, the CENTURY 21 Logo and C21® are service marks owned by Century 21 Real Estate LLC. Century 21 Real Estate LLC fully supports the principles of the Fair Housing Act and the Equal Opportunity Act. Each office is independently owned and operated. Listing information is deemed reliable but not guaranteed accurate.