
821 9th Street Sw #2a, Demotte, IN 46310
Local realty services provided by:CENTURY 21 Circle
Listed by: daniel walstra
Office: countryside realty219-987-7355
MLS#:842926
Source:Northwest Indiana AOR as distributed by MLS GRID
821 9th Street Sw #2a,Demotte, IN 46310
$299,900
- 2 Beds
- 2 Baths
- 1,504 sq. ft.
- Condominium
- Active
Price summary
- Price:$299,900
- Price per sq. ft.:$199.4
- Monthly HOA dues:$150
About this home
Move-In Ready--BRAND NEW CONSTRUCTION! If you have been dreaming of a maintenance-free lifestyle, it is time to discover Hickory Lane Condos. Designed with entertaining in mind, this sprawling open-concept floor plan makes a spectacular first impression. The heart of the home is a beautiful kitchen featuring premium granite countertops and a full-length breakfast bar that opens completely to the dining area. Bathed in abundant natural light, this space flows effortlessly into a beautiful sunroom, offering tranquil views of the neighborhood pond and fountain, alongside sliding glass door access to your private rear patio. The private primary suite serves as a quiet retreat, complete with a massive walk-in closet and an attached bathroom featuring a 48-inch seated shower. A spacious guest bedroom, a second full bathroom, and a fully finished laundry room round out this highly functional layout. With HOA dues at an incredibly low 150 per month, you can permanently forget about snow removal and lawn care. Kick back, relax, and enjoy brand-new waterfront luxury!...
Contact an agent
Home facts
- Year built:2026
- Listing ID #:842926
- Added:2 day(s) ago
- Updated:July 28, 2026 at 02:39 PM
Rooms and interior
- Bedrooms:2
- Total bathrooms:2
- Full bathrooms:1
- Rooms Total:7
- Basement:Yes
- Basement Description:No Basement
- Living area:1,504 sq. ft.
Structure and exterior
- Year built:2026
- Building area:1,504 sq. ft.
- Exterior Features:Rain Gutters
Utilities
- Water:Public
Finances and disclosures
- Price:$299,900
- Price per sq. ft.:$199.4
Parking
- Parking description:Attached, Driveway
- Garage:Yes
- Garage spaces:2
New listings near 821 9th Street Sw #2a
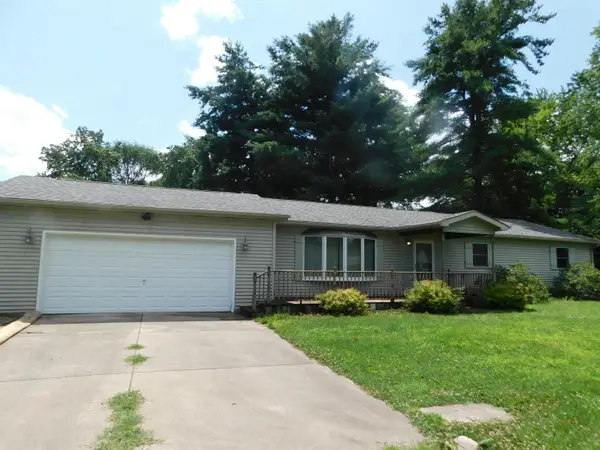 $299,900Pending3 beds 2 baths1,800 sq. ft.
505 8th Avenue Nw, DeMotte, IN 46310
MLS# 842950Listed by: REALTY EXECUTIVES PREMIER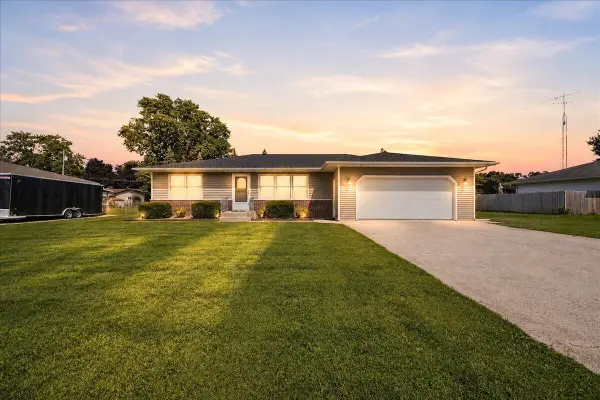 $269,900Pending3 beds 3 baths1,472 sq. ft.
529 Birch Street Sw, DeMotte, IN 46310
MLS# 842895Listed by: RE/MAX EXECUTIVES- New
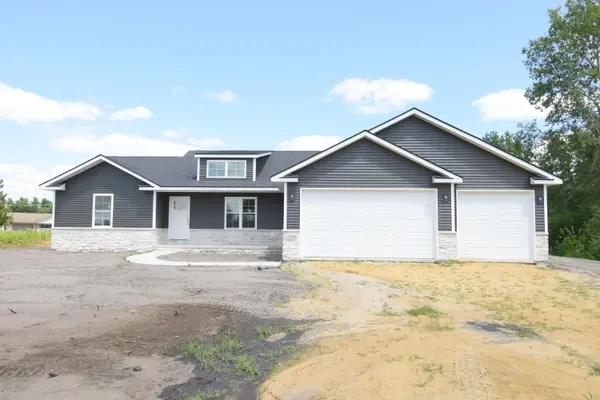 $459,900Active3 beds 3 baths1,867 sq. ft.
11999 Lilac Street, DeMotte, IN 46310
MLS# 842884Listed by: JENKINS, REALTORS - New
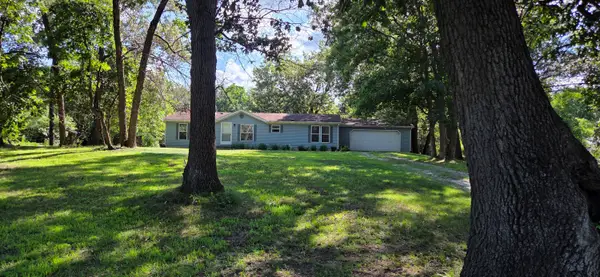 $220,000Active3 beds 2 baths1,404 sq. ft.
11643 Chateau Lane, DeMotte, IN 46310
MLS# 842892Listed by: MCCOLLY REAL ESTATE 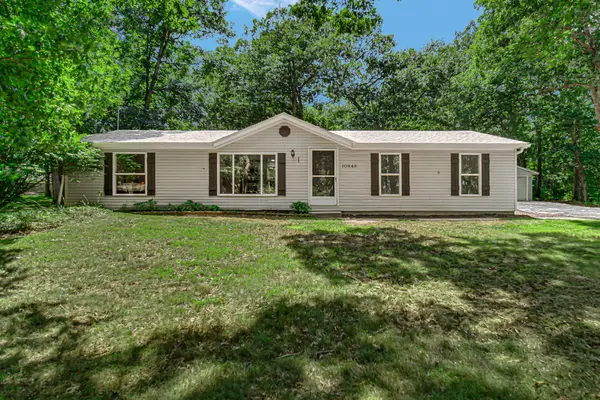 $267,700Pending3 beds 2 baths1,404 sq. ft.
10848 Edgewood Drive, DeMotte, IN 46310
MLS# 842850Listed by: SCHUPP REAL ESTATE- New
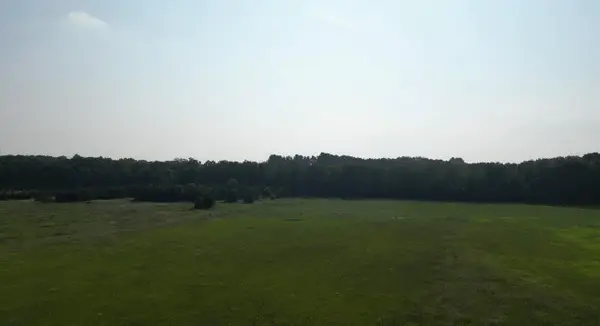 $150,000Active5 Acres
10254 N 950 W, DeMotte, IN 46310
MLS# 842833Listed by: @PROPERTIES/CHRISTIE'S INTL RE 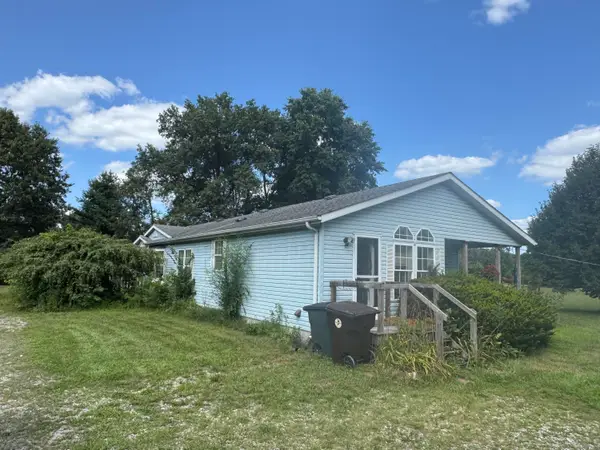 $239,900Pending3 beds 2 baths1,792 sq. ft.
12731 County Rd 950 W, DeMotte, IN 46310
MLS# 842839Listed by: COUNTRYSIDE REALTY- New
 $259,900Active2 beds 2 baths1,805 sq. ft.
306 Carnation Street Ne, DeMotte, IN 46310
MLS# 842707Listed by: MORGIN REALTY 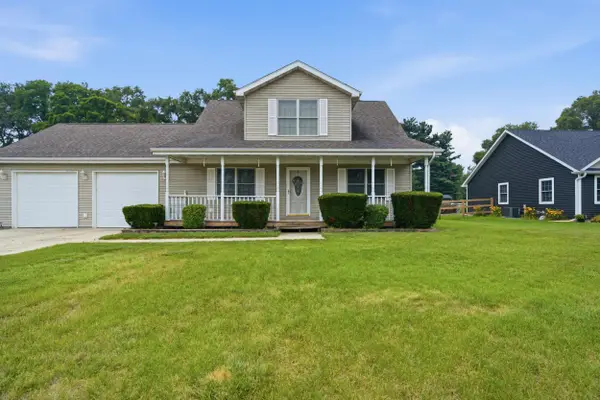 $309,900Pending3 beds 2 baths2,108 sq. ft.
206 Ironwood Street Sw, DeMotte, IN 46310
MLS# 842670Listed by: MCCOLLY REAL ESTATE


Protect your home and budget from life's surprises with an Assurant Home Warranty, backed by a partner that supports you through every step of homeownership. Explore Plans.
©2026 Century 21 Real Estate LLC. All rights reserved. CENTURY 21®, the CENTURY 21 Logo and C21® are service marks owned by Century 21 Real Estate LLC. Century 21 Real Estate LLC fully supports the principles of the Fair Housing Act and the Equal Opportunity Act. Each office is independently owned and operated. Listing information is deemed reliable but not guaranteed accurate.