
9796 N David Court, Demotte, IN 46310
Local realty services provided by:CENTURY 21 Affiliated
Listed by: alexa williams
Office: re/max executives219-987-2230
MLS#:845633
Source:Northwest Indiana AOR as distributed by MLS GRID
9796 N David Court,Demotte, IN 46310
$360,000
- 4 Beds
- 3 Baths
- 2,224 sq. ft.
- Single family
- Active
Price summary
- Price:$360,000
- Price per sq. ft.:$161.87
About this home
Welcome to 9796 N David Court, a truly unique quad-level home tucked away on a quiet cul-de-sac in DeMotte. Built in 1978, this beautiful English Tudor-inspired home stands out with its charming and timeless character, and an abundance of space both inside and out. Plus, you're just about a mile from grocery stores, a pharmacy, restaurants, and everyday amenities. Step inside, and you'll immediately appreciate the thoughtful layout. The formal living room flows into the formal dining room, creating an inviting space for entertaining or gathering with family. The spacious kitchen features an island, generous cabinet and counter space, and a convenient eat-in area where everyday meals can be enjoyed. Head upstairs to find the primary suite with its own bathroom, along with two additional bedrooms and another full bathroom. The sub-level adds even more room to spread out, featuring a comfortable family room complete with a fireplace, wood-burning stove, and wet bar. The fourth bedroom is also located on this level, offering privacy and flexibility for guests, older children, or a home office. And then there's the basement level... An expansive space with seemingly endless possibilities. Whether you've always wanted a dedicated hobby area, home gym, game room, workshop, or simply need plenty of storage, this level gives you room to make it your own. Two additional rooms provide even more flexibility and could serve as potential bedrooms depending on your needs. Outside, the backyard becomes your own private oasis. The fully fenced yard features a pool, complete with a pool deck, making summertime entertaining and relaxing at home that much more enjoyable. Out front, beautiful landscaping welcomes you home, complete with a charming small pond and fountain. This home has the unique touch, refined design, and endless possibilities that you've been searching for....
Contact an agent
Home facts
- Year built:1978
- Subdivision & Development:Timber Ridge Estate
- Listing ID #:845633
- Added:3 day(s) ago
- Updated:September 23, 2026 at 02:43 PM
Rooms and interior
- Bedrooms:4
- Total bathrooms:3
- Full bathrooms:2
- Rooms Total:7
- Kitchen Description:Dishwasher, Gas Range, Range Hood
- Basement:Yes
- Basement Description:Basement
- Living area:2,224 sq. ft.
Structure and exterior
- Year built:1978
- Building area:2,224 sq. ft.
- Lot area:0.61 Acres
- Lot Features:Cul-De-Sac, Landscaped
- Exterior Features:Private Yard
Utilities
- Water:Well
Finances and disclosures
- Price:$360,000
- Price per sq. ft.:$161.87
- Tax amount:$2,419 (2024)
Features and amenities
- Laundry features:Dryer, Washer
- Amenities:Wet Bar
Parking
- Parking description:Driveway, Paved
- Garage:Yes
- Garage spaces:3
New listings near 9796 N David Court
- New
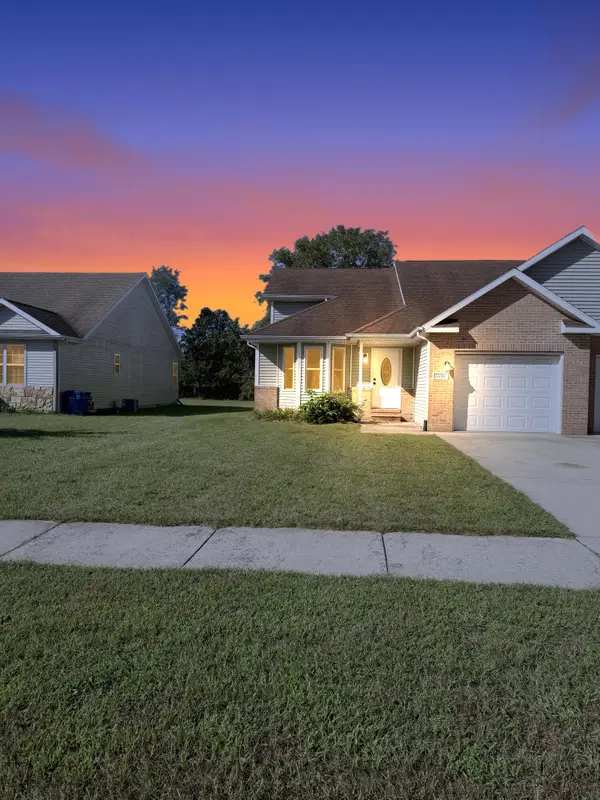 $229,900Active2 beds 1 baths1,256 sq. ft.
1630 Daisy Street Se, DeMotte, IN 46310
MLS# 845748Listed by: RE/MAX EXECUTIVES - New
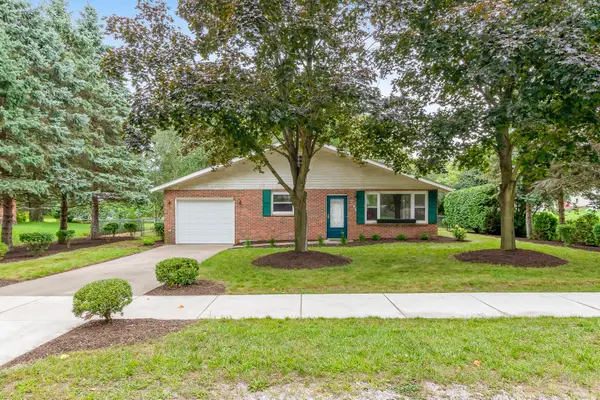 $234,999Active2 beds 1 baths1,080 sq. ft.
705 2nd Avenue Nw, DeMotte, IN 46310
MLS# 845724Listed by: REALTY EXECUTIVES PREMIER - New
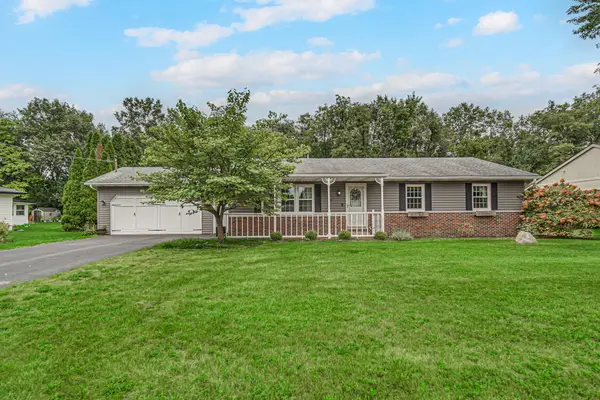 $295,000Active3 beds 2 baths1,884 sq. ft.
8868 Luann Drive E, DeMotte, IN 46310
MLS# 845697Listed by: COUNTRYSIDE REALTY - New
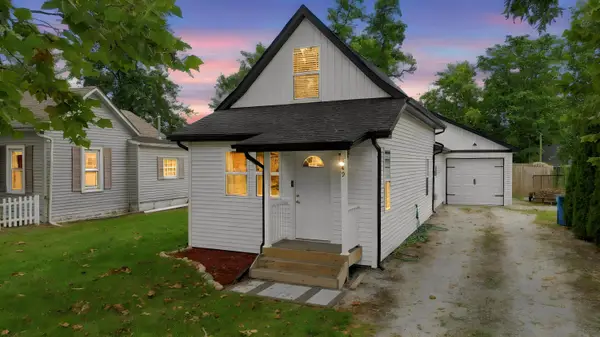 $277,900Active3 beds 2 baths1,416 sq. ft.
809 Azalea Street Se, DeMotte, IN 46310
MLS# 845670Listed by: BHHS EXECUTIVE REALTY 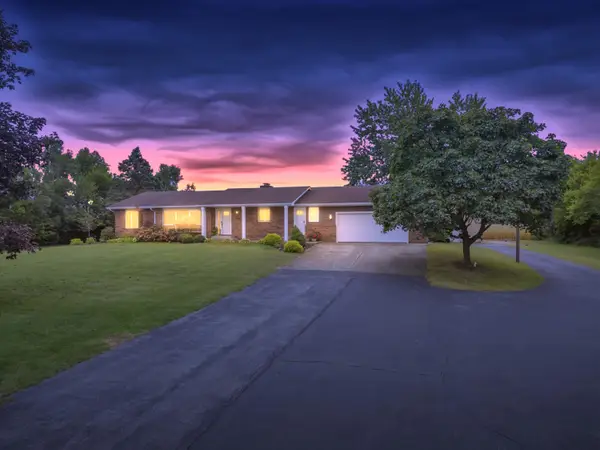 $439,900Pending3 beds 3 baths1,947 sq. ft.
7501 W 1400 N, DeMotte, IN 46310
MLS# 845623Listed by: RE/MAX EXECUTIVES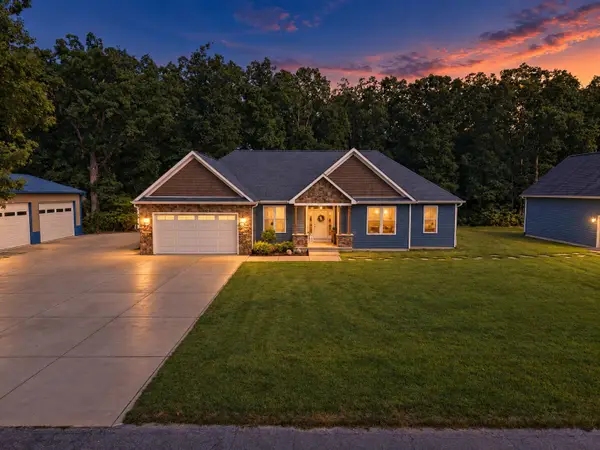 $599,900Pending3 beds 3 baths2,053 sq. ft.
10955 NW Makeever Drive, DeMotte, IN 46310
MLS# 845500Listed by: RE/MAX EXECUTIVES- New
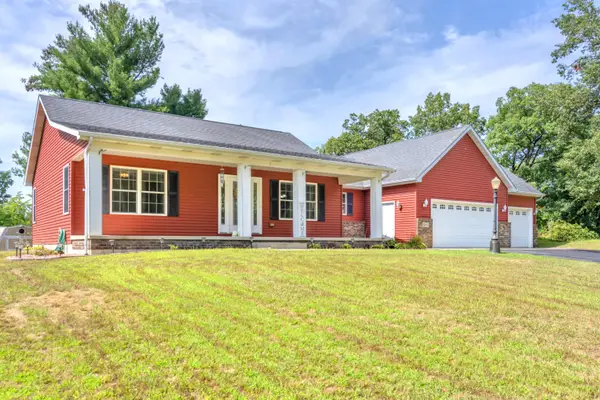 $369,900Active3 beds 2 baths1,697 sq. ft.
12036 Oakwood Drive, DeMotte, IN 46310
MLS# 845584Listed by: RE/MAX EXECUTIVES - New
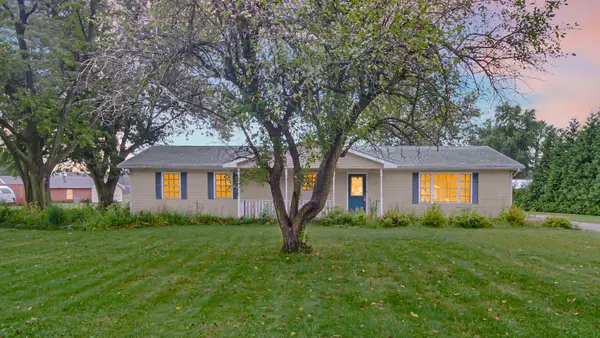 $264,500Active3 beds 2 baths1,612 sq. ft.
8973 Luann Drive S, DeMotte, IN 46310
MLS# 845548Listed by: MCCOLLY REAL ESTATE - New
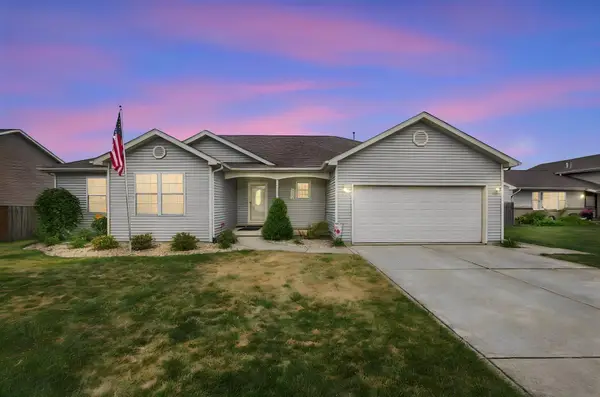 $330,000Active3 beds 2 baths1,642 sq. ft.
128 Ironwood Street Nw, DeMotte, IN 46310
MLS# 845514Listed by: BHHS EXECUTIVE REALTY


Protect your home and budget from life's surprises with an Assurant Home Warranty, backed by a partner that supports you through every step of homeownership. Explore Plans.
©2026 Century 21 Real Estate LLC. All rights reserved. CENTURY 21®, the CENTURY 21 Logo and C21® are service marks owned by Century 21 Real Estate LLC. Century 21 Real Estate LLC fully supports the principles of the Fair Housing Act and the Equal Opportunity Act. Each office is independently owned and operated. Listing information is deemed reliable but not guaranteed accurate.