
1012 Stratford Lane, Dyer, IN 46311
Local realty services provided by:CENTURY 21 Affiliated
Listed by: jennifer miga
Office: mccolly real estate219-322-5508
MLS#:847933
Source:Northwest Indiana AOR as distributed by MLS GRID
1012 Stratford Lane,Dyer, IN 46311
$299,900
- 3 Beds
- 3 Baths
- 1,300 sq. ft.
- Single family
- Active
Upcoming open houses
- Sun, Nov 0812:00 pm - 02:00 pm
Price summary
- Price:$299,900
- Price per sq. ft.:$230.69
About this home
Welcome home to this great 3-bedroom, 3-bathroom bi-level property, offering the perfect blend of comfort, and unbeatable convenience.The main level welcomes you with a large kitchen and a bright, airy living room. The adjacent dining area features sliding glass doors that lead directly to your private balcony--the perfect spot for morning coffee or evening relaxation. Down the hall, you will find three bedrooms, including a spacious primary suite complete with its own private 3/4 ensuite bathroom. An additional full bathroom is conveniently located in the hallway to service the secondary bedrooms and guests.The finished lower level significantly expands your living space, boasting a massive great room area perfect for movie nights or recreation. This level also features a large, dedicated laundry room, a deep storage closet (previously used as an office!) to keep things organized, and a third 3/4 bathroom.Directly off the lower level is the attached 2-car garage. Step outside into the fully fenced backyard, a secure oasis complete with a practical storage shed for extra tools. Situated in an exceptional school district, this home offers an incredible location for commuters with effortless access to major expressways, premier dining, and shopping....
Contact an agent
Home facts
- Year built:1976
- Subdivision & Development:Parkview Terrace Add 02
- Listing ID #:847933
- Added:1 day(s) ago
- Updated:November 07, 2026 at 12:19 PM
Rooms and interior
- Bedrooms:3
- Total bathrooms:3
- Full bathrooms:1
- Rooms Total:7
- Kitchen Description:Gas Range, Refrigerator
- Basement Description:No Basement
- Living area:1,300 sq. ft.
Structure and exterior
- Year built:1976
- Building area:1,300 sq. ft.
- Lot area:0.22 Acres
- Lot Features:Landscaped
Utilities
- Water:Public
Finances and disclosures
- Price:$299,900
- Price per sq. ft.:$230.69
- Tax amount:$2,505 (2025)
Features and amenities
- Laundry features:Dryer, Washer
Parking
- Garage:Yes
- Garage spaces:2
New listings near 1012 Stratford Lane
- New
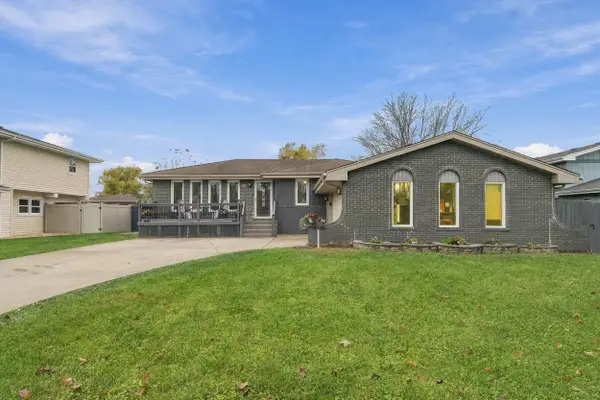 $315,000Active3 beds 2 baths2,200 sq. ft.
2524 James Drive, Dyer, IN 46311
MLS# 847870Listed by: LISTING LEADERS - New
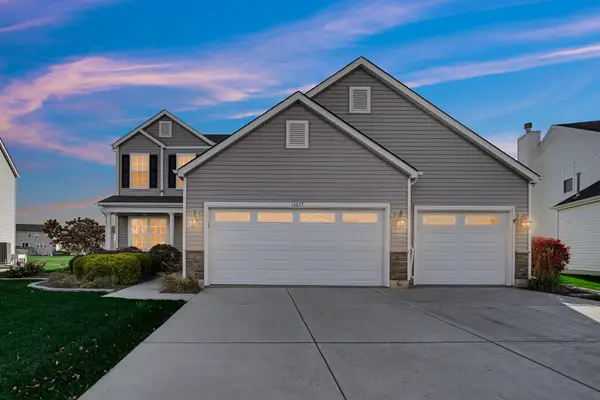 $459,000Active4 beds 3 baths2,597 sq. ft.
13657 Empress Lane, Dyer, IN 46311
MLS# 847879Listed by: ROCK REALTY GROUP LLC - New
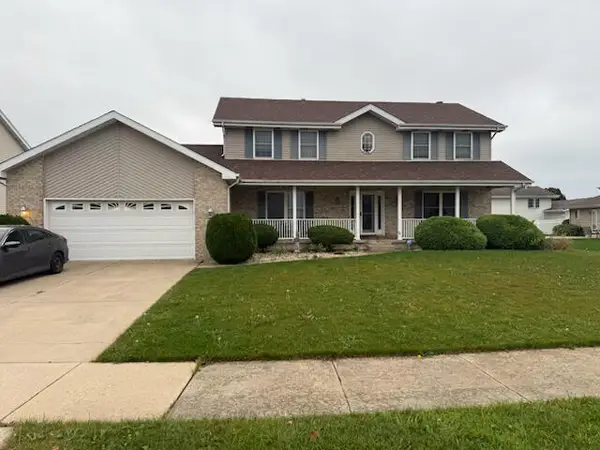 $400,000Active4 beds 3 baths2,523 sq. ft.
108 Blue Jay Way, Dyer, IN 46311
MLS# 847849Listed by: KERI HIR - New
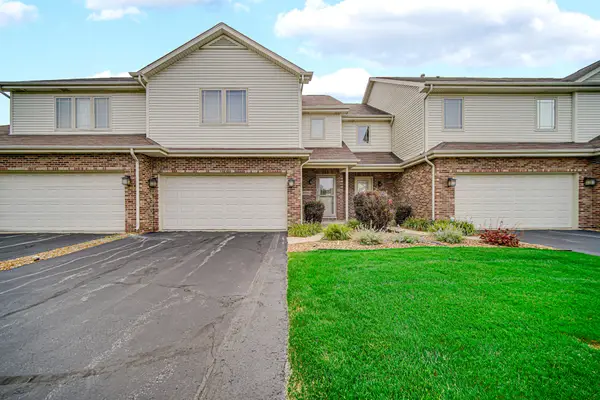 $324,900Active3 beds 3 baths2,868 sq. ft.
9793 Gettler Street, Dyer, IN 46311
MLS# 847708Listed by: SKYWARD REALTY, LLC  $494,900Pending4 beds 4 baths4,040 sq. ft.
2710 Wood Drive, Dyer, IN 46311
MLS# 847505Listed by: @PROPERTIES/CHRISTIE'S INTL RE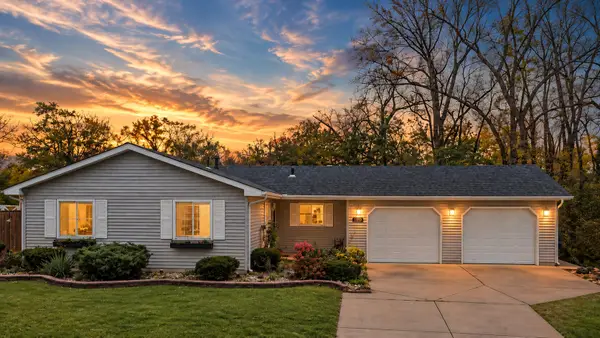 $280,000Pending3 beds 1 baths1,120 sq. ft.
1437 Madison Avenue, Dyer, IN 46311
MLS# 847660Listed by: MCCOLLY REAL ESTATE- Open Sun, 10am to 12pmNew
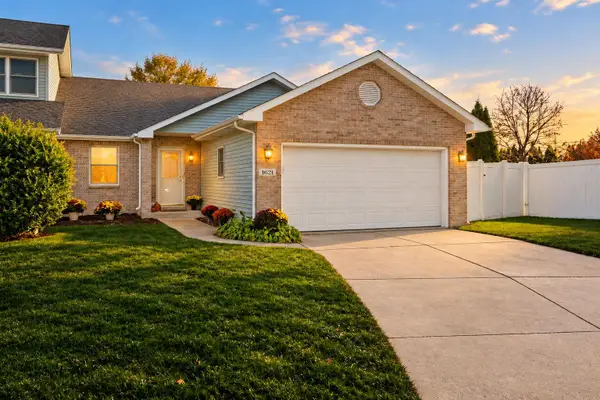 $305,000Active2 beds 2 baths1,368 sq. ft.
1621 Rokosz Lane, Dyer, IN 46311
MLS# 847397Listed by: @PROPERTIES/CHRISTIE'S INTL RE - New
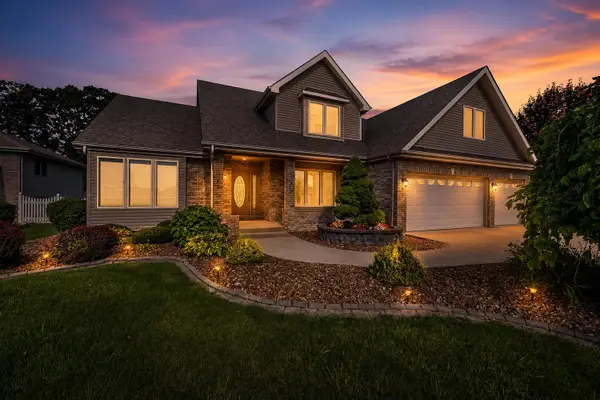 $499,900Active4 beds 3 baths2,331 sq. ft.
3170 Maryann Lane, Dyer, IN 46311
MLS# 847633Listed by: @PROPERTIES/CHRISTIE'S INTL RE - New
 $314,900Active3 beds 3 baths1,640 sq. ft.
10141 Garnet Lane, Dyer, IN 46311
MLS# 847568Listed by: BLUE RIDGE REALTY GROUP


Protect your home and budget from life's surprises with an Assurant Home Warranty, backed by a partner that supports you through every step of homeownership. Explore Plans.
©2026 Century 21 Real Estate LLC. All rights reserved. CENTURY 21®, the CENTURY 21 Logo and C21® are service marks owned by Century 21 Real Estate LLC. Century 21 Real Estate LLC fully supports the principles of the Fair Housing Act and the Equal Opportunity Act. Each office is independently owned and operated. Listing information is deemed reliable but not guaranteed accurate.