
13657 Empress Lane, Dyer, IN 46311
Local realty services provided by:CENTURY 21 Circle
Listed by: jessica yack
Office: rock realty group llc.219-746-2947
MLS#:847879
Source:Northwest Indiana AOR as distributed by MLS GRID
13657 Empress Lane,Dyer, IN 46311
$459,000
- 4 Beds
- 3 Baths
- 2,597 sq. ft.
- Single family
- Active
Price summary
- Price:$459,000
- Price per sq. ft.:$176.74
About this home
Water views! Welcome home to this beautiful two-story home in a fantastic Dyer location! Offering 4 spacious bedrooms and plenty of room to spread out, this home combines comfort, convenience, and functionality. Enjoy the peaceful backyard setting overlooking a picturesque pond, providing a beautiful backdrop for relaxing or entertaining. The conveniently located upstairs laundry room makes everyday living a breeze! The massive 3.5-car garage offers incredible space for vehicles, hobbies, and additional storage. Need even more room? The full, partially finished basement provides endless possibilities for a game room, recreation area, home gym, or additional living space, while still offering plenty of storage. Ideally situated in a desirable location with easy access to major highways, shopping, dining, and commuting routes. This wonderful home offers the space, setting, and convenience you've been looking for. Don't miss your opportunity to make it yours!
Contact an agent
Home facts
- Year built:2013
- Subdivision & Development:Silver Leaf Sub Ph II
- Listing ID #:847879
- Added:1 day(s) ago
- Updated:November 07, 2026 at 12:19 PM
Rooms and interior
- Bedrooms:4
- Total bathrooms:3
- Full bathrooms:2
- Half bathrooms:1
- Rooms Total:9
- Kitchen Description:Dishwasher, Gas Range, Microwave, Refrigerator, Stainless Steel Appliance(s)
- Basement:Yes
- Basement Description:Basement
- Living area:2,597 sq. ft.
Structure and exterior
- Year built:2013
- Building area:2,597 sq. ft.
- Lot area:0.19 Acres
- Lot Features:Landscaped
Utilities
- Water:Public
Finances and disclosures
- Price:$459,000
- Price per sq. ft.:$176.74
- Tax amount:$4,558 (2024)
Parking
- Parking description:Driveway, On Street
- Garage:Yes
- Garage spaces:4
New listings near 13657 Empress Lane
- Open Sun, 12 to 2pmNew
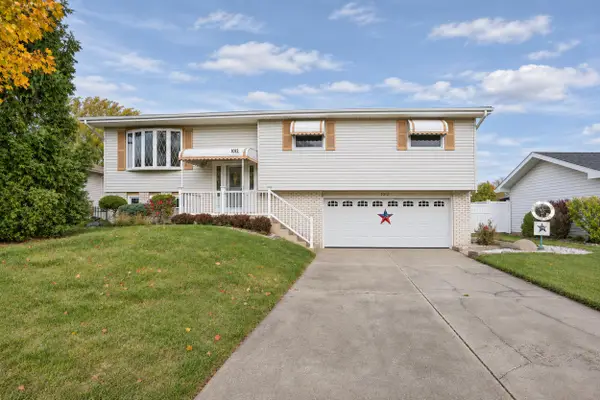 $299,900Active3 beds 3 baths1,300 sq. ft.
1012 Stratford Lane, Dyer, IN 46311
MLS# 847933Listed by: MCCOLLY REAL ESTATE - New
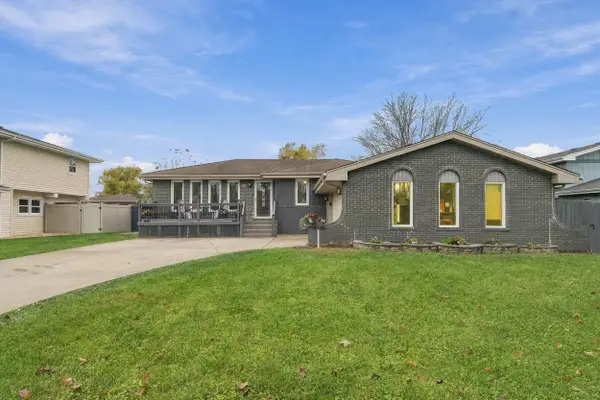 $315,000Active3 beds 2 baths2,200 sq. ft.
2524 James Drive, Dyer, IN 46311
MLS# 847870Listed by: LISTING LEADERS - New
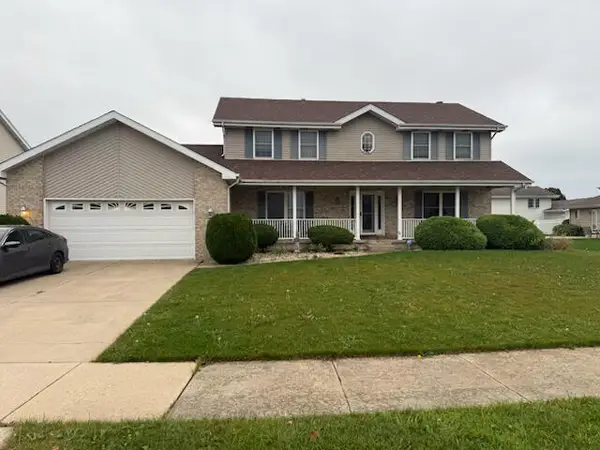 $400,000Active4 beds 3 baths2,523 sq. ft.
108 Blue Jay Way, Dyer, IN 46311
MLS# 847849Listed by: KERI HIR - New
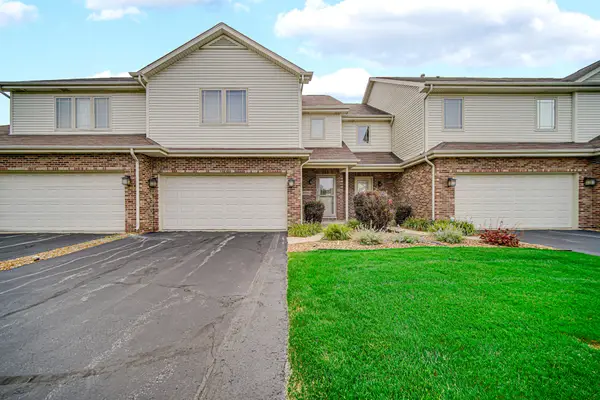 $324,900Active3 beds 3 baths2,868 sq. ft.
9793 Gettler Street, Dyer, IN 46311
MLS# 847708Listed by: SKYWARD REALTY, LLC  $494,900Pending4 beds 4 baths4,040 sq. ft.
2710 Wood Drive, Dyer, IN 46311
MLS# 847505Listed by: @PROPERTIES/CHRISTIE'S INTL RE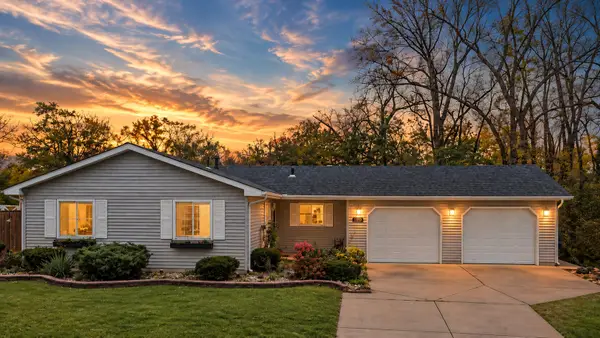 $280,000Pending3 beds 1 baths1,120 sq. ft.
1437 Madison Avenue, Dyer, IN 46311
MLS# 847660Listed by: MCCOLLY REAL ESTATE- Open Sun, 10am to 12pmNew
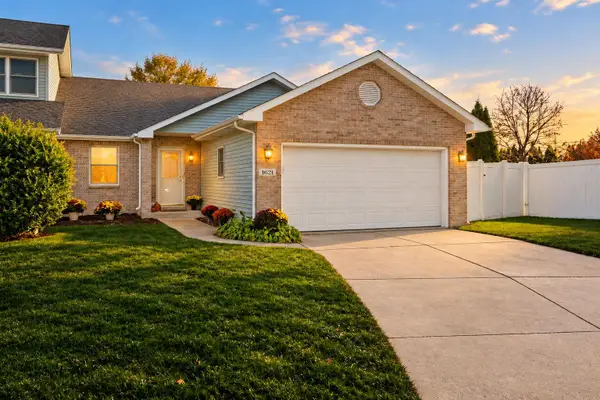 $305,000Active2 beds 2 baths1,368 sq. ft.
1621 Rokosz Lane, Dyer, IN 46311
MLS# 847397Listed by: @PROPERTIES/CHRISTIE'S INTL RE - New
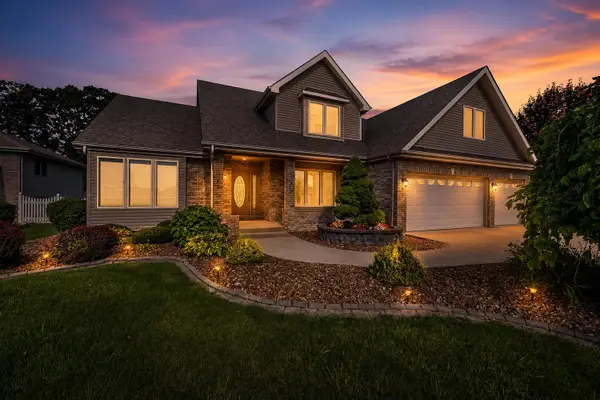 $499,900Active4 beds 3 baths2,331 sq. ft.
3170 Maryann Lane, Dyer, IN 46311
MLS# 847633Listed by: @PROPERTIES/CHRISTIE'S INTL RE - New
 $314,900Active3 beds 3 baths1,640 sq. ft.
10141 Garnet Lane, Dyer, IN 46311
MLS# 847568Listed by: BLUE RIDGE REALTY GROUP


Protect your home and budget from life's surprises with an Assurant Home Warranty, backed by a partner that supports you through every step of homeownership. Explore Plans.
©2026 Century 21 Real Estate LLC. All rights reserved. CENTURY 21®, the CENTURY 21 Logo and C21® are service marks owned by Century 21 Real Estate LLC. Century 21 Real Estate LLC fully supports the principles of the Fair Housing Act and the Equal Opportunity Act. Each office is independently owned and operated. Listing information is deemed reliable but not guaranteed accurate.