
2614 Lancelot Lane, Dyer, IN 46311
Local realty services provided by:CENTURY 21 Affiliated
Listed by: susan blue
Office: mccolly real estate219-322-5508
MLS#:843239
Source:Northwest Indiana AOR as distributed by MLS GRID
2614 Lancelot Lane,Dyer, IN 46311
$509,900
- 3 Beds
- 2 Baths
- 2,423 sq. ft.
- Single family
- Active
Upcoming open houses
- Sat, Sep 1911:00 am - 01:00 pm
Price summary
- Price:$509,900
- Price per sq. ft.:$210.44
About this home
Move-in ready for buyers looking for OUTSTANDING QUALITY! Over 2400 sq. ft of this well laid out RANCH! Striking entryway with wide halls lead into Formal Dining Room to the right and Bedroom #2 to the left. Continuing to the hallway and left is an additional Bedroom and a row of Hall Closets. Entering the Gourmet Kitchen there are ample cabinets, Granite Counters and Island. Informal dining area walks out to zero maintenance TREX style deck. Covered area for grill! In addition there is a WALK- IN PANTRY. The Great Room is exactly that, GREAT!!! Massive and open to the kitchen. Tray ceiling lights up, Recessed lighting, BUILT- INS above Gas Fireplace and on far wall offer many decorating options. Primary bedroom with remodeled en-suite bathroom and walk in closet. A custom built in corner unit offers many possibilities. Completing main floor is an additional full Bath and HUGE Laundry Room located conveniently off of OVERSIZED garage. Yes, there are mini chandeliers in the garage. Why Not?! This home deserves them!!! Full unfinished basement, Sprinkler System and fenced yard complete this beauty....
Contact an agent
Home facts
- Year built:2003
- Subdivision & Development:Rueth Manor 01
- Listing ID #:843239
- Added:48 day(s) ago
- Updated:September 18, 2026 at 02:46 PM
Rooms and interior
- Bedrooms:3
- Total bathrooms:2
- Full bathrooms:2
- Rooms Total:7
- Kitchen Description:Dishwasher, Disposal, Electric Range, Microwave, Refrigerator, Stainless Steel Appliance(s)
- Basement:Yes
- Basement Description:Basement
- Living area:2,423 sq. ft.
Structure and exterior
- Year built:2003
- Building area:2,423 sq. ft.
- Lot area:0.27 Acres
- Lot Features:Landscaped
- Exterior Features:Lighting, Private Yard, Rain Gutters
Utilities
- Water:Public
Finances and disclosures
- Price:$509,900
- Price per sq. ft.:$210.44
- Tax amount:$4,807 (2025)
Features and amenities
- Laundry features:Dryer, Washer
Parking
- Parking description:Attached, Driveway, Garage Door Opener, Oversized
- Garage:Yes
- Garage spaces:3
New listings near 2614 Lancelot Lane
- New
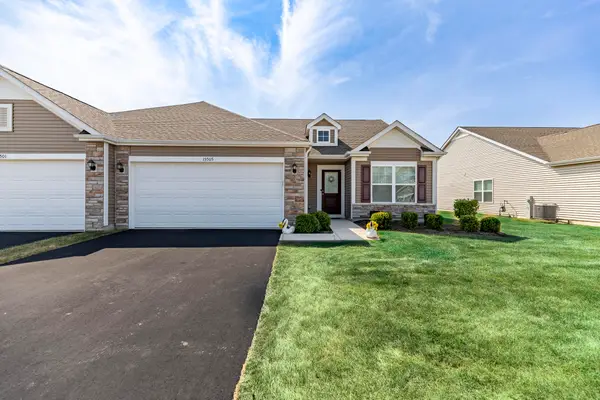 $315,000Active2 beds 2 baths1,589 sq. ft.
15505 W 101st Lane, Dyer, IN 46311
MLS# 845522Listed by: MCCOLLY REAL ESTATE - New
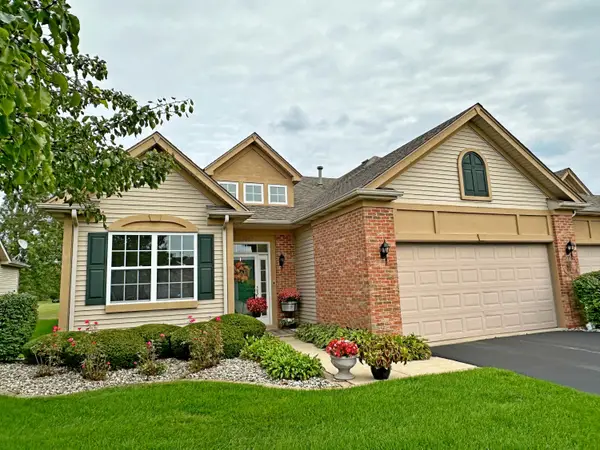 $359,900Active2 beds 2 baths1,836 sq. ft.
1601 Schaller Lane, Dyer, IN 46311
MLS# 845511Listed by: COLDWELL BANKER REAL ESTATE GR - New
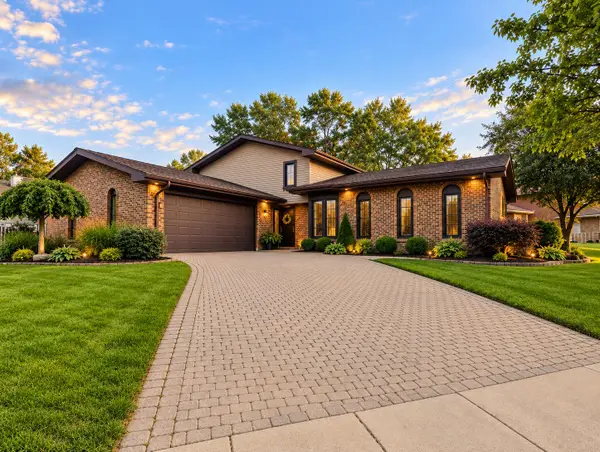 $429,000Active4 beds 2 baths2,974 sq. ft.
2605 Osage Drive, Dyer, IN 46311
MLS# 845484Listed by: KELLER WILLIAMS REALTY GROUP - New
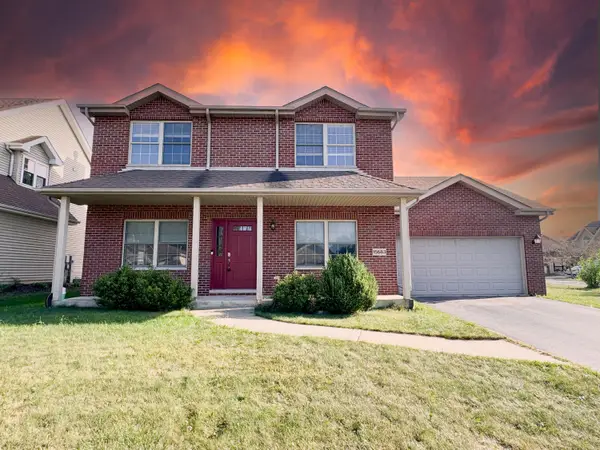 $399,900Active4 beds 3 baths2,550 sq. ft.
15683 97th Place, Dyer, IN 46311
MLS# 845383Listed by: WEICHERT REALTORS - SHORELINE - New
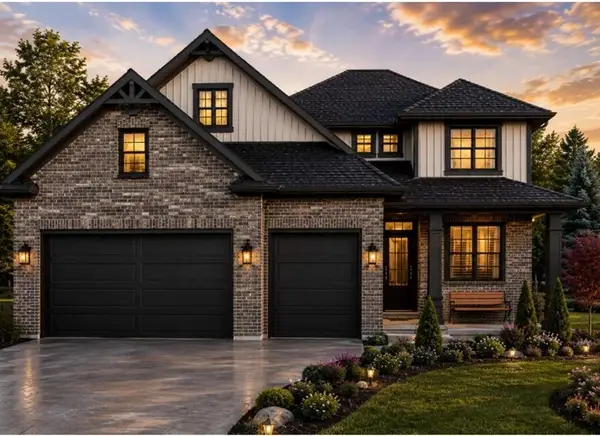 $754,000Active4 beds 4 baths2,600 sq. ft.
3602 Towle Street, Dyer, IN 46311
MLS# 845360Listed by: KELLER WILLIAMS PREFERRED REAL - New
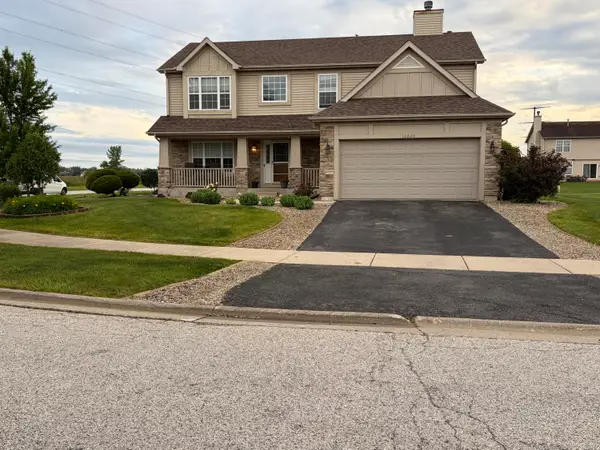 $509,900Active5 beds 3 baths4,092 sq. ft.
10220 Sagebrush Lane, Dyer, IN 46311
MLS# 845340Listed by: KERI HIR - New
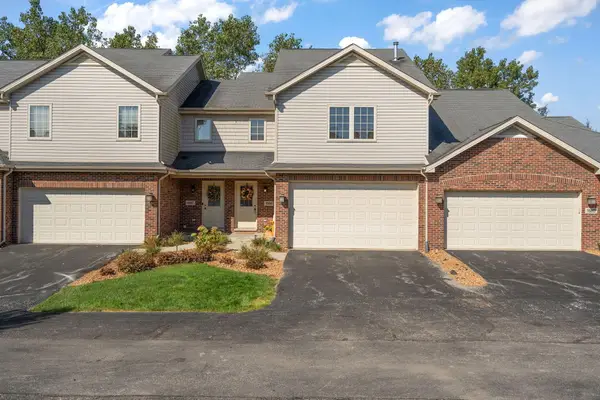 $299,900Active3 beds 3 baths1,665 sq. ft.
15615 98th Place, Dyer, IN 46311
MLS# 845306Listed by: EXP REALTY, LLC  $445,000Pending4 beds 3 baths2,078 sq. ft.
160 Deertrail Drive, Dyer, IN 46311
MLS# 845162Listed by: REALTY EXECUTIVES PREMIER- Open Sat, 2 to 4pmNew
 $798,900Active3 beds 2 baths2,397 sq. ft.
87 Primrose Drive, Dyer, IN 46311
MLS# 845134Listed by: BETTER HOMES AND GARDENS REAL - New
 $429,900Active2 beds 3 baths2,462 sq. ft.
1442 Carriage Oaks Court, Dyer, IN 46311
MLS# 845138Listed by: LISTING LEADERS


Protect your home and budget from life's surprises with an Assurant Home Warranty, backed by a partner that supports you through every step of homeownership. Explore Plans.
©2026 Century 21 Real Estate LLC. All rights reserved. CENTURY 21®, the CENTURY 21 Logo and C21® are service marks owned by Century 21 Real Estate LLC. Century 21 Real Estate LLC fully supports the principles of the Fair Housing Act and the Equal Opportunity Act. Each office is independently owned and operated. Listing information is deemed reliable but not guaranteed accurate.