128 Goshen Avenue, Elkhart, IN 46516
Local realty services provided by:CENTURY 21 Circle
Listed by:
 Barbara Serwatka(574) 215 - 4935CENTURY 21 Circle
Office: century 21 circle
MLS#:202628460
Source:Indiana Regional MLS
Price summary
- Price:$270,000
- Price per sq. ft.:$89.7
About this home
Beautifully updated 3-bedroom, 3-bath home that's move-in ready! The inviting open-concept layout features a spacious family room/sitting area that flows into the formal dining room, making it perfect for both everyday living and entertaining. The updated kitchen offers refreshed cabinets, new countertops, a stylish backsplash, and a new dishwasher. Brand-new flooring runs throughout the home and includes a transferable warranty, while fresh paint throughout gives the entire interior a bright, modern feel. Additional updates include a roof that's only a few months old and newer windows. The convenient main-floor laundry room is located just off the kitchen. Upstairs, you'll find all three bedrooms, including a spacious primary suite with a walk-in closet. Outside, enjoy a fenced backyard and a one-car garage. This well-maintained home has all the updates already done—nothing to do but move in and make it your own!
Contact an agent
Home facts
- Year built:1910
- Listing ID #:202628460
- Added:1 day(s) ago
- Updated:July 16, 2026 at 11:51 PM
Rooms and interior
- Bedrooms:3
- Total bathrooms:3
- Full bathrooms:3
- Rooms Total:7
- Flooring:Hardwood Floors, Vinyl
- Dining Description:Main Level
- Kitchen Description:Dishwasher, On Main Level, Oven-Gas, Refrigerator
- Basement Description:Crawl, Michigan Basement
- Living area:1,994 sq. ft.
Heating and cooling
- Cooling:Window
- Heating:Radiator
Structure and exterior
- Roof:Shingle
- Year built:1910
- Building area:1,994 sq. ft.
- Lot area:0.18 Acres
- Architectural Style:Traditional, Two Story
- Construction Materials:Shingle
- Levels:2 Stories
Schools
- High school:Elkhart
- Middle school:Pierre Moran
- Elementary school:Riverview
Utilities
- Water:City
- Sewer:City
Finances and disclosures
- Price:$270,000
- Price per sq. ft.:$89.7
- Tax amount:$2,150
Features and amenities
- Laundry features:Main Floor Laundry
- Amenities:Ceiling Fan(s), Countertops-Laminate, Garage Door Opener
Parking
- Parking description:Detached
- Garage spaces:1
New listings near 128 Goshen Avenue
- New
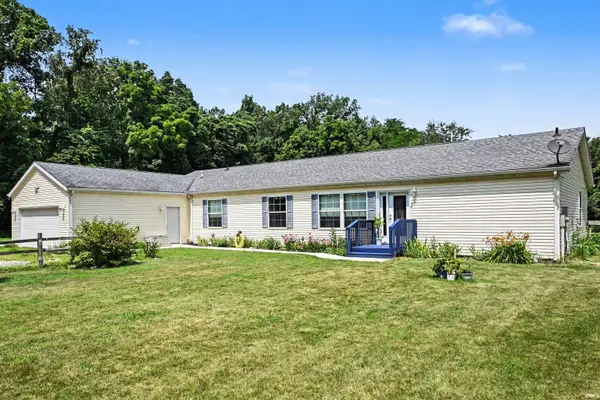
 $474,000Active4 beds 3 baths2,280 sq. ft.
29983 County Road 108, Elkhart, IN 46514
MLS# 202628617Listed by: CENTURY 21 CIRCLE - New
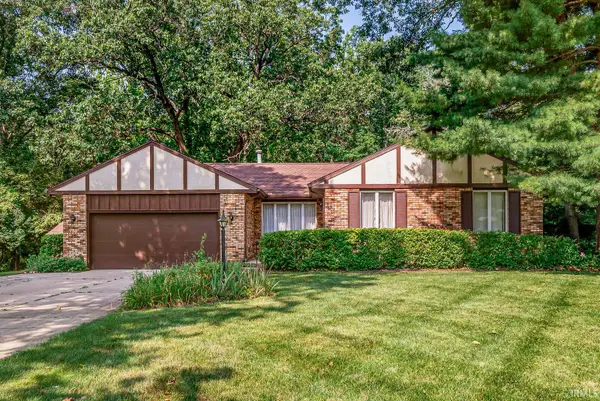 $280,000Active3 beds 3 baths2,431 sq. ft.
55045 Cobus Lane, Elkhart, IN 46514
MLS# 202628632Listed by: CRESSY & EVERETT- ELKHART - New
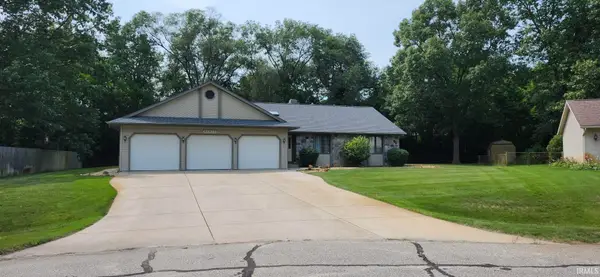 $349,900Active3 beds 3 baths3,087 sq. ft.
56527 Woodbine Lane, Elkhart, IN 46516
MLS# 202628597Listed by: RE/MAX OAK CREST - ELKHART - New
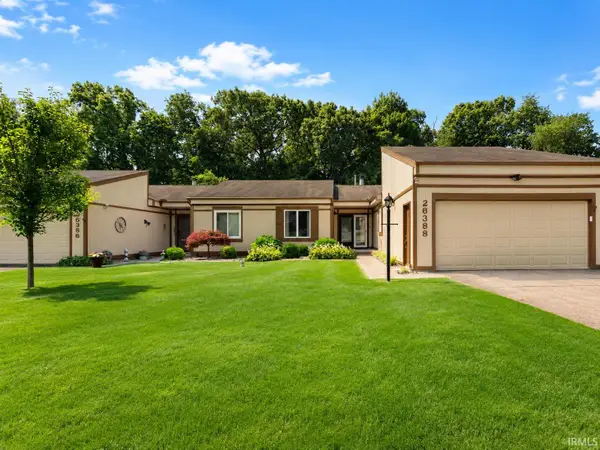 $229,000Active3 beds 2 baths1,368 sq. ft.
26388 Quail Ridge Drive, Elkhart, IN 46514
MLS# 202628516Listed by: MCKINNIES REALTY, LLC - New
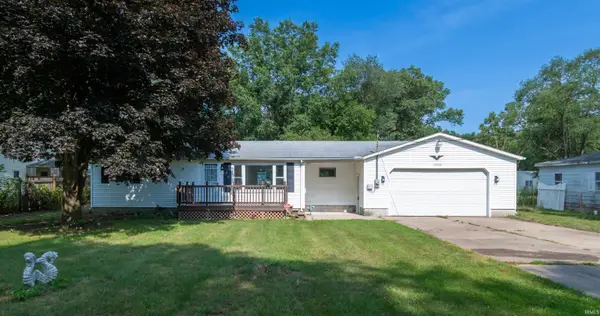 $189,900Active3 beds 1 baths840 sq. ft.
53268 Stryker Street, Elkhart, IN 46514
MLS# 202628482Listed by: HOSLER REALTY INC - New
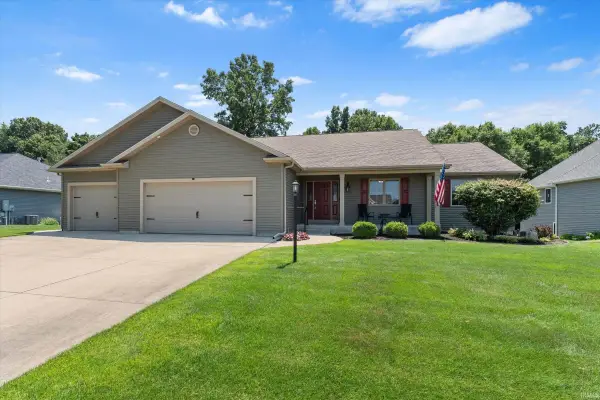 $489,900Active4 beds 3 baths3,394 sq. ft.
28580 Twain Drive, Elkhart, IN 46514
MLS# 202628456Listed by: CRESSY & EVERETT - SOUTH BEND - Open Sat, 11am to 1pmNew
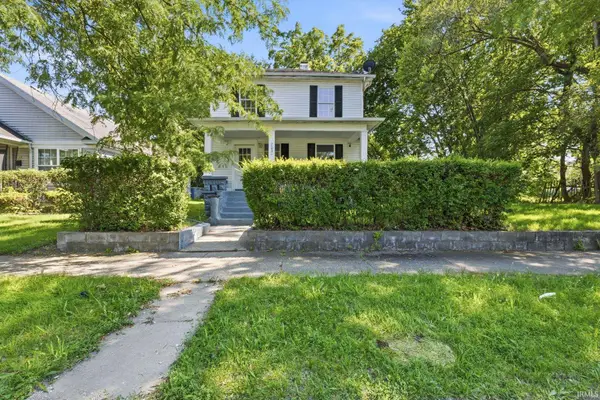 $205,000Active3 beds 2 baths968 sq. ft.
705 W Indiana Avenue, Elkhart, IN 46516
MLS# 202628397Listed by: MCKINNIES REALTY, LLC ELKHART - New
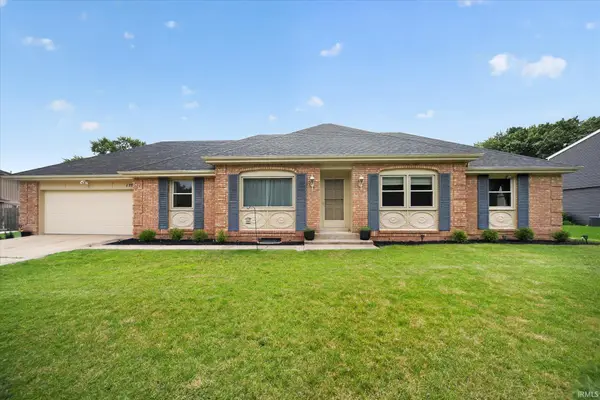 $310,000Active3 beds 2 baths2,200 sq. ft.
1705 Brookwood Drive, Elkhart, IN 46514
MLS# 202628307Listed by: BRICK BUILT REAL ESTATE - New
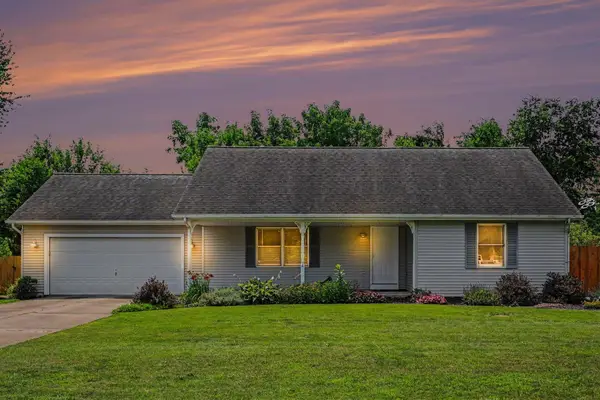 $259,000Active2 beds 2 baths1,312 sq. ft.
24434 Park Shore Drive, Elkhart, IN 46517
MLS# 202628270Listed by: COLDWELL BANKER REAL ESTATE GROUP


Protect your home and budget from life's surprises with an Assurant Home Warranty, backed by a partner that supports you through every step of homeownership. Explore Plans.
©2026 Century 21 Real Estate LLC. All rights reserved. CENTURY 21®, the CENTURY 21 Logo and C21® are service marks owned by Century 21 Real Estate LLC. Century 21 Real Estate LLC fully supports the principles of the Fair Housing Act and the Equal Opportunity Act. Each office is independently owned and operated. Listing information is deemed reliable but not guaranteed accurate.