
51244 N Shore Drive, Elkhart, IN 46514
Local realty services provided by:CENTURY 21 Circle
Listed by: julie thatcher
Office: coldwell banker real estate group
MLS#:202643633
Source:Indiana Regional MLS
Price summary
- Price:$1,075,000
- Price per sq. ft.:$301.29
About this home
Welcome to spectacular Simonton Lake living! Built in 2017, this exceptional waterfront home is loaded with character, beautiful craftsmanship, and thoughtful details throughout. From the moment you step inside, soaring 32-foot ceilings and breathtaking, panoramic lake views immediately steal the show. The impressive great room overlooks 97 feet of sandy lake frontage—perfect for swimming, sunbathing, boating, and enjoying everything lake life has to offer. The gourmet kitchen is truly a dream, featuring a fabulous 10-foot island, quartz countertops, stainless steel appliances, breakfast bar, and spacious dining area—all designed with entertaining in mind. After a long day on the water or at work, retreat to the peaceful main-level primary suite featuring an oversized 6-foot soaking tub, custom walk-in tile shower, self-cleaning toilet, and spa-like finishes that create your own private escape. Upstairs, two generously sized bedrooms share a convenient Jack-and-Jill bath. Take another flight of stairs to the third floor, where the possibilities are endless! Create a game room, home office, den, bunk room, or additional guest space, with plenty of extra storage. Step outside to the relaxing deck and imagine your spring and summer days spent boating, swimming, entertaining, or simply unwinding while taking in the beautiful water views. This property is all about embracing true LAKE LIFE! Whether you're searching for a year-round waterfront home, a fabulous vacation getaway, or a potential Airbnb opportunity, this one is a MUST SEE. Waterfront living is about more than a home—it's about slowing down, relaxing, and creating incredible memories with family and friends for years to come. Welcome home to Simonton Lake!...
Contact an agent
Home facts
- Year built:2017
- Subdivision & Development:None
- Listing ID #:202643633
- Added:1 day(s) ago
- Updated:October 22, 2026 at 03:51 AM
Rooms and interior
- Bedrooms:3
- Total bathrooms:3
- Full bathrooms:2
- Rooms Total:10
- Flooring:Carpet, Ceramic Tile, Laminate
- Dining Description:Main Level
- Kitchen Description:Breakfast Bar, Dishwasher, Eat-In Kitchen, Kitchen Exhaust Hood, Microwave, On Main Level, Oven-Gas, Range-Gas, Refrigerator, Water Filtration System, Wine Chiller
- Basement Description:Slab
- Living area:3,040 sq. ft.
Heating and cooling
- Cooling:Central Air
- Heating:Forced Air, Gas
Structure and exterior
- Roof:Asphalt
- Year built:2017
- Building area:3,040 sq. ft.
- Lot area:0.17 Acres
- Architectural Style:Two Story
- Construction Materials:Vinyl
- Exterior Features:Deck Open, Deck on Waterfront
- Levels:2 Stories
Schools
- High school:Elkhart
- Middle school:North Side
- Elementary school:Mary Feeser
Utilities
- Water:Well
- Sewer:Public
Finances and disclosures
- Price:$1,075,000
- Price per sq. ft.:$301.29
- Tax amount:$6,359
Features and amenities
- Amenities:Alarm System-Security, Built-In Bookcase, Ceiling Fan(s), Ceiling-9+, Ceilings-Vaulted, Closet(s) Walk-in, Countertops-Stone, Custom Cabinetry, Detector-Smoke, Garage Door Opener, Garden Tub
Parking
- Parking description:Attached
- Garage spaces:2
New listings near 51244 N Shore Drive
- New
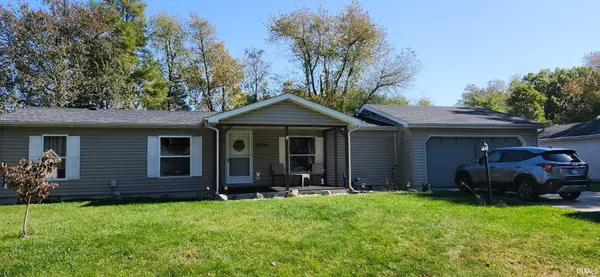 $214,900Active3 beds 2 baths1,248 sq. ft.
51794 Downey Street, Elkhart, IN 46514
MLS# 202643653Listed by: RE/MAX OAK CREST - ELKHART - New
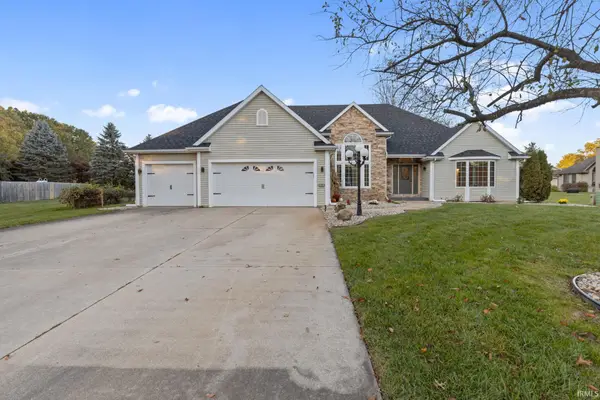 $399,900Active4 beds 3 baths3,484 sq. ft.
22981 Basswood Court, Elkhart, IN 46514
MLS# 202643638Listed by: BERKSHIRE HATHAWAY HOMESERVICES ELKHART - New
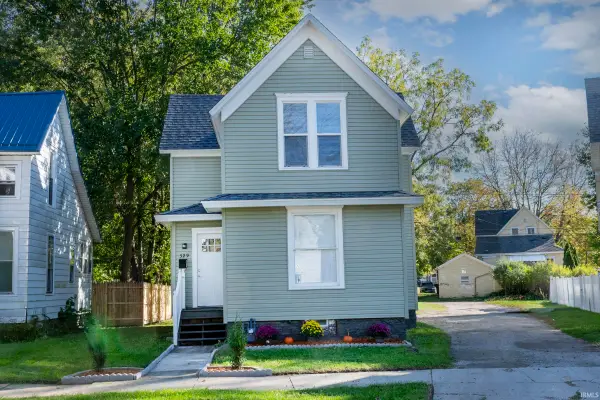 $139,900Active4 beds 2 baths1,352 sq. ft.
329 Jefferson Street, Elkhart, IN 46516
MLS# 202643629Listed by: CRESSY & EVERETT- ELKHART - New
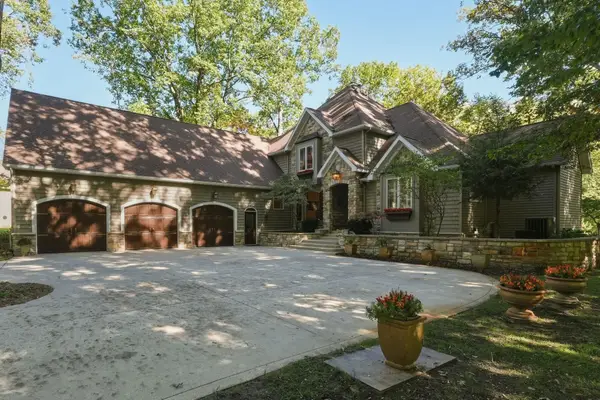 $689,900Active5 beds 4 baths4,183 sq. ft.
57158 Coppergate Drive, Elkhart, IN 46516
MLS# 202643557Listed by: COLDWELL BANKER REAL ESTATE GROUP - New
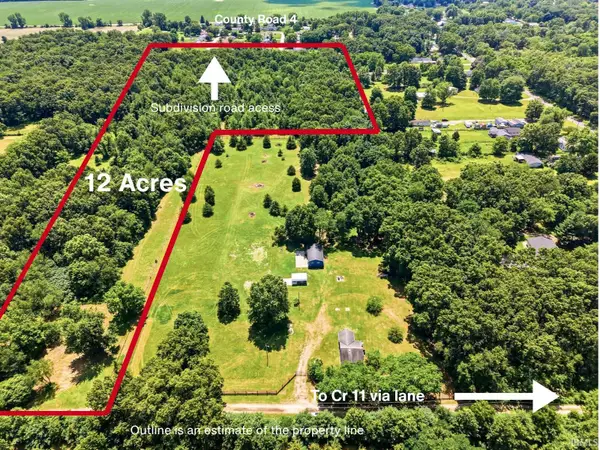 $325,000Active12.49 Acres
51506 County Road 11, Elkhart, IN 46514
MLS# 202642264Listed by: KELLER WILLIAMS REALTY GROUP - New
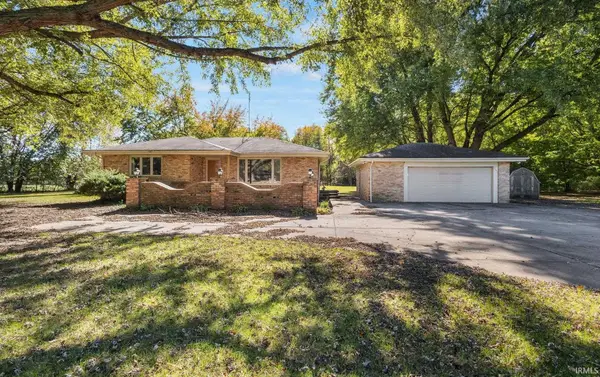 $529,900Active3 beds 2 baths2,402 sq. ft.
29822 County Road 4, Elkhart, IN 46514
MLS# 202643509Listed by: AT HOME REALTY GROUP - New
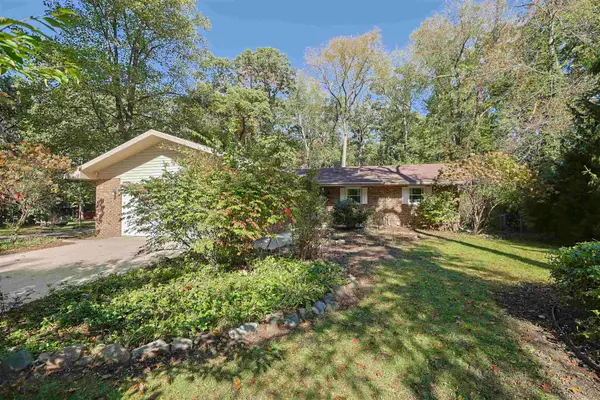 $294,500Active3 beds 2 baths2,600 sq. ft.
30487 Lantern Lane, Elkhart, IN 46514
MLS# 202643501Listed by: COLDWELL BANKER REAL ESTATE GROUP - New
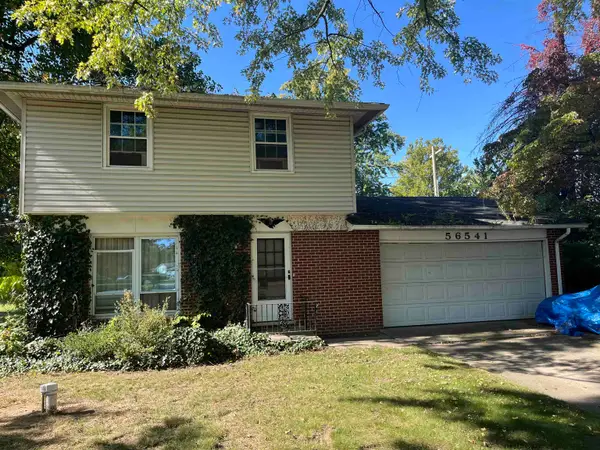 $199,900Active3 beds 2 baths1,360 sq. ft.
56541 Mark Manor Drive, Elkhart, IN 46514
MLS# 202643375Listed by: COLDWELL BANKER REAL ESTATE GROUP - New
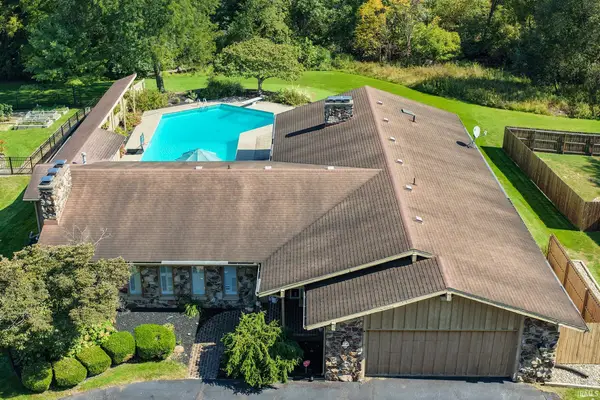 $405,000Active3 beds 3 baths4,404 sq. ft.
1816 Brookwood Drive, Elkhart, IN 46514
MLS# 202643277Listed by: KELLER WILLIAMS REALTY GROUP


Protect your home and budget from life's surprises with an Assurant Home Warranty, backed by a partner that supports you through every step of homeownership. Explore Plans.
©2026 Century 21 Real Estate LLC. All rights reserved. CENTURY 21®, the CENTURY 21 Logo and C21® are service marks owned by Century 21 Real Estate LLC. Century 21 Real Estate LLC fully supports the principles of the Fair Housing Act and the Equal Opportunity Act. Each office is independently owned and operated. Listing information is deemed reliable but not guaranteed accurate.