
29822 County Road 4, Elkhart, IN 46514
Local realty services provided by:CENTURY 21 Affiliated
Listed by: deborah crowderCell: 574-514-7650
Office: at home realty group
MLS#:202643509
Source:Indiana Regional MLS
Price summary
- Price:$529,900
- Price per sq. ft.:$207.32
About this home
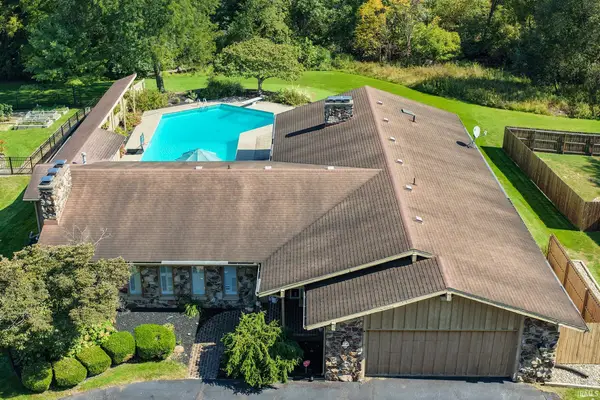
Looking for a property with land, home, and pole barn? Be first to see all this property has to offer! The home features several recent updates, including an updated kitchen within the last two years, new flooring installed in 2025, and main level bathroom updated in 2025. Enjoy plenty of yard space, privacy, and the freedom of no HOA. Cleveland Elementary is conveniently located nearby. The spacious pole barn offers a large front overhead door with remote control access, along with a separate exterior office entrance and an interior door leading to the workshop area. The office space includes cabinets, countertops, a sink, a mini fridge, and baseboard heating. A toilet is also located inside the pole barn, with baseboard heat in the bathroom. The workshop features a reinforced concrete floor and a hydraulic lift (pump needed). An operational utility sink is available in the pole barn area. Additional features include exterior water spigots, ideal for washing vehicles and other outdoor tasks, plus extra lighting with additional fixtures available. The rear of the pole barn has a sliding opening, making it convenient for storing lawn mowers, tractors, and other equipment. The property also includes a two-car garage, a separate shed, and woods lining the back of the property for added privacy and a peaceful setting. With a home, plenty of outdoor space, and a versatile pole barn, this property offers a great opportunity for those looking for room to live, work, and enjoy the outdoors! Buyer to verify taxes, schools, and room sizes (square footage); not warranted by seller or listing broker....
Contact an agent
Home facts
- Year built:1970
- Subdivision & Development:None
- Listing ID #:202643509
- Added:1 day(s) ago
- Updated:October 22, 2026 at 03:51 AM
Rooms and interior
- Bedrooms:3
- Total bathrooms:2
- Full bathrooms:2
- Rooms Total:6
- Flooring:Carpet, Ceramic Tile, Hardwood Floors, Laminate
- Kitchen Description:Dishwasher, Eat-In Kitchen, Microwave, On Main Level, Oven-Gas, Range-Gas, Refrigerator
- Basement Description:Full Basement, Partially Finished
- Living area:2,402 sq. ft.
Heating and cooling
- Cooling:Central Air
- Heating:Gas
Structure and exterior
- Roof:Shingle
- Year built:1970
- Building area:2,402 sq. ft.
- Lot area:3.45 Acres
- Lot Features:Level
- Architectural Style:One Story, Traditional
- Construction Materials:Brick
- Exterior Features:Deck Open, Patio Open
- Levels:1 Story
Schools
- High school:Elkhart
- Middle school:West Side
- Elementary school:Cleveland
Utilities
- Water:Well
- Sewer:Septic
Finances and disclosures
- Price:$529,900
- Price per sq. ft.:$207.32
- Tax amount:$2,675
Features and amenities
- Laundry features:In Basement
- Amenities:Attic Storage, Countertops-Laminate, Custom Cabinetry, Detector-Carbon Monoxide, Detector-Smoke, Garage Door Opener, Storm Doors, Sump Pump, Workshop
Parking
- Parking description:Concrete Driveway, Detached, Gravel Driveway
- Garage spaces:2
New listings near 29822 County Road 4
- New
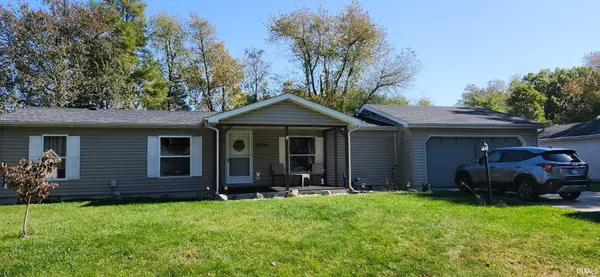 $214,900Active3 beds 2 baths1,248 sq. ft.
51794 Downey Street, Elkhart, IN 46514
MLS# 202643653Listed by: RE/MAX OAK CREST - ELKHART - New
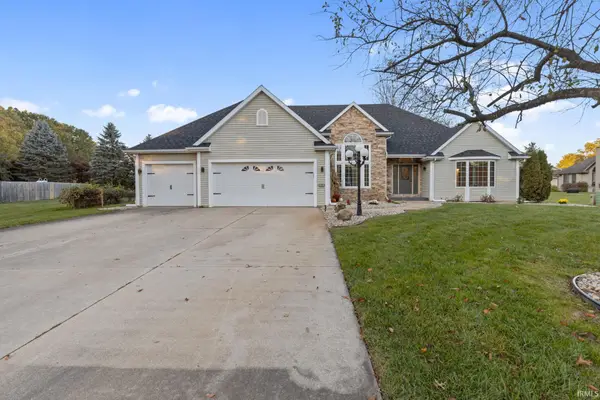 $399,900Active4 beds 3 baths3,484 sq. ft.
22981 Basswood Court, Elkhart, IN 46514
MLS# 202643638Listed by: BERKSHIRE HATHAWAY HOMESERVICES ELKHART - New
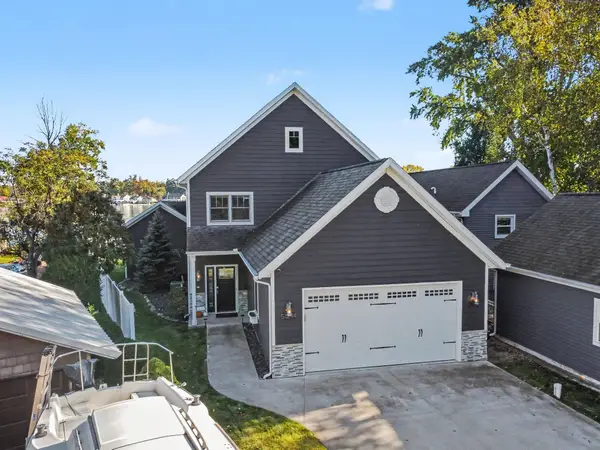 $1,075,000Active3 beds 3 baths3,040 sq. ft.
51244 N Shore Drive, Elkhart, IN 46514
MLS# 202643633Listed by: COLDWELL BANKER REAL ESTATE GROUP - New
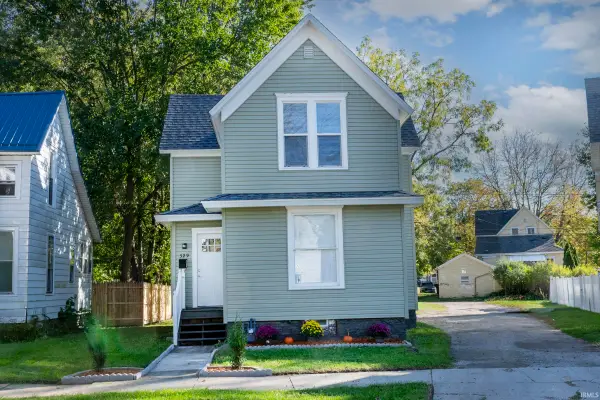 $139,900Active4 beds 2 baths1,352 sq. ft.
329 Jefferson Street, Elkhart, IN 46516
MLS# 202643629Listed by: CRESSY & EVERETT- ELKHART - New
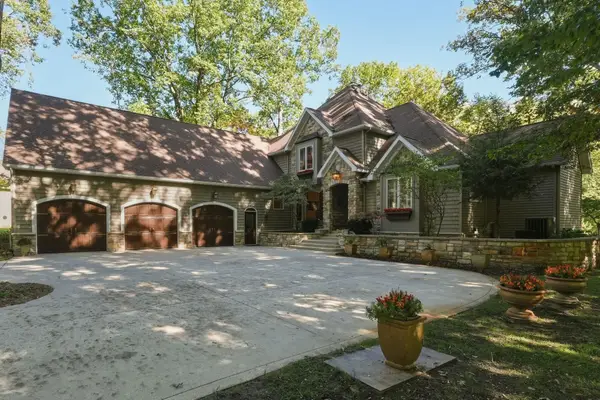 $689,900Active5 beds 4 baths4,183 sq. ft.
57158 Coppergate Drive, Elkhart, IN 46516
MLS# 202643557Listed by: COLDWELL BANKER REAL ESTATE GROUP - New
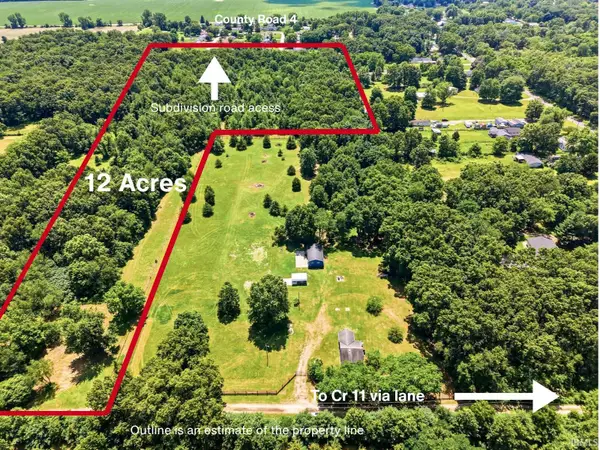 $325,000Active12.49 Acres
51506 County Road 11, Elkhart, IN 46514
MLS# 202642264Listed by: KELLER WILLIAMS REALTY GROUP - New
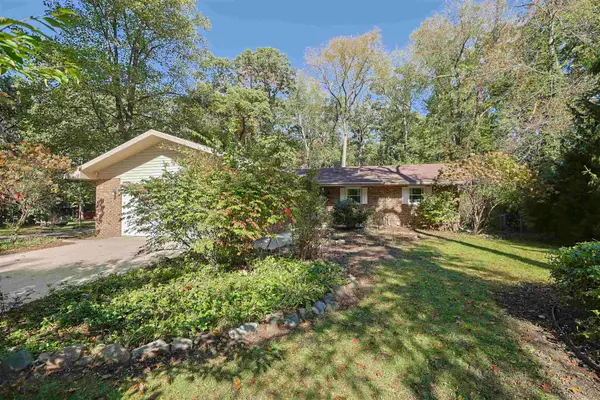 $294,500Active3 beds 2 baths2,600 sq. ft.
30487 Lantern Lane, Elkhart, IN 46514
MLS# 202643501Listed by: COLDWELL BANKER REAL ESTATE GROUP - New
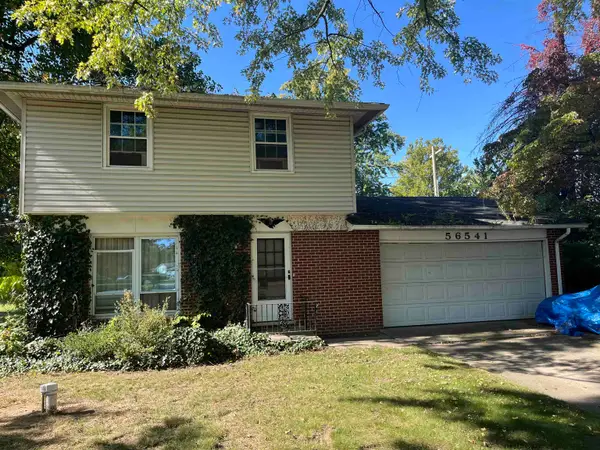 $199,900Active3 beds 2 baths1,360 sq. ft.
56541 Mark Manor Drive, Elkhart, IN 46514
MLS# 202643375Listed by: COLDWELL BANKER REAL ESTATE GROUP - New
 $405,000Active3 beds 3 baths4,404 sq. ft.
1816 Brookwood Drive, Elkhart, IN 46514
MLS# 202643277Listed by: KELLER WILLIAMS REALTY GROUP


Protect your home and budget from life's surprises with an Assurant Home Warranty, backed by a partner that supports you through every step of homeownership. Explore Plans.
©2026 Century 21 Real Estate LLC. All rights reserved. CENTURY 21®, the CENTURY 21 Logo and C21® are service marks owned by Century 21 Real Estate LLC. Century 21 Real Estate LLC fully supports the principles of the Fair Housing Act and the Equal Opportunity Act. Each office is independently owned and operated. Listing information is deemed reliable but not guaranteed accurate.